Free tool
Closet Dimensions
The standard closet is 24 inches deep with a rod at 66 inches, and most reach-in closets are 4 to 8 feet wide. Below are the sizes for each closet type, a labelled plan and front view, rod and shelf heights, door sizes and a planner for your own closet.
Reach-in closet planner
Hanging length (ft)
9.0
Top shelf length (ft)
6.0
Rod from back wall
12 in
- Pass24 in is a comfortable standard depth with the rod about 12 in from the back wall.
- PassHeight of 96 in leaves room for an upper rod at 80 in and a shelf above it.
Door that fits: A 4-panel bifold or sliding doors (60 or 72 in).
Hanging length = rod length of all rods: double hang counts the width twice, a mix counts half of the width twice. The rod is placed at half the depth. Sliding doors open only part of the width, bifold doors open most of it. Planning estimate only.
Standard closet dimensions by closet type
Every closet is a shape set by what goes in it. Clothes on hangers need depth. Towels and food need shelves. These are the usual sizes for the four closets in a house.
| Closet type | Depth | Width | Notes |
|---|---|---|---|
| Reach-in (bedroom) | 24 in standard, 20 to 22 in minimum | About 3 to 8 ft, 6 ft is common | One or two rods and a shelf. The most common closet. |
| Wall-to-wall reach-in | 24 in | The full wall, often 8 ft or more | Usually fitted with sliding doors. |
| Coat or entry closet | 24 to 28 in, 30 in is comfortable | About 2 to 4 ft | Rod at about 66 in, shelf above, space on the floor for boots. |
| Linen closet | 12 in minimum, 16 to 20 in typical, 24 in comfortable | Set by the wall | Shelves only, no rod. Shelves 12 to 16 in deep hold folded towels. |
| Pantry closet | 12 to 24 in | Set by the wall | Shelves 12 to 16 in deep. Deeper shelves hide food at the back. |
Reach-in closet plan and front view with dimensions
A reach-in closet is a box you open from one side. The drawing shows a 6 ft wide closet split in two: a 36 in section with two rods (double hang) for shirts and trousers, and a 36 in section with one high rod (long hang) for dresses and coats. The rod sits halfway back, 12 in from the wall, so hangers about 20 in wide fit inside a 24 in depth.
A shelf above the rods at about 86 in holds boxes and bags. It is 12 to 16 in deep, a little shallower than the closet, so you can reach the hangers under it.
Closet rod height, shelf height and hanging space
| Item | Common dimension |
|---|---|
| Single rod, long hang | About 66 in from the floor to the center of the rod |
| Double hang, upper rod | About 80 in from the floor |
| Double hang, lower rod | About 40 in from the floor |
| Rod distance from the back wall | About 12 in in a 24 in deep closet (half the depth) |
| Top shelf above the rod | About 84 to 88 in from the floor, 12 to 16 in deep |
| Short hang (shirts, folded trousers) | About 36 to 42 in of drop |
| Long hang (dresses, long coats) | About 60 to 68 in of drop |
| Closet height (reach-in) | 84 in or more; 96 in with an 8 ft ceiling |
A double rod doubles the hanging length without adding width. A 6 ft closet with two rods gives about 12 ft of hanging length, and a single rod gives 6 ft. The planner above does this sum for you.
Closet door sizes: bifold, sliding and hinged
The door type sets how much of the closet you can reach. A closet door is usually 80 in (6 ft 8 in) tall. For other door sizes see our standard door size guide.
| Door type | Common sizes | Opens | Best for |
|---|---|---|---|
| Hinged (single) | 24 to 36 in wide | All of the opening, needs swing room | Small coat or linen closets |
| Bifold | Pairs of 24 to 36 in; four-panel sets of 48, 60 and 72 in | Most of the opening | Reach-in closets 2 to 6 ft wide |
| Sliding (bypass) | Sets of 48, 60, 72 and 96 in | About half the width at a time | Wide closets and rooms without swing space |
Walk-in closet dimensions
A walk-in closet has hanging runs on two or three walls and a walkway, so it needs about 5 to 7 ft of width and is a different design problem. See our walk-in closet dimensions page for sizes, layouts and walkway widths.
How to plan a reach-in closet
- Measure the width, depth and height of the opening. Use the planner above to see the hanging length and the shelf length.
- Decide what must hang. Count long coats and dresses, since they need the tall rod.
- Pick the door type from the width. Use sliding doors if there is no room to swing a door.
- Fix the rod 12 in from the back wall in a 24 in deep closet. If the closet is shallower, turn the rod sideways.
- Add a shelf above the rods and put drawers or shoe shelves in the space that is left.
Block in the closet in a 3D view before you build
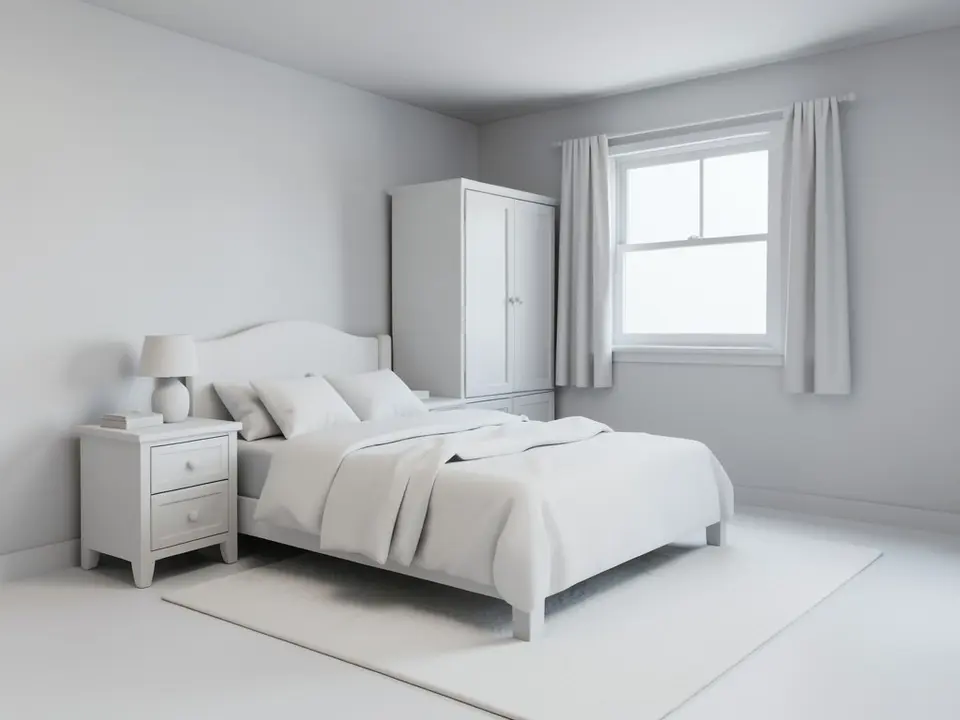
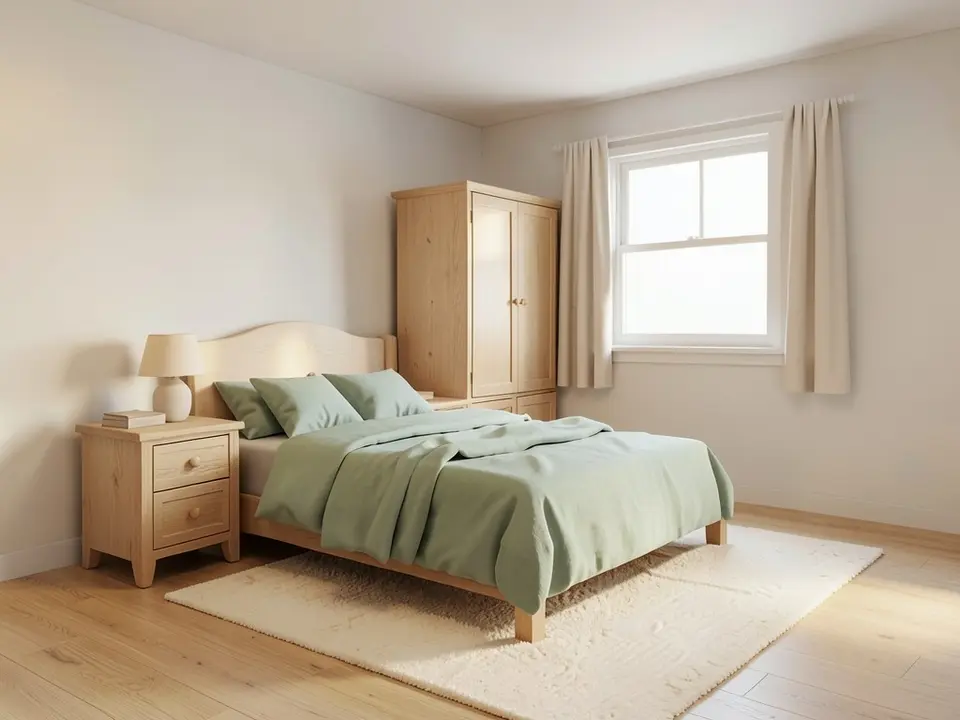
A quick way to test a closet or wardrobe size is a plain 3D view of the bedroom with the closet blocked in at its real width and depth. The view below has a freestanding wardrobe next to the window; the styled render it became is in the next section.
Check the numbers from this page in the view: 24 inches of depth for hangers, 36 inches of clear floor in front of the doors, and enough wall width for the doors to open.
See your bedroom and closet styled
Upload a photo or a simple 3D view of your room and our AI renders it with the finishes, colors and furniture you describe. Test the closet wall before you build it.
Try the AI bedroom renderSign in with Google or email to render. New accounts get 1 free render (watermarked).
Frequently asked questions
What are the standard closet dimensions?
A standard reach-in closet is 24 inches deep and 4 to 8 feet wide, with a single rod at about 66 inches or double rods at about 80 and 40 inches. Linen closets are shallower (12 to 24 inches) and coat closets a little deeper (24 to 28 inches).
How deep should a closet be?
Make it 24 inches deep if you can. Hangers are about 20 inches wide, so a closet of 22 inches or more works. Under 20 inches the clothes touch the doors and you need shelves or a sideways rod.
What is the minimum size of a reach-in closet?
Most guides give about 24 inches deep by 36 inches wide as a practical reach-in, and a depth of 20 to 22 inches as the least that holds hangers. Linen closets can be as shallow as 12 inches.
How high should a closet rod be?
About 66 inches (5 ft 6 in) for a single rod to the center of the rod. For a double hang, the upper rod is at about 80 inches and the lower rod at about 40 inches. Lower the rods for children.
What size is a standard closet door?
A closet door is usually 80 inches tall. A hinged door is 24 to 36 inches wide, bifold doors come in pairs of 24 to 36 inches and in 48, 60 and 72 inch sets, and sliding doors come in 48, 60, 72 and 96 inch sets.
More free tools for architects and designers
- Walk-in closet dimensions
- AI interior visualization
- Studio apartment layout
- Room size calculator
- Types of rooms
- Tile calculator
- Roof pitch calculator
- Architectural scale converter
- Cost to build a house calculator
- King size bed dimensions
- Standard door sizes
- Standard window sizes
- Bathroom vanity height
- Two car garage dimensions
- 1200 sq ft house plans
- Free house plans
Sources: Typical sizes as published by closet makers and design guides (Closet World, Dimensions.com, Wayfair and Hunker closet guides) and standard door set sizes sold in the US. Local code covers ceiling height and doors, not closet depth. Drawing is made for this page.