AI balcony design
AI Balcony Design: See a New Look on Your Own Balcony
A balcony is a small space where every choice shows: the floor, the railing, where the plants and the chairs go. Upload a photo of your balcony, pick the Residential type, and ArchitecturesAI renders the same view; then describe the changes in a sentence to try a wooden deck floor with a bistro set, a wall of plants, or a glass railing. The result is an idea picture. It does not know your measurements, your building rules or what the balcony can carry, so it is for choosing a look and not for planning the work.
Try a new look on your balconySign in with Google or email to render. New accounts get 2 free renders (watermarked); free renders are not available in India on this site.
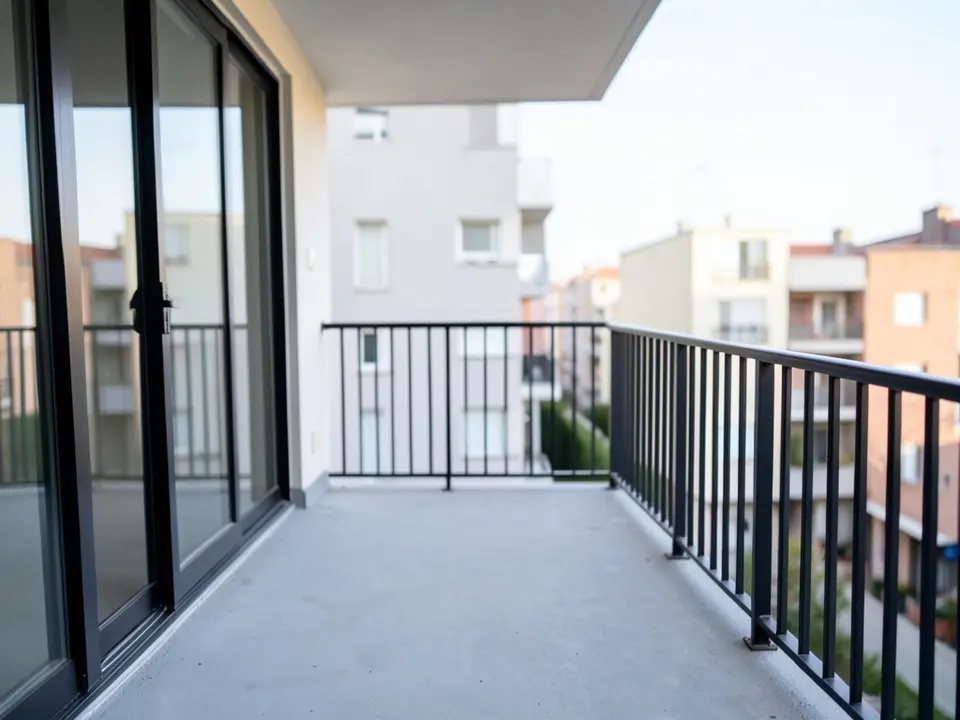
Before: bare concrete balcony (AI-drawn stand-in for a photo)
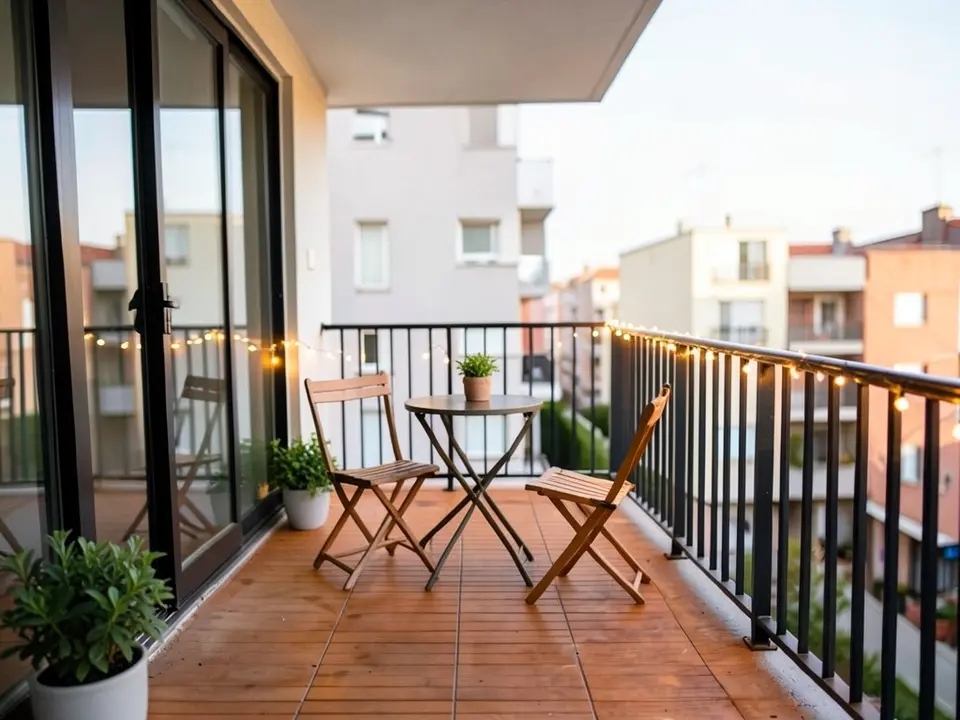
After: deck floor, bistro set, plants and string lights
What an AI balcony design tool does
A balcony visualizer shows a look on a picture of your own balcony so you can compare ideas before you buy a floor, plants or furniture. Design apps can place products in a drawn plan, and a landscape or interior designer can sketch it to scale.
AI tools take a faster route. They start from your photo, keep the camera and the main shapes, and paint in the floor, the plants, the seating or the railing you describe. It is cheap to try several looks. It does not know your measurements or what the balcony may carry.
How to try a new look on your balcony with ArchitecturesAI
- Click "Try a new look on your balcony". The Render Architecture tool opens with Residential selected under Architecture Type. Sign in with Google or email.
- Under "Please select an image", click Select Image and upload a JPG or PNG of the balcony. Stand in the doorway or at the far end so the floor, the railing and the walls are in frame, in daylight, with as little clutter as you can.
- Pick the Style closest to the look you want, such as Modern or Mediterranean (25 in total), and generate. Free accounts can only use Low quality (Medium and High are marked PRO).
- To ask for the changes, use Custom Action or Edit Image on the result and describe them in a sentence: the floor, the plants, the furniture, the railing, and what must stay the same. Each edit uses credits. Run it a few times, since each result differs.
- The examples on this page ran directly on our image model with the written instructions shown, not through this tool, so your result will differ.
Balcony ideas you can try
- A wood-look deck floor with a small table and two chairs, as in the first example.
- A wall of plants with a bench, as in the second example.
- A clear glass railing and a lighter floor, as in the third example.
- String lights, a rug and cushions for evening use.
- A different colour for the railing or the back wall.
Before: bare concrete balcony (AI-drawn stand-in for a photo)
After: deck floor, bistro set, plants and string lights
What the AI keeps and what it may change
Use this as a checklist when you compare a result with your balcony.
- Usually kept: the camera angle, the walls, the door, the view and the main railing.
- Often added without being asked: extra plants or pots, a planter box under a plant wall, and a warmer light in the sky, as in the first and second examples.
- Sometimes different from what you asked: how many plants and where, the colour of a floor and how large the tiles are.
- Sometimes wrong in physical terms: furniture that is too big for the space, plants with no pot or soil, or a railing with no posts.
- Never produced: measurements, a load check, a materials list or a check on your building or rental rules.
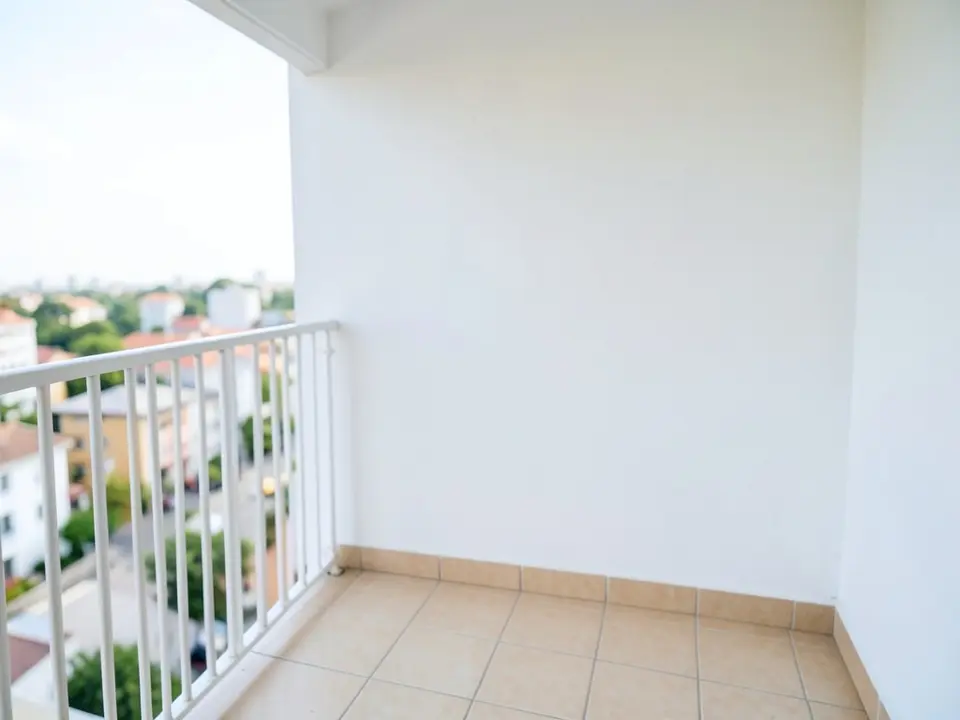
Before: empty tiled balcony (AI-drawn stand-in)
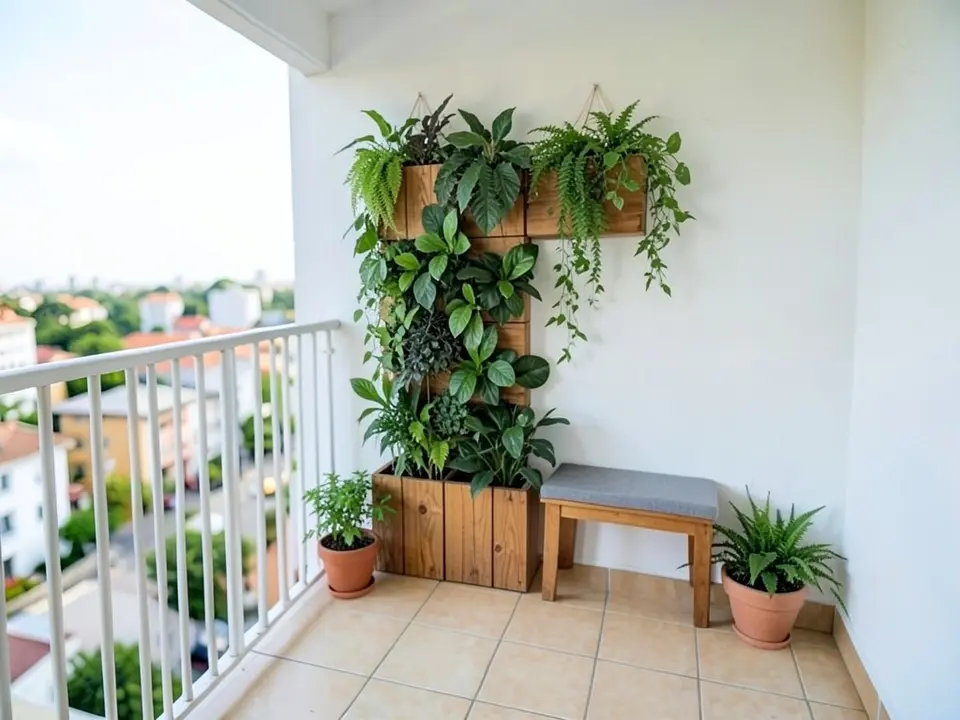
After: plant wall, bench and potted plants
From the idea to a real balcony
The image is for deciding what you like. A real balcony has limits that a picture cannot show: how much weight it can carry (water-filled planters and soil are heavy), how it drains, whether you may change the floor or the railing, and the safety rules for railings in your area. If you rent or live in a shared building, check with the owner or the building manager before you change anything fixed. For a change to the structure or the railing, ask a builder or a qualified professional.
For a bigger change to the outside of the house, see the house facade page or the AI porch design page.
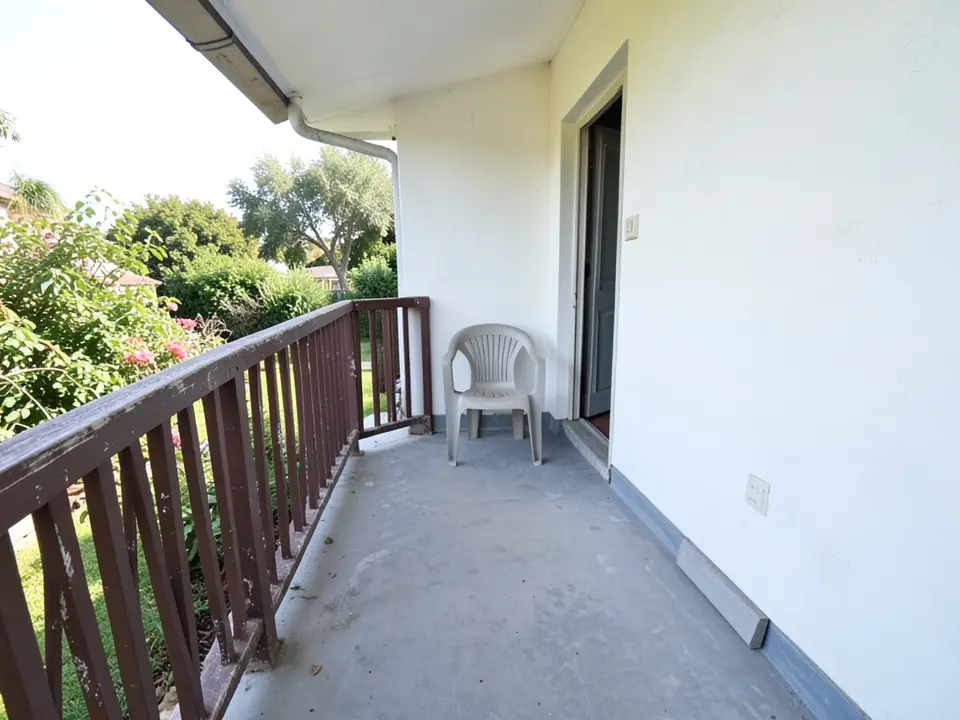
Before: balcony with an old wooden railing (AI-drawn stand-in)
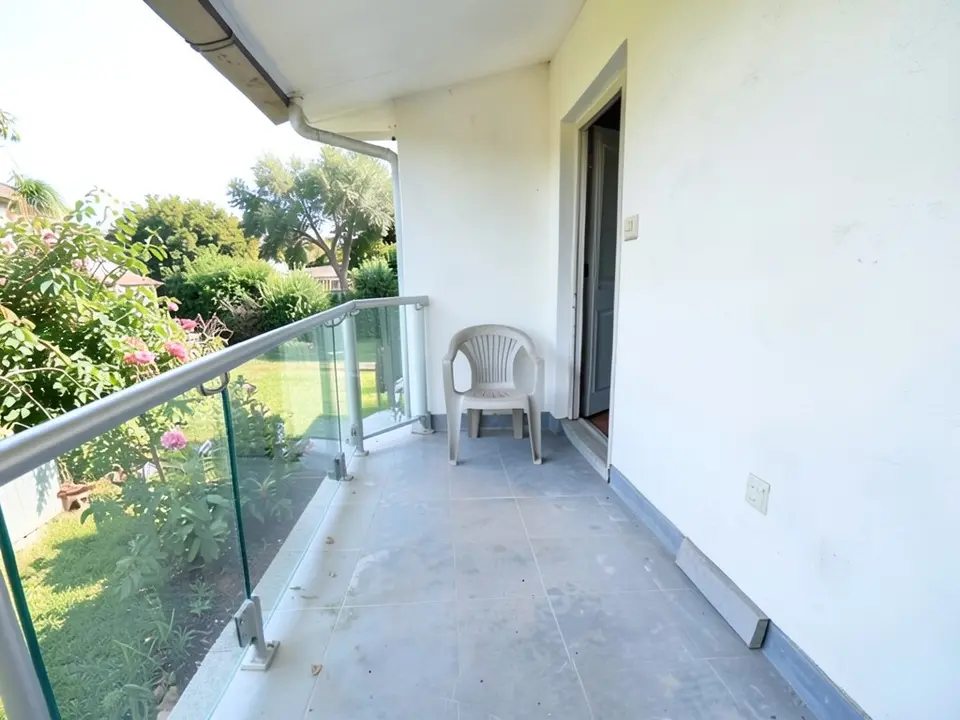
After: glass railing and lighter tiled floor
AI idea picture, a design app or a professional?
- ArchitecturesAI. No setup: upload a photo, describe the look and get a picture back. Good for comparing ideas; not to scale and not faithful to every detail.
- A design or shopping app. You place real products on a plan or a photo, so the match to what you can buy is closer.
- A designer, builder or your building manager. Advice on weight, drainage, fixings and the rules; needed before any structural work.
Free tier and plans
You need a free account to render. New accounts get 2 free renders, and free renders carry a watermark. In India this site does not include free renders, so a paid plan is needed there. Weekly, monthly and yearly plans for more renders without the watermark are on the pricing page.
The "before" images on this page are AI-drawn stand-ins, not photos of real balconies.
Frequently asked questions
Can AI redesign my own balcony from a photo?
Yes, as a concept picture. Upload a photo of your balcony, then describe the changes with Custom Action or Edit Image on the result. It keeps the camera and the main shapes and paints in the floor, plants or furniture, but it is not to scale.
What should I write to describe the balcony?
Say what to add or change and what must stay: for example, add wooden deck tiles, a small round table and two chairs, and keep the railing, the door and the view the same. In our tests it followed the main change but added extras such as an additional plant or a different light in the sky.
Can it show a glass railing or a new floor?
It can try. In our test the railing became clear glass panels with a steel handrail and the floor got lighter, but the floor did not clearly show large tiles and the old marks stayed. Check the result against what you want.
Will the picture show the real size of the furniture and plants?
No. From one photo the AI cannot know the size of your balcony. Measure the space and the furniture before you buy.
Can I change my balcony if I rent?
That depends on your lease and your building. Fixed changes to the floor, the railing or the wall usually need the owner's or the manager's permission. Ask before you change anything fixed.
What photo should I upload?
A level photo in daylight showing the floor, the railing and the walls, taken from the doorway or the far end, with as little clutter as possible. Crop out text and toolbars.
Is it free to try?
Yes. After you sign in, a new account gets 2 free renders with a watermark. In India this site does not include free renders. Paid weekly, monthly and yearly plans are listed on the pricing page.
See the balcony before you buy anything
Upload a photo of your balcony, describe the look, and compare a few ideas. Your first 2 renders on a free account are on us.
Try a new look on your balconyRelated: AI porch design · House facade design · Interior visualization · House extension design · Real estate rendering · Render Architecture tool · Pricing