Real estate rendering
Real Estate Rendering with AI: Empty Rooms, Plots and Renovations
Real estate renderings are computer-made images of a property: an empty room shown furnished, a new building shown before it exists, or a tired house shown after a renovation. Studios make them from 3D models. ArchitecturesAI is a different, self-serve option: upload a photo, a sketch or a view of your model, pick a building type and a style, and the AI repaints the same view as a photo-like image. It is meant for drafts, early pre-sale ideas and quick comparisons. Treat the results as concept images, label them as such, and check them against the real property.
Render a property imageSign in with Google or email to render. New accounts get 2 free renders (watermarked); free renders are not available in India on this site.
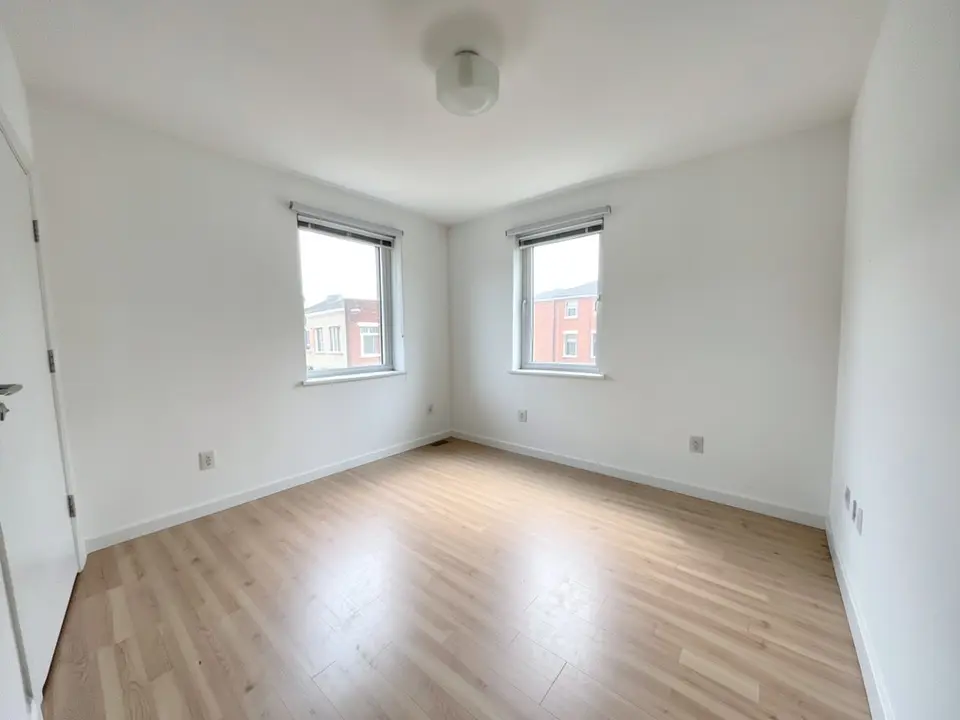
Before: empty room (AI-generated stand-in for a photo)
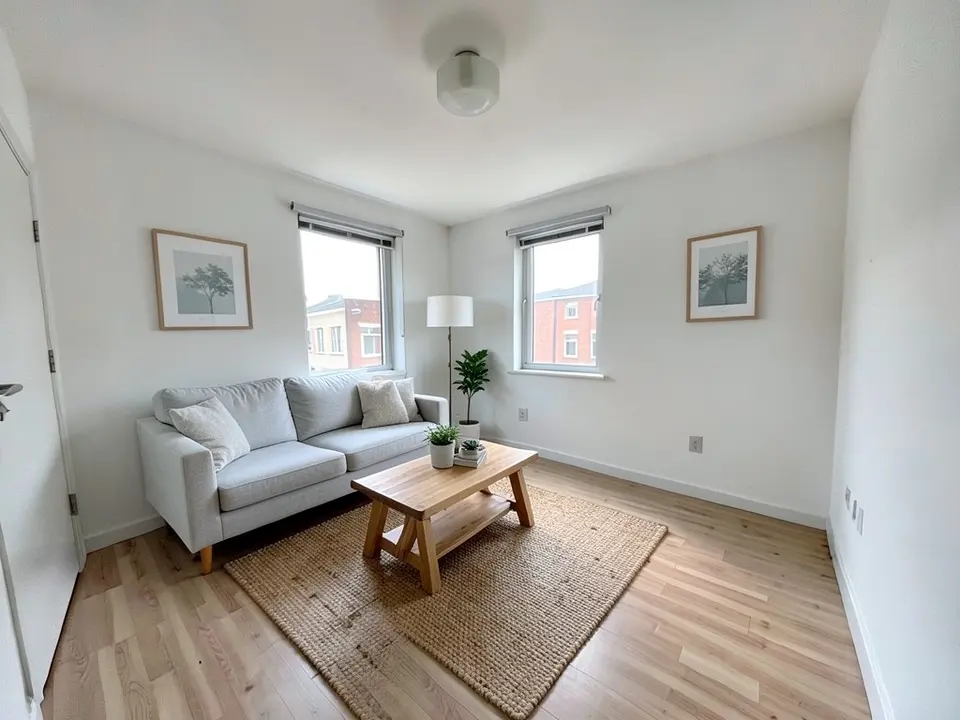
After: furnished version
What real estate rendering is
Real estate rendering means computer-made images of properties, inside or outside, shown before they are built, furnished or renovated. Studios that offer it describe uses such as helping buyers understand the architecture, interiors, views and materials of a project before it is finished, and images for listings, brochures, websites and investor presentations.
The common types are exterior views of a building, interior views of rooms, aerial views of a site, and furnished versions of empty rooms. A studio builds each from a 3D model of the project.
AI rendering works from a picture instead of a model. You give it a photo, a sketch or a view from a modelling program, and it paints materials, light and surroundings over the same view. It is much quicker to try, but it does not know your real design.
How to render a property image with ArchitecturesAI
- Click "Render a property image". The Render Architecture tool opens with Residential and Modern selected under Architecture Type and Style. Sign in with Google or email.
- Under "Please select an image", click Select Image and upload a JPG or PNG: a photo of the property, a sketch, or a screenshot of the 3D view. For a room, choose Interior under Architecture Type instead.
- Pick the building type that matches and a style close to the look you want (25 styles, such as Modern, Minimalist, Scandinavian or Mediterranean).
- Free accounts can only use Low quality (Medium and High are marked PRO). Press Generate and download the result. Run it two or three times, since each result differs.
- To change one detail, such as the door colour or a sofa, use Custom Action or Edit Image on the result and describe it in a sentence; each edit uses credits. The examples on this page ran directly on our image model, not through this tool, so your result will differ.
Three ways agents and developers use it
- Show an empty room furnished, to help a buyer picture the space. This is virtual staging.
- Show a plot or a shell as a finished building, for a pre-sale conversation or an early investor idea.
- Preview a renovation or repaint, to help an owner decide before spending money.
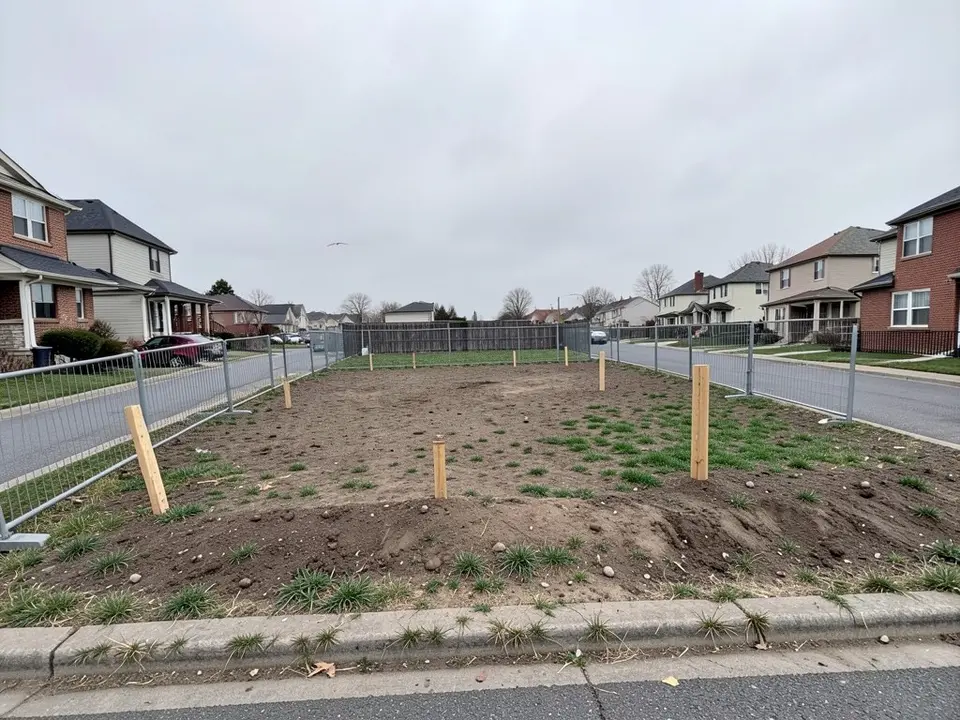
Before: empty plot (AI-generated stand-in for a photo)
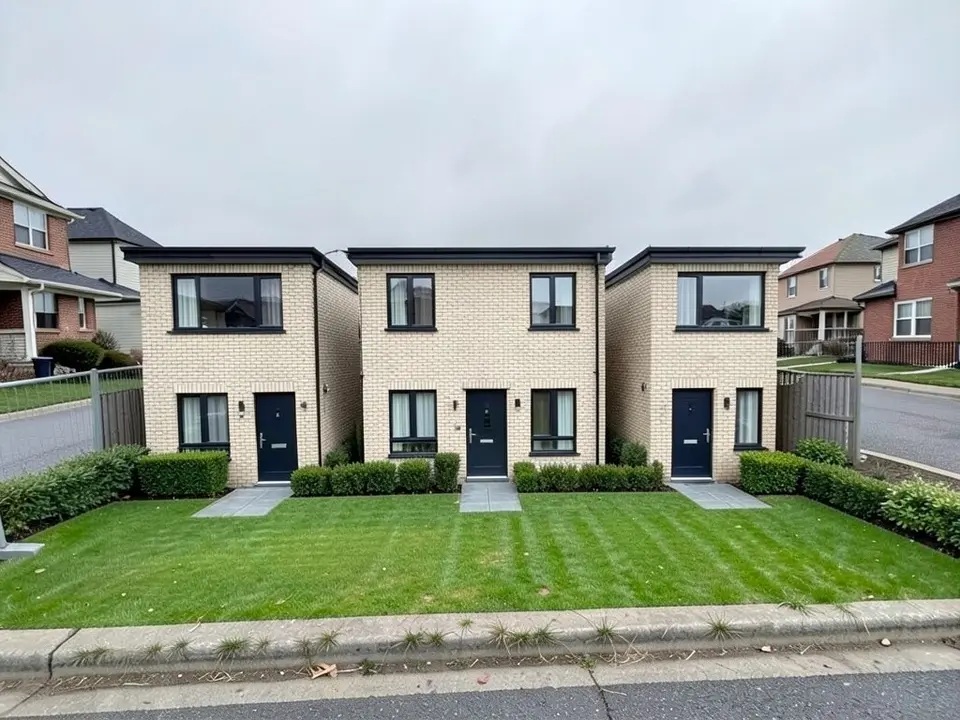
After: new homes on the plot (concept)
Disclose staged and AI-made images
Buyers rely on listing photos. Many MLS boards and some jurisdictions expect virtually staged or AI-altered photos to be marked, and some guidance suggests keeping at least one unaltered photo of the real room. For example, NorthstarMLS has published guidelines (proposed at the time of writing) that call for a caption, on-image label or remark identifying staged or AI-enhanced photos and for an unaltered image showing the true condition of the room.
Rules differ by MLS, state and country, and they change, so check your MLS rulebook, your regulator and your broker before you publish anything. This page is not legal advice. As a safe habit: label the image as a rendering or virtually staged, keep the original photo next to it, and never use an AI render to hide a defect or to change something that comes with the property, such as walls, windows, flooring, the view or the size of the room.
What the AI keeps and what it may change
Use this as a checklist when you compare a result with the real property.
- Usually kept: the camera angle, the room or house shape, the position of windows and doors, and the street and neighbouring buildings.
- Often redrawn: wall colour, flooring, fabrics, planting, the sky and the light.
- Sometimes invented: extra plants and decor, wall lights, hedges and fences, curtains, cars at the edge of the picture, and a different house design than the one planned.
- Sometimes ignored: parts of the instruction. The examples above show three separate houses where a terrace was asked for, wrong counts of plants and prints, and window frames that stayed the same colour.
- Never produced: measurements, a floor plan, a 3D model or an image that shows exact finishes. Always check the image against the property or the design.
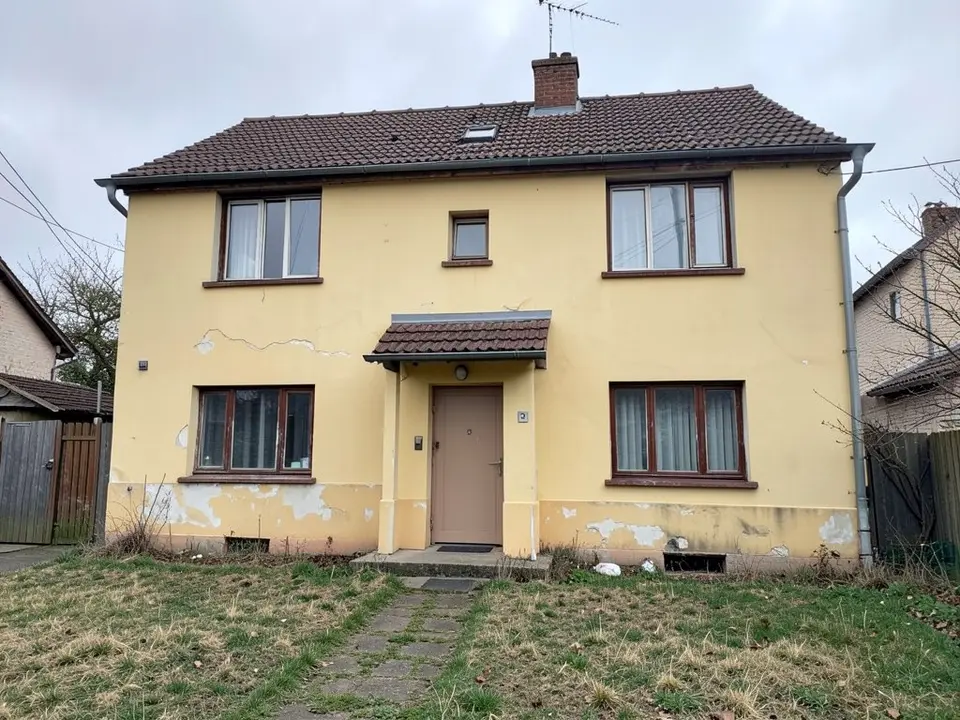
Before: dated house (AI-generated stand-in for a photo)
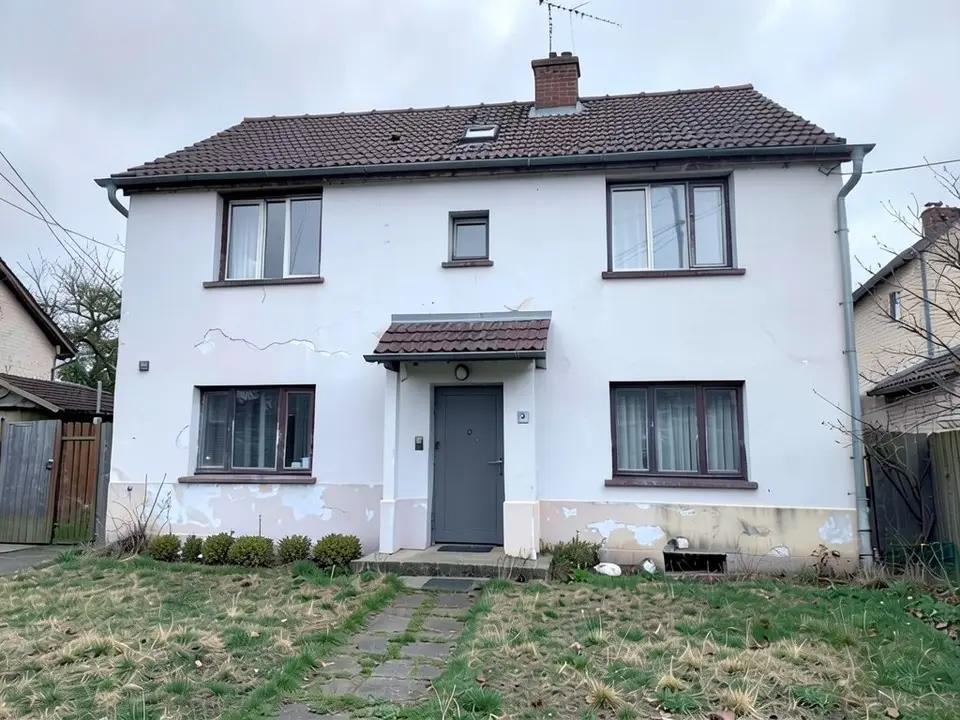
After: repainted idea
AI render, studio or virtual staging service?
- Studio rendering. A person models your project and finishes the images, so they can match your plans, materials and lighting; you wait for a quote and for revisions. Best for final marketing images and for off-plan sales where buyers rely on the image.
- A staging service. Furnishes real room photos, often with human review, and may include the labelling many boards expect.
- ArchitecturesAI. No setup and no quote: upload a picture and get a concept image back. Good for drafts and quick comparisons; not faithful to every detail, and not a substitute for the real design.
Free tier and plans
You need a free account to render. New accounts get 2 free renders, and free renders carry a watermark. In India this site does not include free renders, so a paid plan is needed there. Weekly, monthly and yearly plans for more renders without the watermark are on the pricing page.
The "before" images on this page are AI-made stand-ins, not photos of real properties.
Frequently asked questions
What is real estate rendering?
It means computer-made images of a property, such as a new building before it is built, an empty room shown furnished, or a house shown after a renovation. Studios make them from 3D models; ArchitecturesAI makes them by repainting a picture you upload.
Can I use an AI render in a property listing?
Only if the rules of your MLS, your regulator and your broker allow it, and only if the image is clearly labelled as a rendering or as virtually staged. Many boards expect staged or altered photos to be marked, and some suggest keeping an unaltered photo of the real room. Do not use a render to hide a defect or to change what is sold.
Can the AI furnish an empty room?
Yes. Upload a photo of the empty room, choose Interior, and describe the furniture with Custom Action if you want something specific. It usually keeps the walls, floor, windows and camera angle, and adds furniture. It can add more or different decor than you asked for, as the example on this page shows.
Can it show a plot with a finished building on it?
Yes, as a concept. It invents the building design itself, so it will not match a real plan. For pre-sales where buyers rely on the image, ask a studio to render the actual design.
Will the render show the real property accurately?
No, not exactly. It follows the camera, the shape of the house and the position of windows and doors, but it can repaint finishes, add or drop details, and ignore parts of an instruction. Always compare the image with the real property or the plans.
Do I get a floor plan, a 3D model or a video?
No. The output is a still image. For a floor plan image there is a separate floor plan to 3D render page.
What should I upload?
A JPG or PNG: a clear, straight, well-lit photo, a sketch, or a screenshot of a 3D view. Avoid photos with heavy distortion or clutter, and crop away toolbars and notes.
Is it free to try?
Yes. After you sign in, a new account gets 2 free renders with a watermark. In India this site does not include free renders. Paid weekly, monthly and yearly plans are listed on the pricing page.
Make a concept image for your next property
Upload a photo, a sketch or a model view, pick a building type and a style, and download a photo-like concept image. Your first 2 renders on a free account are on us.
Render a property imageRelated: 3D rendering services · Interior visualization · Floor plan to 3D render · AI architectural rendering · Render Architecture tool · Pricing