Home extension design
Home Extension Design with AI: See an Extension on Your Own House
Thinking about a kitchen extension, a garage or a loft dormer? Before you pay for drawings, it helps to see what the idea looks like on your own house. Upload a photo of the back or front of the house, pick the Residential type, and ArchitecturesAI renders the same view; then describe the extension in a sentence to try a glass rear extension, a side garage or a roof dormer. The result is an idea picture. It does not know your plot, your measurements or the rules in your area, so it is the start of a conversation with a designer, not a plan.
Try an extension on your houseSign in with Google or email to render. New accounts get 2 free renders (watermarked); free renders are not available in India on this site.
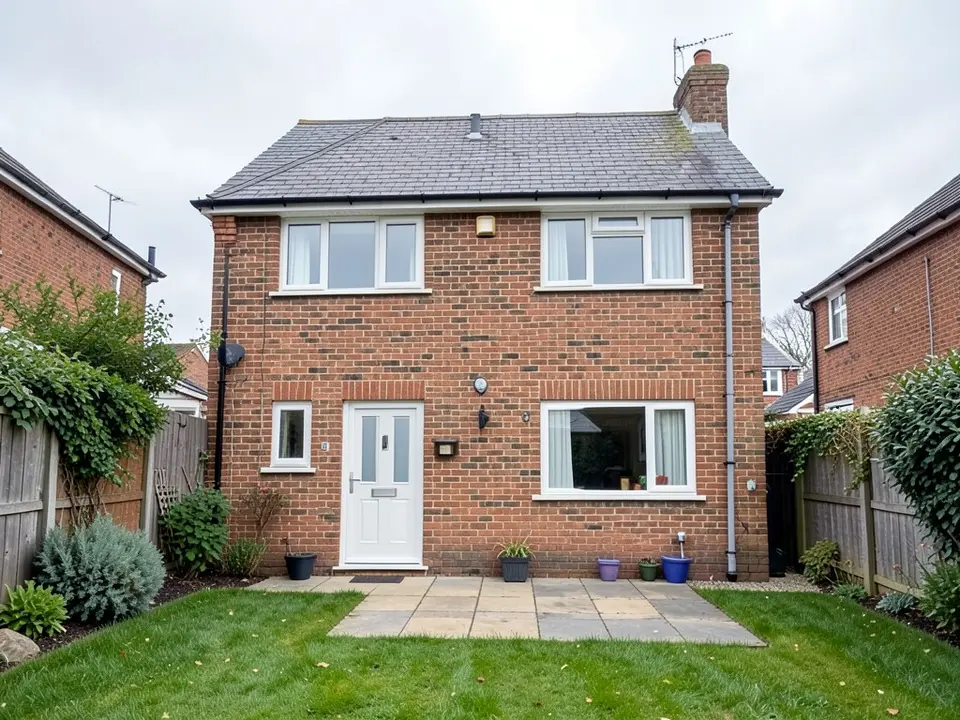
Before: back of a brick house (AI-drawn stand-in for a photo)
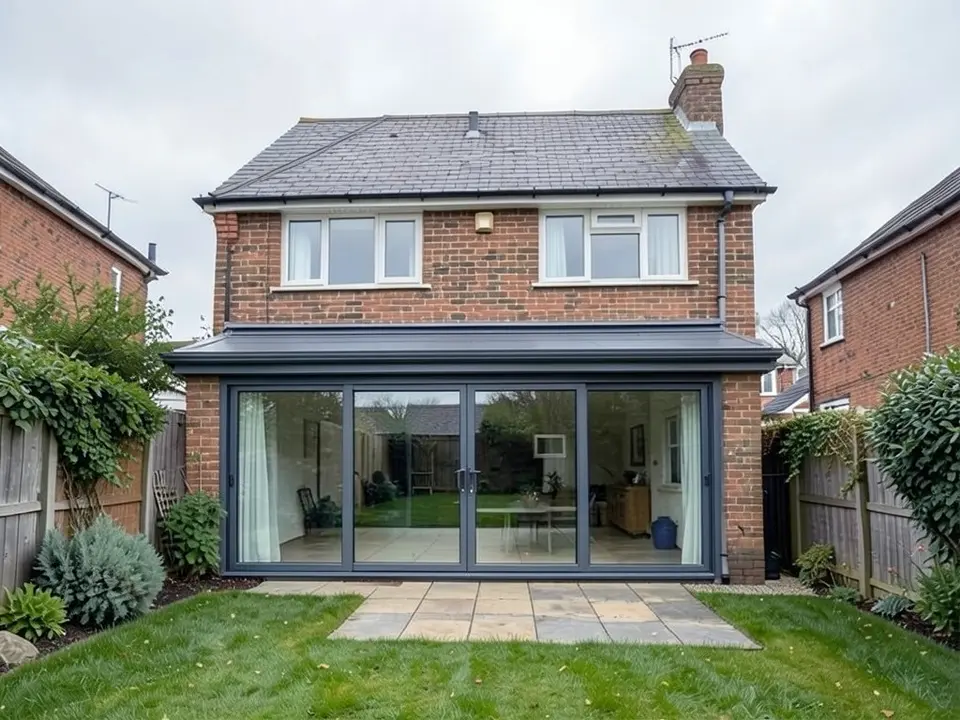
After: full-width glass rear extension
What a house extension visualizer does
A house extension adds space to a home: a room at the back, a block at the side, or more room in the roof. A visualizer shows that idea on a picture of the real house, so you can judge the look and the proportions before you spend on drawings. Drawing and planning software can do this from a measured model, and a designer can draw it to scale.
AI tools take a faster route. They start from a photo, keep the camera and the main shape of the house, and paint the addition you describe. It is cheap to try several ideas. It does not know your plot, how far the new part may stick out, or whether the structure allows it.
How to try an extension on your house with ArchitecturesAI
- Click "Try an extension on your house". The Render Architecture tool opens with Residential selected under Architecture Type and Modern under Style. Sign in with Google or email.
- Under "Please select an image", click Select Image and upload a JPG or PNG of the side of the house you want to extend: the back from the garden, the front from the street, or the side. Use a level, straight-on daylight photo with the whole wall and roof in frame.
- Pick the Style closest to the look you want, such as Modern, Minimalist or Traditional (25 in total), and generate. Free accounts can only use Low quality (Medium and High are marked PRO).
- To ask for the extension itself, use Custom Action or Edit Image on the result and describe it in a sentence: where it goes, the shape of the roof and the materials. Each edit uses credits. Run it a few times, since each result differs.
- The examples on this page ran directly on our image model with the written instructions shown, not through this tool, so your result will differ. Short instructions often fail, as the first example shows; say where the addition goes and what it replaces.
Extension ideas you can try
- A glass rear extension across the back wall, as in the first example, for a kitchen or dining space opening onto the garden.
- A side extension such as a garage or utility room where there is a side passage or driveway.
- A roof dormer or loft extension, as in the third example, for an extra bedroom or office under the roof.
- A new storey on top of a single-storey house.
- A porch or entrance extension at the front.
Before: back of a brick house (AI-drawn stand-in for a photo)
After: full-width glass rear extension
What the AI keeps and what it may change
Use this as a checklist when you compare a result with your house.
- Usually kept: the camera angle, the main walls and roof, windows and doors you did not ask it to touch, and the garden or street.
- Often redrawn: windows and doors on the wall you extend, roof outline near the new part, planting, fences and neighbouring buildings.
- Sometimes different from what you asked: the number of windows, where the addition sits, and the materials. The dormer example asked for two windows and got three, and sits off centre.
- Sometimes wrong in physical terms: see-through glass, an addition that is set back from where a real one would sit, or a roof that does not join the old roof properly.
- Never produced: measurements, a floor plan, a structural design or a check on planning rules.
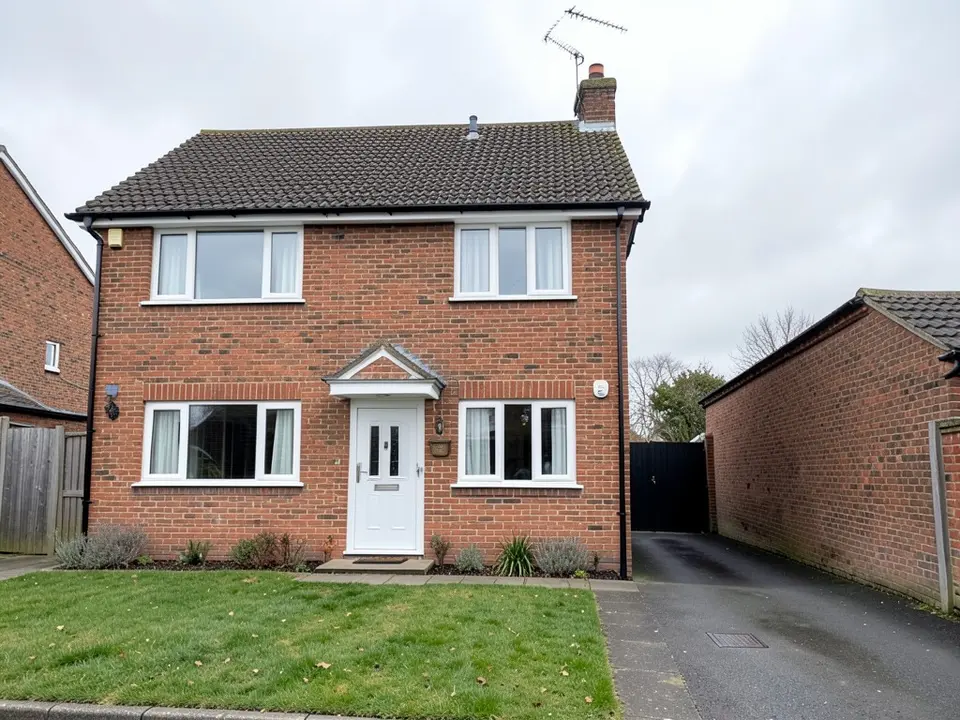
Before: detached house with side driveway (AI-drawn stand-in)
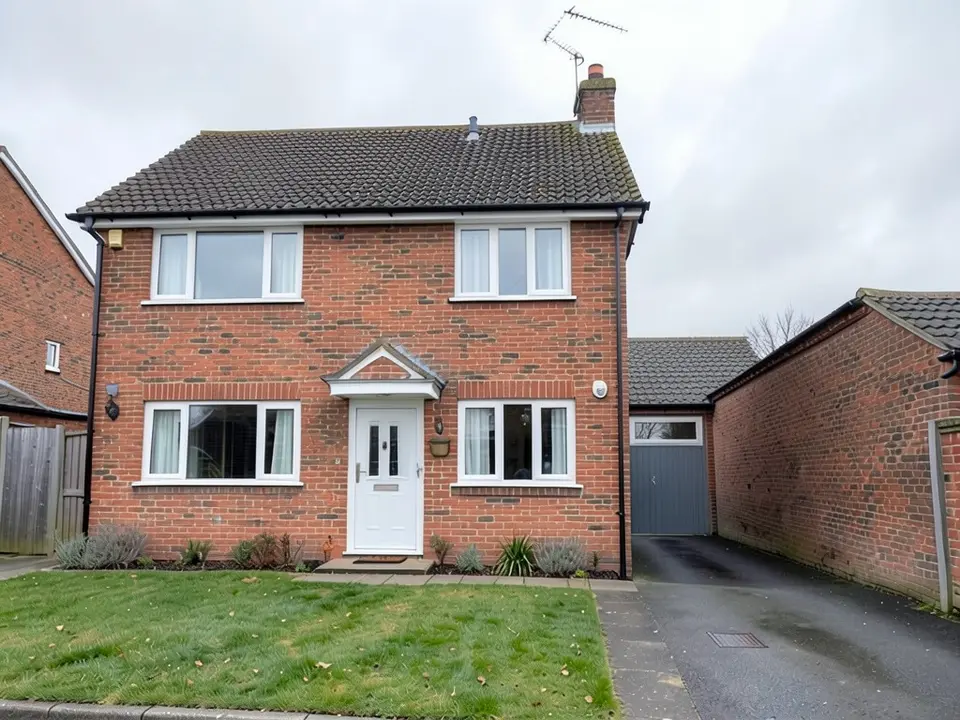
After: side garage on the driveway
From the idea to a real extension
The image is for deciding what you like and for explaining it to others. A real extension needs drawings to scale, a structural design and, in most places, permission or a building regulations check, and the rules differ by country, town and house. A permitted size, a boundary distance or the effect on neighbours cannot be read from a picture. Show the image to an architect, a building designer or your local authority and ask what is possible on your plot.
If you want a measured plan, design software can draw the house and the addition to scale. If you want a finished-looking picture from a drawing you already have, see the floor plan to 3D render page.
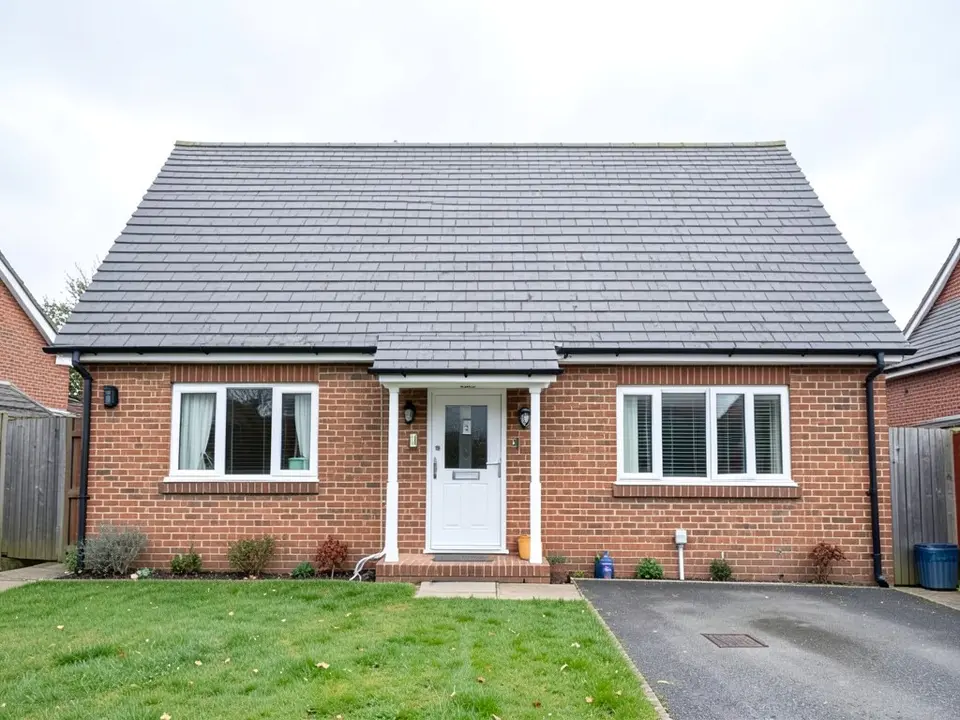
Before: bungalow with a plain roof (AI-drawn stand-in)
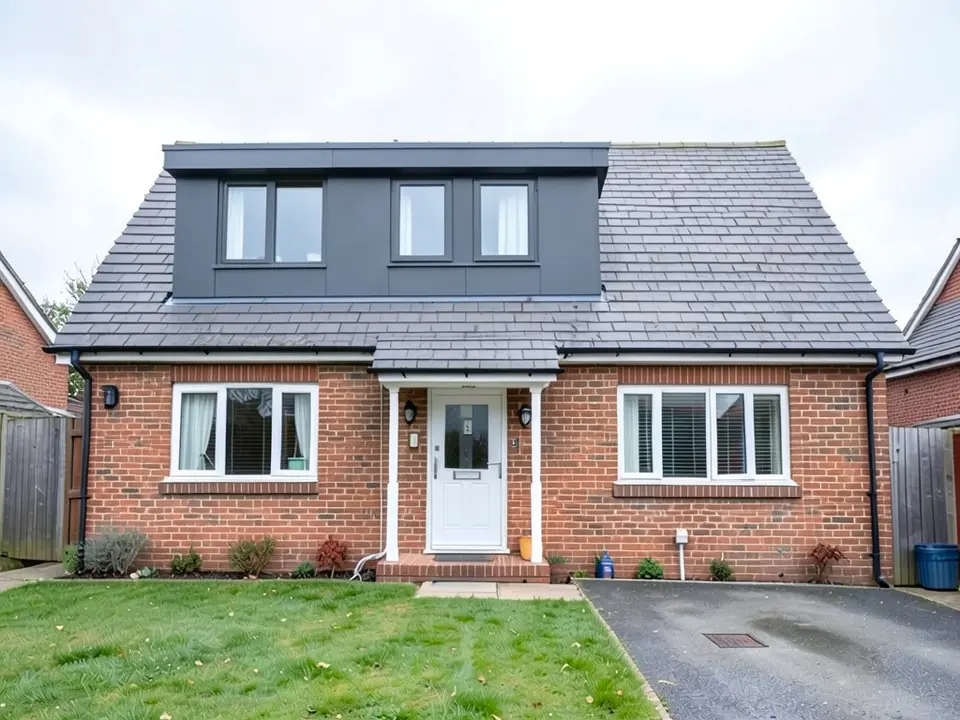
After: flat-roof dormer in dark grey
AI idea picture, design software or a designer?
- ArchitecturesAI. No setup: upload a photo, describe the idea and get a picture back. Good for comparing ideas and for talking to a designer; not to scale and not faithful to every detail.
- Home design software. You draw the house and the extension in 2D and 3D with real measurements. More work, more precise.
- An architect or building designer. Drawings you can build from and submit, advice on structure and planning, and on costs. Needed before any work.
Free tier and plans
You need a free account to render. New accounts get 2 free renders, and free renders carry a watermark. In India this site does not include free renders, so a paid plan is needed there. Weekly, monthly and yearly plans for more renders without the watermark are on the pricing page.
The "before" images on this page are AI-drawn stand-ins, not photos of real houses.
Frequently asked questions
Can AI show a house extension on my own house?
Yes, as a concept picture. Upload a photo of the back, front or side, then describe the extension with Custom Action or Edit Image on the result. It keeps the camera and the main walls and paints the addition in, but it is not to scale.
What should I write to describe the extension?
Say where it goes, what it replaces and what it is made of, for example a flat-roof glass extension across the whole back wall in place of the back door and windows. In our tests a short instruction like "add an extension" gave a weak result, and a specific one worked better.
Will the image show the real size of the extension?
No. From one photo the AI cannot know how far the extension sticks out or what your plot allows. Use it to judge style and proportions, and get a scaled drawing from a professional.
Do I need planning permission for an extension?
It depends on where you live, the size and type of extension and the house. A picture does not answer that. Ask your local authority or a professional, and check before you build.
Can I add a second storey or a dormer?
You can try, as the dormer example shows. The result is a rough idea, and a real roof or storey addition needs a structural design.
What photo should I upload?
A level, straight-on photo in daylight of the whole wall and the roof, with as little clutter as possible. Crop out text and toolbars.
Is it free to try?
Yes. After you sign in, a new account gets 2 free renders with a watermark. In India this site does not include free renders. Paid weekly, monthly and yearly plans are listed on the pricing page.
See the extension before you draw it
Upload a photo of your house, describe the extension, and compare a few ideas. Your first 2 renders on a free account are on us.
Try an extension on your houseRelated: House facade design · Garage conversion ideas · House elevation 3D render · Real estate rendering · Floor plan to 3D render · AI roof design · AI balcony design · AI staircase design · Render Architecture tool · Pricing