Free floor plans and planner
Free House Plans
Two complete floor plans you can plan with, each drawn to scale with doors, windows, fixtures and every room size, and each checked against the same layout rules an architect uses. Start with the planner to see how big your house needs to be.
How big a house do you need?
House size
1,280 sq ft
Compact
1,180 sq ft
1-story footprint
46 x 28 ft
| Room | About |
|---|---|
| Living room | 230 sq ft |
| Kitchen | 140 sq ft |
| Dining area | 100 sq ft |
| Primary bedroom | 190 sq ft |
| Primary bath + walk-in closet | 110 sq ft |
| 2 more bedrooms with closets | 286 sq ft |
| 1 full bath | 60 sq ft |
| Laundry | 50 sq ft |
| Halls (about 10%) | 117 sq ft |
Heated floor area, walls included, without a garage or porch. Closest free plan: the 3 bedroom ranch below.
2 bedroom cottage plan (918 sq ft)
A simple 34 x 27 ft rectangle with one bath. The front door opens into an 18 x 15 ft living and dining room, with the kitchen open behind it. The back door comes in through a mudroom with the washer and dryer, right next to the kitchen, so groceries and muddy boots never cross the living room.
Both bedrooms are on the left side, off a short hall, each with a closet and two windows. The bath sits between them and opens from the hall, not from a bedroom or the kitchen.
3 bedroom split-bedroom ranch (1,269 sq ft)
A split plan puts the primary suite on one side of the great room and the other two bedrooms on the other, so parents and kids (or guests) don't share a wall. The kitchen has an island with the sink and dishwasher, facing the dining table, and a back door.
The primary suite has a 14 x 13 ft bedroom, a bath with a walk-in shower and a walk-in closet. The laundry is off the small hall to the suite, on the same plumbing wall as the primary bath.
More free house plans
For a 1,200 sq ft house, see the 1200 sq ft house plans: a 40 x 30 ft 3 bedroom ranch, a 2 bedroom plan with a home office, and a 24 ft wide plan for a narrow lot.
How to design a house plan: 12 rules
Every plan on this page passes all 12. Use them to check a plan you are buying or drawing yourself.
- Start with a room list and a target size (use the planner above).
- Zone the house: living spaces near the front door and the street, bedrooms on the quiet side, and the primary suite apart from the other bedrooms if you can.
- Open the front door into the living room or a foyer, never into a bedroom or the kitchen.
- Add a second door at the back or side, ideally through a mudroom or laundry next to the kitchen.
- Reach every bedroom from a hall or a living space, never through another bedroom. Keep halls at least 3 ft wide and under 15% of the floor.
- Give every bedroom a closet and an egress window, and make bedrooms at least 9'-6" across (11'-6" for the primary).
- Open a shared bath from the hall, never straight into the kitchen, living or dining room. Open the primary bath only from the primary suite.
- Put the kitchen next to the dining area, with the sink, range and fridge in a work triangle of 26 ft or less and 42" aisles.
- Leave room to use things: 21" in front of a toilet or vanity, 24" in front of a shower, 2 ft beside and at the foot of a bed, 36" in front of a washer and dryer.
- Keep door swings clear of fixtures and of each other, and don't swing doors into a hall.
- Give living rooms and bedrooms glass of at least 8% of the floor area, and keep tall furniture out of the way of windows.
- Group the plumbing: baths, laundry and kitchen back to back or in a line.
Minimum room and door sizes
| Item | Code minimum | Good size |
|---|---|---|
| Bedroom | 70 sq ft, 7 ft each way | 10 x 11 ft or more |
| Primary bedroom | 70 sq ft, 7 ft each way | 12 x 13 ft (queen), 13 x 14 ft (king) |
| Hallway | 3 ft wide | 3 ft 6 in |
| Front door | 32 in clear opening | 3 ft door |
| Bedroom door | none set | 2 ft 8 in |
| Bedroom egress window | 5.7 sq ft opening, sill 44 in max | 3 ft wide or more |
| Toilet | 15 in each side of centre, 21 in in front | 18 in each side, 30 in in front |
| Kitchen aisle | none set | 42 in (48 in for two cooks) |
How to read these floor plans
- Thick black lines are walls: 6 in outside walls and 4.5 in inside walls.
- An arc shows a door and the way it swings. A break in a wall with no arc is an open, cased doorway.
- Thin parallel lines inside an outside wall are windows.
- The size under each room name, like 11'-4" x 10'-4", is the clear space inside the walls.
- The dimension lines outside the house give wall-to-wall sizes and the overall width and depth.
- The scale bar and north arrow sit in the title strip at the bottom.
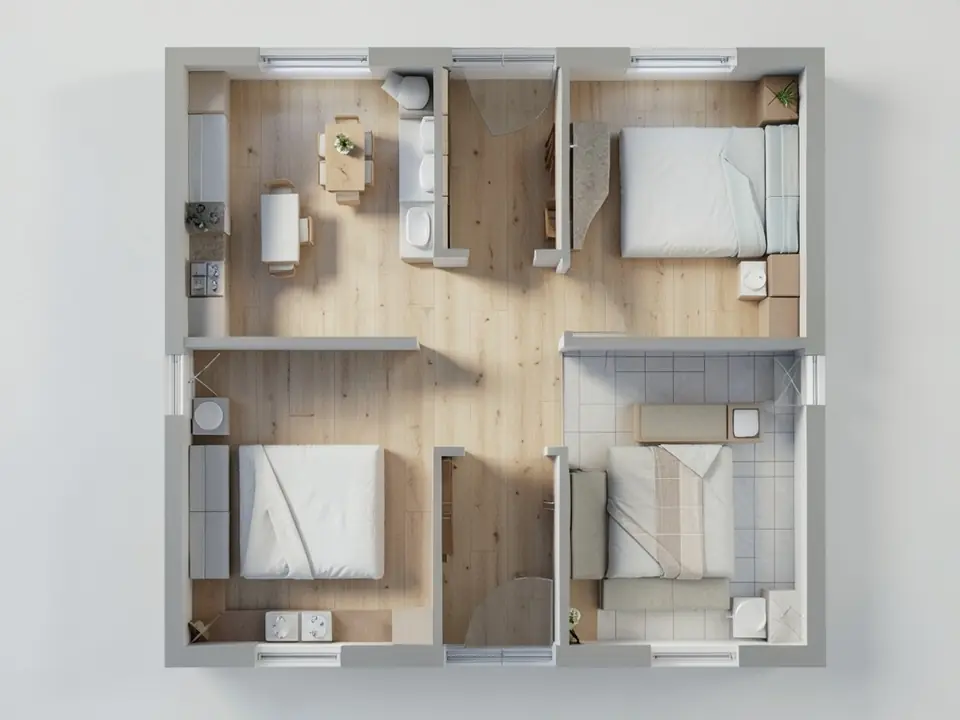
See your floor plan in 3D
Upload any floor plan, one of these or your own sketch, and our AI renders it as a furnished 3D view so you can see the layout before you build.
Render my floor plan in 3DSign in with Google or email to render. New accounts get 1 free render (watermarked).
Frequently asked questions
Where can I get free house plans?
This page has two free plans: a 918 sq ft 2 bedroom cottage and a 1,269 sq ft 3 bedroom ranch. Our 1200 sq ft house plans page has three more. They are layout plans to plan with; a builder or designer turns the one you pick into construction drawings for your site.
How do I design my own house plan?
List the rooms you need and check the size with the planner. Group them into zones (living near the entry, bedrooms on the quiet side), put the kitchen by the dining area and the back door, link the bedrooms with a short hall, then draw it to scale and check door swings and clearances with the 12 rules above.
How many square feet is a 2 bedroom house?
Most 2 bedroom, 1 bath houses are 800 to 1,100 sq ft. The cottage on this page is 918 sq ft. A second bathroom adds about 60 sq ft.
What is the cheapest house shape to build?
A plain rectangle under a simple gable roof. It has the fewest corners, the least outside wall for its floor area and the simplest roof framing. Both plans on this page are plain rectangles.
Can I build from these plans?
Not as they are. They show the layout only. To build you need construction drawings with the structure, foundation, energy details and your local code, made by a designer, architect or engineer and approved for a permit.
More free tools for architects and designers
- Floor plan to 3D render
- Tile calculator
- Roof pitch calculator
- Architectural scale converter
- Cost to build a house calculator
- King size bed dimensions
- Standard door sizes
- Standard window sizes
- Bathroom vanity height
- Two car garage dimensions
- 1200 sq ft house plans
Sources: Plans drawn by ArchitecturesAI as examples, not construction drawings. Code minimums from the 2021 International Residential Code; kitchen and bath clearances from NKBA planning guidelines.