Architectural visualization
Architectural Visualization: What It Is and How to Make One with AI
Architectural visualization, often shortened to archviz, is the practice of turning a building design into images, animations or interactive views before anything is built. A full project means a 3D model, materials, lighting and a render engine. If you only need a convincing still of a design, ArchitecturesAI offers a quick route: upload a clay 3D view or a sketch of the building, pick a building type and a style, and the AI repaints the same view as a photo-like image. It is for design options and client conversations, not for exact specifications, so always check the result against your drawings.
Visualize your buildingSign in with Google or email to render. New accounts get 2 free renders (watermarked); free renders are not available in India on this site.
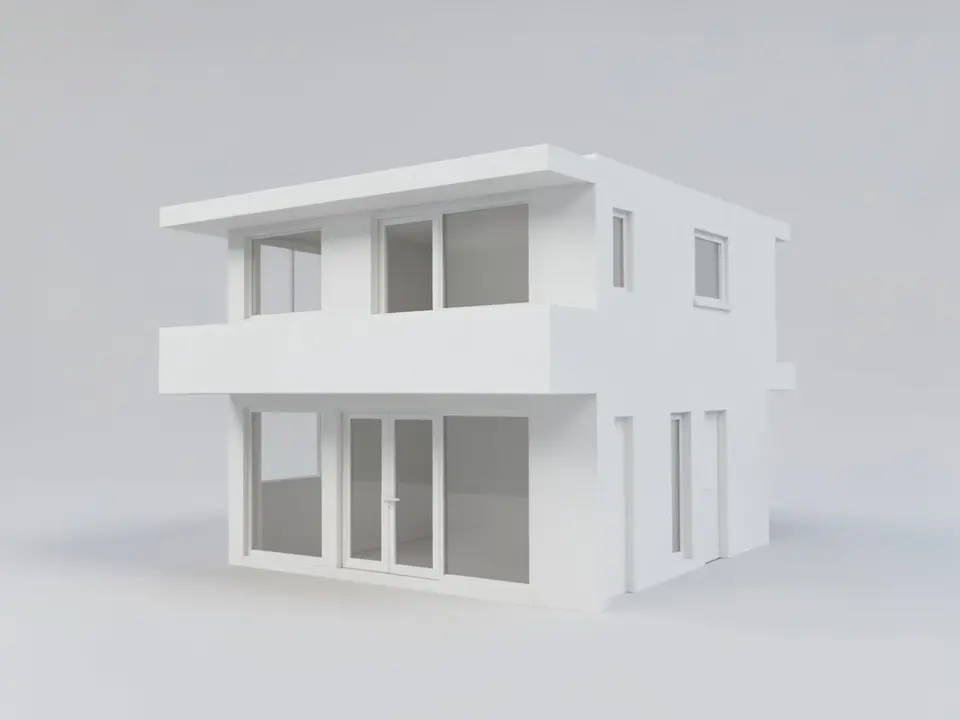
Before: white clay 3D view (AI-drawn stand-in)
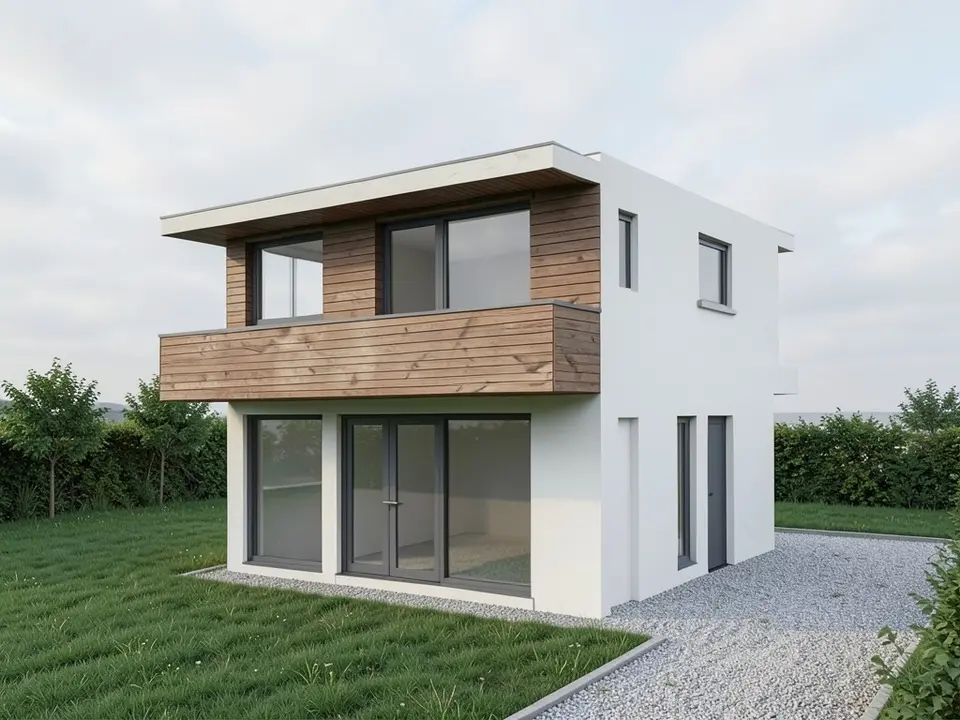
After: white render and timber
What architectural visualization is
Architectural visualization is the art of creating three-dimensional images or animations that show how a proposed design will look. It is also called architectural rendering or archviz, and the output ranges from flat images with basic shadows to photorealistic images (Wikipedia, "Architectural rendering"). Hand-drawn work in watercolour, pencil or collage counts too.
Maxon's archviz guide draws a useful line between two words people mix up: visualization is the creative side (composition, storytelling, what the image is meant to say), while rendering is the technical step that computes the final pixels from lights, materials and cameras. This page is about the whole picture, and about the quickest way to get a first image of it.
What architectural visualization is used for
- Architects test a design and catch problems such as poor daylight or cramped circulation before anything is built (Maxon).
- Developers use images to sell, fund and market a project that does not exist yet (Maxon).
- Clients understand spatial relationships more easily from an image than from plans, which can reduce misunderstandings and revision rounds (Maxon).
- Planning authorities and neighbours use images to judge context and street-level impact when a project goes for approval (Maxon).
Types of architectural visualization
- Still images. Photorealistic exterior and interior views, mostly for marketing and presentations. This is what ArchitecturesAI makes.
- Animation. Walkthroughs or flythroughs rendered frame by frame. Not offered here.
- Real-time and VR. Interactive scenes in which a client moves through the design, usually built in a game engine or a real-time renderer. Not offered here.
- Stylised and conceptual images. Sketches, watercolours or clay massing views used in early design to explore mood and form. These are good starting points for the AI, as the examples on this page show.
How a full visualization project works, and where AI fits
The usual pipeline described by Maxon runs through five steps: clean up the CAD or BIM data into a 3D model, set up materials, set up lighting, render, then finish the image in post-production. Done well it takes skill and time, and the final images are faithful to every object, material and light you placed.
AI visualization skips the set-up. It starts from one image, reads the shapes and the camera, and paints materials, light and surroundings over it in a single pass. That makes it fast and cheap for early design options. It does not read your model, so it is not faithful to your exact finishes, and it does not replace a render engine or a studio for final marketing images.
How to make an architectural visualization with ArchitecturesAI
- Click "Visualize your building". The Render Architecture tool opens with Residential selected under Architecture Type and Modern under Style. Sign in with Google or email.
- Under "Please select an image", click Select Image and upload a JPG or PNG: a screenshot or export of a clay or shaded 3D view, a pencil or marker sketch, or a photo of a building or site.
- Choose the Architecture Type closest to your building (for example Residential or Commercial) and the Style closest to the look you want. There are 25 styles in total.
- Free accounts can only use Low quality (Medium and High are marked PRO). Press Generate and download the result. Run it two or three times, because each result differs a little.
- To change one thing, such as the cladding or the roof colour, use Custom Action or Edit Image on the result and describe it in a sentence; each edit uses credits. The examples on this page ran directly on our image model, not through this tool, so your result will differ.
Choose the view before you upload
The AI keeps your camera, so the view you upload decides what the image can show. A few tips that fit exterior work:
- Pick the angle you would show a client. A three-quarter view that shows two facades gives the most information.
- Frame the whole building with a little space around it. Cropped corners are hard for the AI to complete.
- Use a clean view. Hide notes, grid lines and dimension text in your program first, because text is usually dropped or redrawn.
- Keep a sketch clear. Strong lines and a consistent perspective give better results than faint or shaky ones.
What you can upload
- A white clay or shaded 3D view from SketchUp, Revit, ArchiCAD, Blender or a home design app.
- A pencil or marker sketch with clear lines. See the sketch to render page for tips.
- A photo of an existing building or a site, to try new materials or a new look.
- An older render that looks flat or dated and needs materials and light.
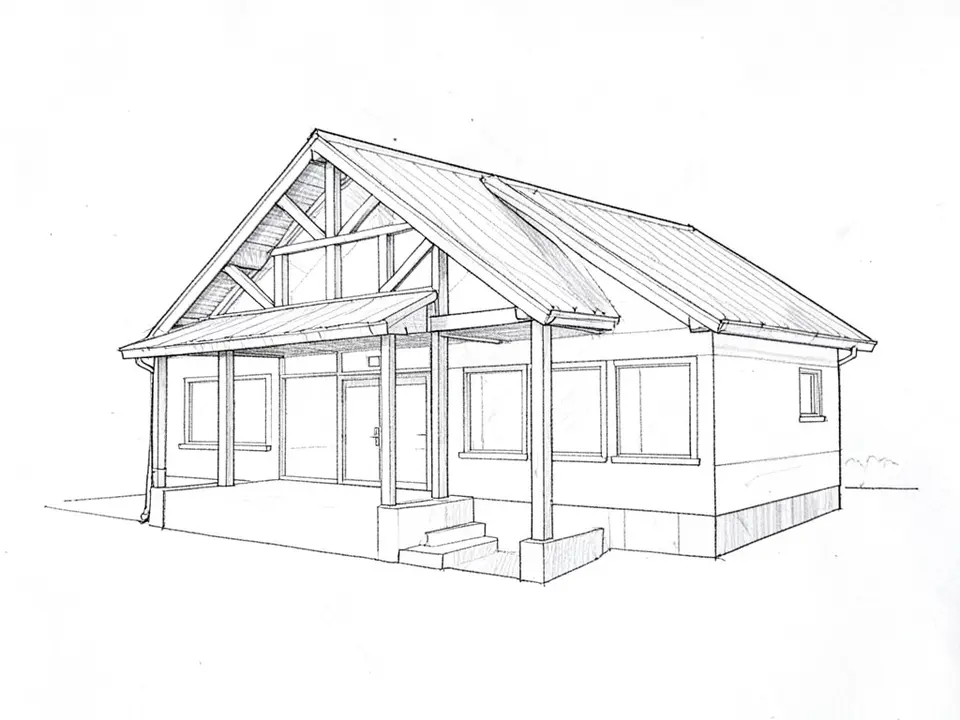
Before: pencil sketch (AI-drawn stand-in)
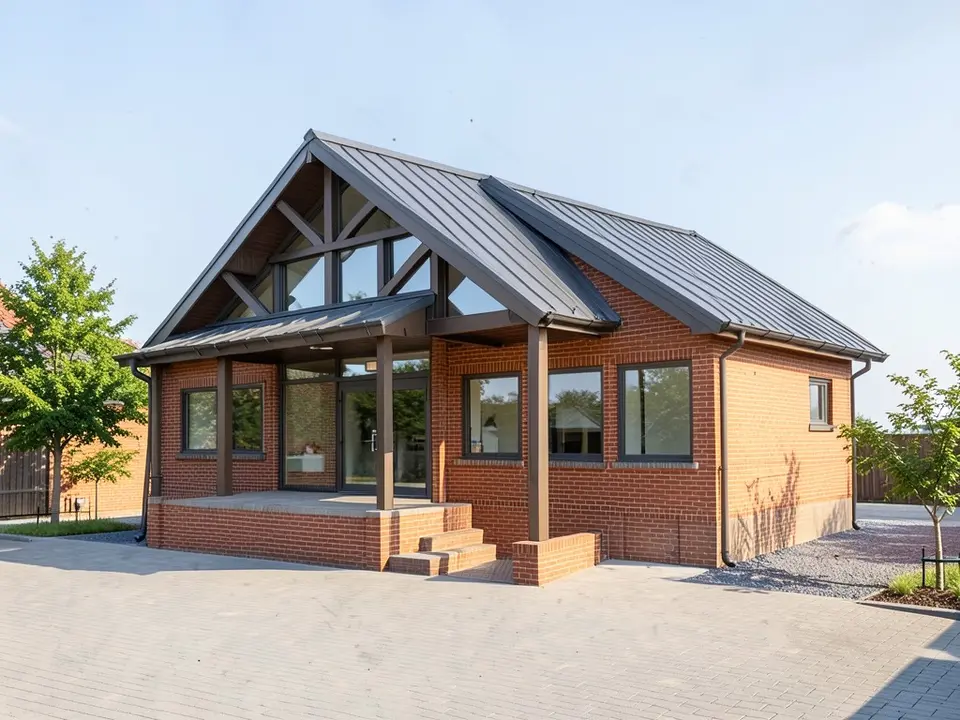
After: brick and metal roof
What the AI keeps and what it may change
Use this as a checklist when you compare a result with your design.
- Usually kept: the camera, the overall building shape, the roof line, and the positions and rough sizes of windows, doors and balconies.
- Often redrawn: wall materials and colour, roofing, window frames, the sky, the ground and the planting.
- Sometimes invented: surroundings that were not in your view (neighbouring buildings, fences, hedges, street markings, a garage door), small fittings and reflections.
- Never produced: a measured or lighting-accurate image. The storey count and proportions can drift, so check them against your drawings.
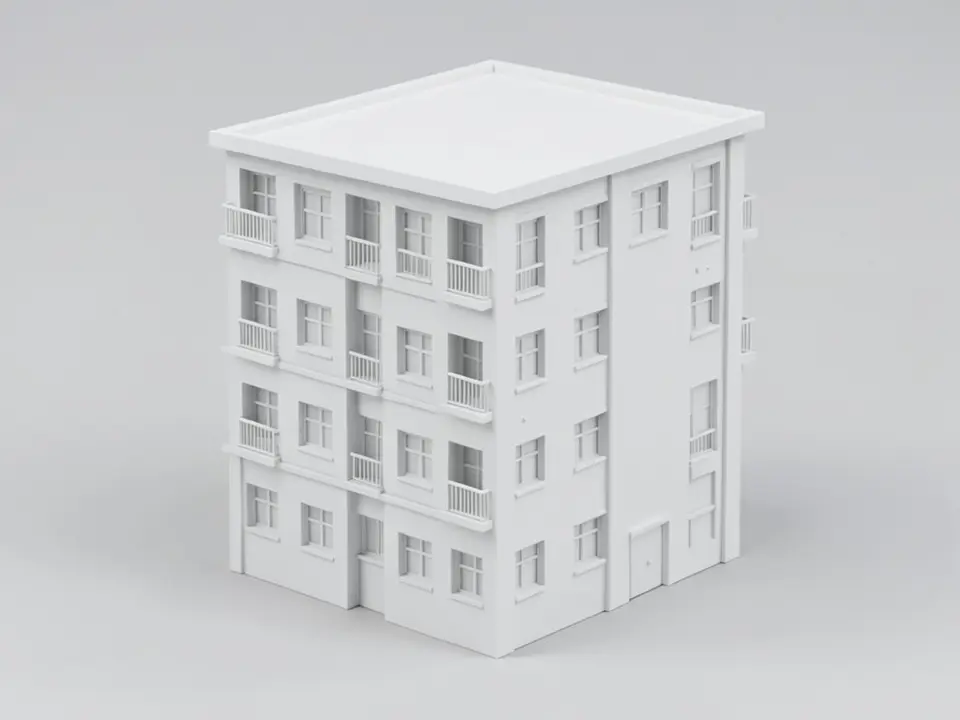
Before: white clay 3D view (AI-drawn stand-in)
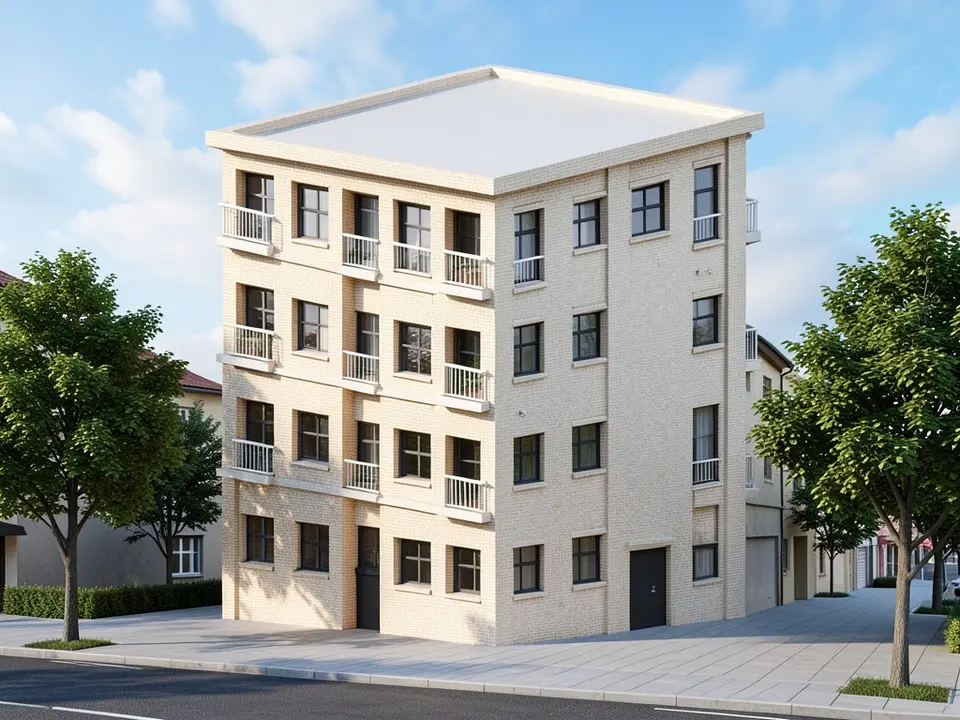
After: pale brick and street trees
AI, a render engine or a visualization studio?
- Render engine inside your design program. Faithful to every object, material and light you set up; you do the set-up and wait for the render.
- A visualization studio. A person builds and finishes images to a brief, with revisions, and can deliver animation or VR; you get a quote and wait. See the 3D rendering services page for when a studio is the better choice.
- ArchitecturesAI. No set-up: upload a picture and get a photo-like image back. Good for design options and client conversations; not faithful to your exact finishes and not a lighting study.
Who uses it
- Architects and designers who want a quick look at a few directions before spending hours on final images.
- Developers and agents who have a design but no marketing image yet.
- Homeowners planning an extension or a new build who have a sketch or a view from a design app.
- Architecture students who need a presentable image for a review.
Free tier and plans
You need a free account to render. New accounts get 2 free renders, and free renders carry a watermark. In India this site does not include free renders, so a paid plan is needed there. Weekly, monthly and yearly plans for more renders without the watermark are on the pricing page.
The "before" images on this page are AI-drawn stand-ins, not exports from a design program or real sketches.
Frequently asked questions
What is architectural visualization?
It is the use of images, animations or interactive views to show how a building design will look before it is built. It is also called archviz or architectural rendering. With ArchitecturesAI you upload a view or sketch of a building and the AI repaints it as a photo-like still image.
What is the difference between architectural visualization and architectural rendering?
The words are often used for the same thing. Maxon's guide separates them: visualization is the creative discipline of composition and storytelling, while rendering is the technical computation that produces the final image from lights, materials and cameras.
Can I turn a 3D model view or a sketch of a building into a realistic image?
Yes, from a picture. Export or screenshot the 3D view as a JPG or PNG, or upload a clear sketch, choose a building type and a style, and generate. The tool does not open model files such as .skp, .rvt or .pln.
Will the image keep my building design?
It usually keeps the camera, the overall shape and roof line, and where the windows, doors and balconies are, at roughly the same size. It can still shift proportions, change materials, and add surroundings you did not ask for, so compare the result with your drawings.
Is the image accurate enough for a planning application or construction?
No. Use it as a concept image. The AI does not read your materials, sun path or levels, and can add or change details. Use your design program or a studio for images that must be exact.
Do I get an animation, a 3D model or a VR walkthrough?
No. The output is a still image. No 3D model, animation or walkthrough is created.
Can I visualize an interior too?
Yes. Choose Interior as the architecture type. See the interior visualization page for room examples.
Is it free to try?
Yes. After you sign in, a new account gets 2 free renders with a watermark. In India this site does not include free renders. Paid weekly, monthly and yearly plans are listed on the pricing page.
Turn your next building view into a photo-like image
Upload a clay 3D view or a sketch, choose a building type and a style, and download the result. Your first 2 renders on a free account are on us.
Visualize your buildingRelated: AI architectural rendering · 3D rendering services · Interior visualization · Real estate rendering · Sketch to render AI · SketchUp to render · AI commercial exterior design · Render Architecture tool · Pricing