Garage conversion ideas
Garage Conversion Ideas: Picture the Change on Your Own Garage
Converting a garage means turning the space into a room you live or work in: an office, a guest bedroom, a studio, a gym or a playroom. Two things decide how it looks. From the street it is the garage door, which owners often replace with a wall and windows or with glass doors. Inside it is the walls and the floor, which most garages do not have finished for living. It is hard to picture either from a description. Upload a photo of your garage, pick the Residential type, and ArchitecturesAI renders the same view; then describe the change in a sentence: what replaces the door, what the wall and the window look like, and what must stay the same. The result is an idea picture. It does not show permits, insulation, the floor build-up or the cost, so use it to decide what you want and to brief a builder.
Try a garage conversion on your photoSign in with Google or email to render. New accounts get 2 free renders (watermarked); free renders are not available in India on this site.
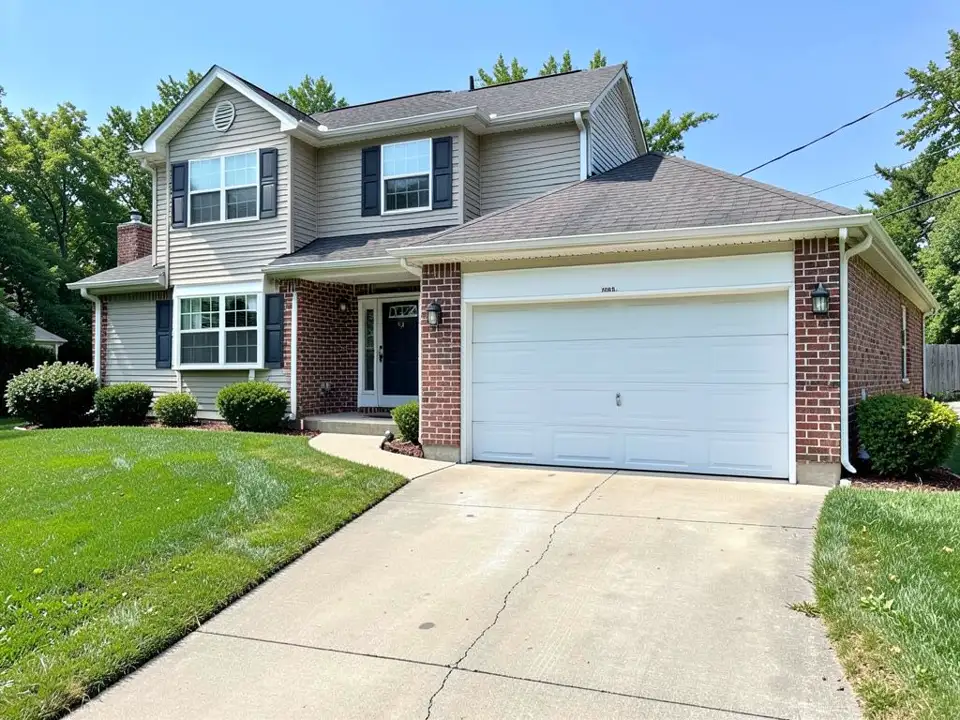
Before: attached garage with a white roll-up door (AI-drawn stand-in for a photo)
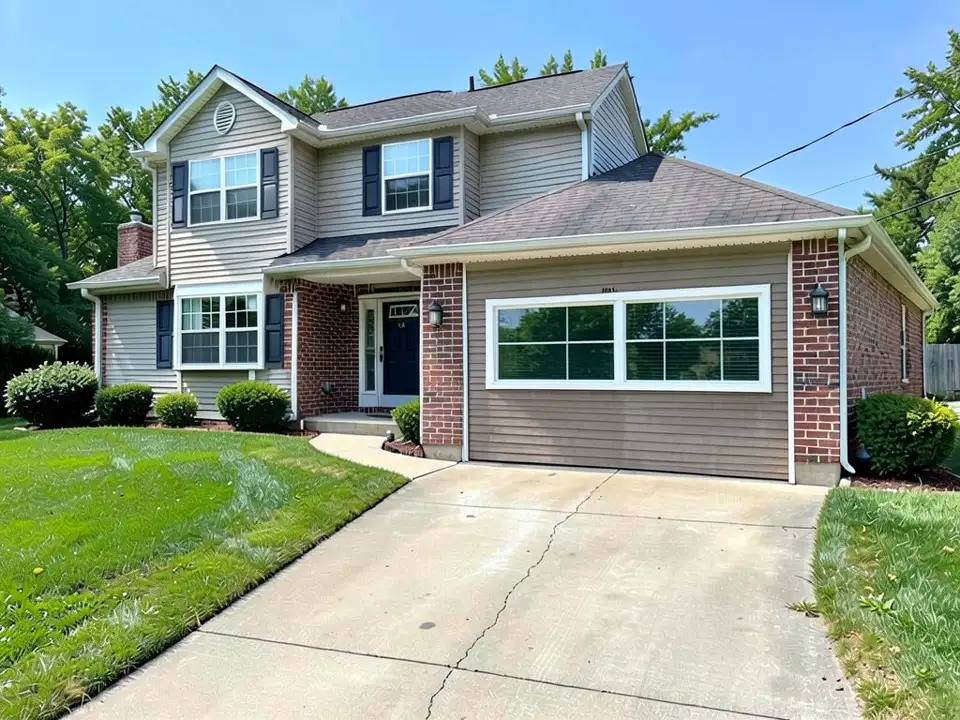
After: garage door replaced by a wall and a wide window
What a garage conversion picture is for
A garage conversion tool shows the change before you ask a builder to quote it. Some AI exterior tools work from a photo: they keep the camera and the rest of the house and redraw the garage from your description. Others work from a text prompt only, with no photo of your garage. Paint, door or window visualizers handle colours and styles, so they suit a door or siding colour but not replacing an opening.
The examples on this page show three jobs: the garage door replaced by a wall and a window, one of two doors swapped for glass doors, and the inside of a bare garage set up as an office. The tool does not know your slab, your walls or your local rules.
How to try a garage conversion with ArchitecturesAI
- Click "Try a garage conversion on your photo". The Render Architecture tool opens with Residential selected under Architecture Type. Sign in with Google or email.
- Under "Please select an image", click Select Image and upload a JPG or PNG of the garage from the driveway or the street, in daylight, with the whole door and the wall around it in frame. For an inside view, take a level photo from the back of the garage towards the door.
- Pick the Style closest to the look you want and generate. Free accounts can only use Low quality (Medium and High are marked PRO).
- To plan the change, use Custom Action or Edit Image on the result and describe it in a sentence: what replaces the door (a wall, a window, glass doors), the siding or colour, and what must stay the same. Each edit uses credits. Run it a few times, since each result differs.
- The examples on this page ran directly on our image model with the written instructions shown, not through this tool, so your result will differ.
Garage conversion ideas you can try
- A home office: a quiet room off the house with a window where the door was. See the third example.
- A guest bedroom or a teenager's room, with the garage door replaced by a wall and a window so the room looks like part of the house. See the first example.
- A backyard studio or hobby room, with glass doors in place of a roll-up door for daylight. See the second example.
- A gym, a playroom or a workshop, where the work is mostly floor, walls and lighting and the outside can stay close to how it was.
- The same siding, trim and window style as the house, so the new wall does not look added on.
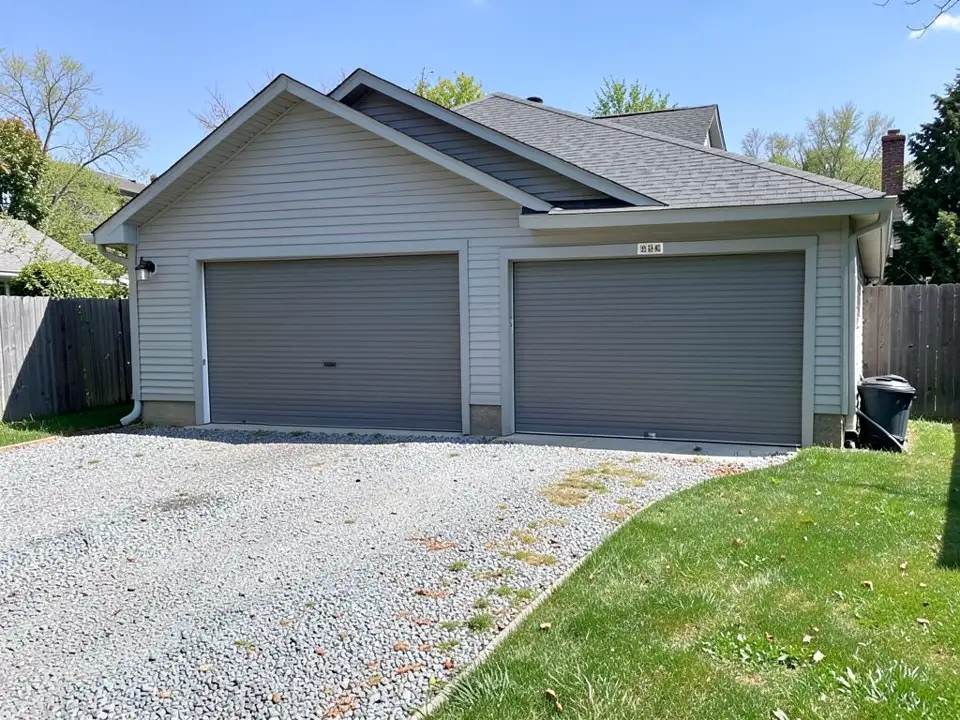
Before: detached two-car garage with two roll-up doors (AI-drawn stand-in)
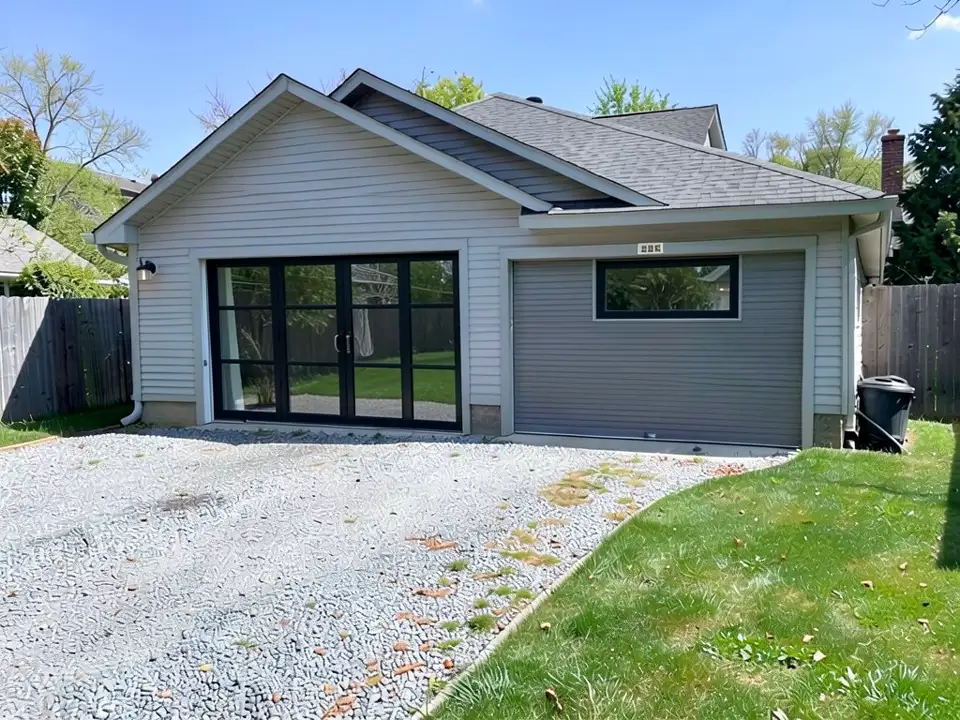
After: one door swapped for black-framed glass doors
What the AI keeps and what it may change
Use this as a checklist when you compare a result with your garage.
- Usually kept: the camera angle, the roof, the brick, the front door, the lawn and the driveway.
- Often different from what you asked: the siding colour of a new wall, the size of the window, which of two doors gets replaced, and how much of a room is finished.
- Often changed without being asked: the texture of gravel or paving, a window or trim you did not mention, and things left in the room such as boxes.
- Never produced: the framing, the insulation, the floor build-up, the heating, the wiring, the permit drawings or a cost.
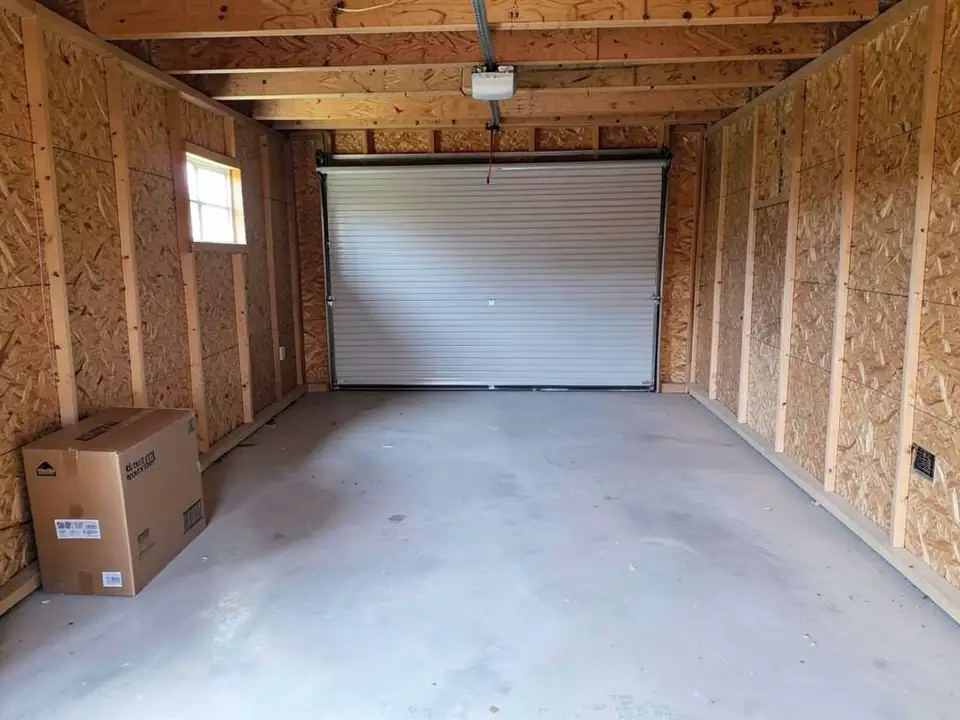
Before: inside a bare garage with a concrete floor (AI-drawn stand-in)
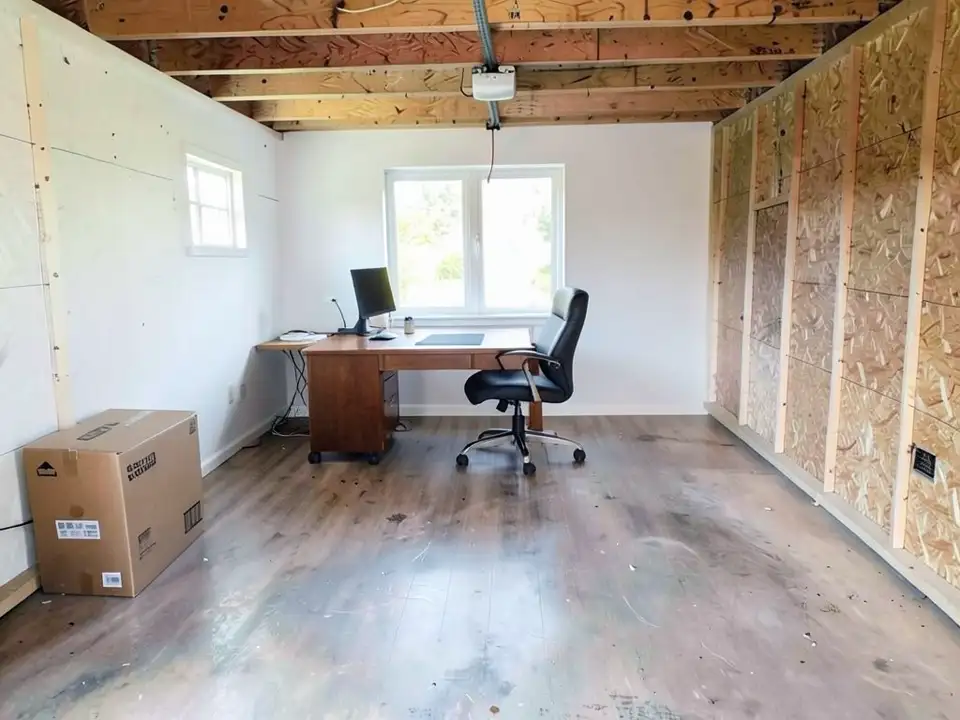
After: the same room set up as a home office
From the picture to a real conversion
Bob Vila's garage conversion guide (updated April 2024) says a conversion almost always needs a permit, especially when you add windows or new framing, and that building without one can lead to a shutdown and fines. It says the garage door is usually removed and the opening is covered with a wall, or fitted with standard doors or window panels, and that a garage with no windows will likely need at least one to meet code.
The same guide says most garages are uninsulated, so insulation goes between the wall studs, that standard garage flooring is not always ideal for living space so new flooring is a common addition, and that an attached garage can often be tied into the home's heating and cooling. It also lists wiring: outlets at least every 6 feet along a wall. Rules differ by place, so check with your local building office what applies to you.
None of that can be read from a picture. Show the image to a builder or an architect and ask them what your garage needs. For a larger change to the house, see the house extension design page; for outdoor rooms next to the garage, see the carport and porch pages.
AI idea picture, a contractor or an architect?
- ArchitecturesAI. No setup: upload a photo, describe the change and get a picture back. Good for comparing a wall, a window and glass doors; not to scale and not a design for approval.
- A garage-conversion contractor. Can say what is usual on your type of garage, and quote framing, insulation, flooring and the permit, but takes a visit and a wait.
- An architect or designer. Drawings for the permit, the layout of the room and the services. Needed when you change walls, openings or use.
Free tier and plans
You need a free account to render. New accounts get 2 free renders, and free renders carry a watermark. In India this site does not include free renders, so a paid plan is needed there. Weekly, monthly and yearly plans for more renders without the watermark are on the pricing page.
The "before" images on this page are AI-drawn stand-ins, not photos of real houses or garages. The examples were made with 4 processing steps, while the live tool uses 2, so your own render may look rougher.
Frequently asked questions
What can a garage be converted into?
Common choices are a home office, a guest bedroom, a studio or hobby room, a gym and a playroom. What you can do depends on the garage, its services and your local rules, so ask a builder or your local building office before you plan.
Can AI show my garage with the door replaced?
Yes, as a concept picture. Upload a photo of the front of the garage, then describe what replaces the door, such as a wall with a window or glass doors, with Custom Action or Edit Image on the result. It keeps the camera and most of the house and redraws the opening, but it is not to scale and it knows nothing about your walls or your slab.
What should I write to ask for it?
Say what replaces the door, the siding or colour, the window, and what stays the same: for example, remove the garage door, fill the opening with a wall that matches the house siding and one large white-framed window, and keep the rest of the house, the driveway and the camera the same. In our one run per example it followed the idea, but it also changed the siding colour and the window size.
Do I need a permit to convert a garage?
Usually yes. Bob Vila's guide says a conversion almost always needs one, particularly when you add windows or new framing. Rules differ by place, so ask your local building office. The picture does not show any of that.
What happens to the garage door opening?
Bob Vila's guide says the garage door is usually removed and the opening is covered with a new wall, or fitted with standard doors or window panels. Which is allowed, and what a bedroom needs for windows and exits, depends on local code.
What photo should I upload?
A level photo in daylight taken from the driveway or the street, with the whole garage door and the wall around it in frame and as little clutter as possible. For an inside view, stand at the back and face the door. Crop out text and toolbars.
Is it free to try?
Yes. After you sign in, a new account gets 2 free renders with a watermark. In India this site does not include free renders. Paid weekly, monthly and yearly plans are listed on the pricing page.
See the garage as a room before you pay for it
Upload a photo of your garage, describe the change, and compare a few ideas. Your first 2 renders on a free account are on us.
Try a garage conversion on your photoRelated: House extension design · House facade design · AI carport design · AI porch design · Interior visualization · Render Architecture tool · Pricing