House facade design
House Facade Design with AI: See Your Own House with a New Facade
The facade is the face of your house, the side people see from the street. Before you pay for cladding, render or new windows, it helps to see the options on your own house. Upload a straight-on photo of the front, pick the Facade building type and a style, and ArchitecturesAI repaints the same view with new materials and colours. It gives you ideas to compare and to show a builder or designer. It does not know your measurements, so it is not a drawing and not a quote.
Redesign your facadeSign in with Google or email to render. New accounts get 2 free renders (watermarked); free renders are not available in India on this site.
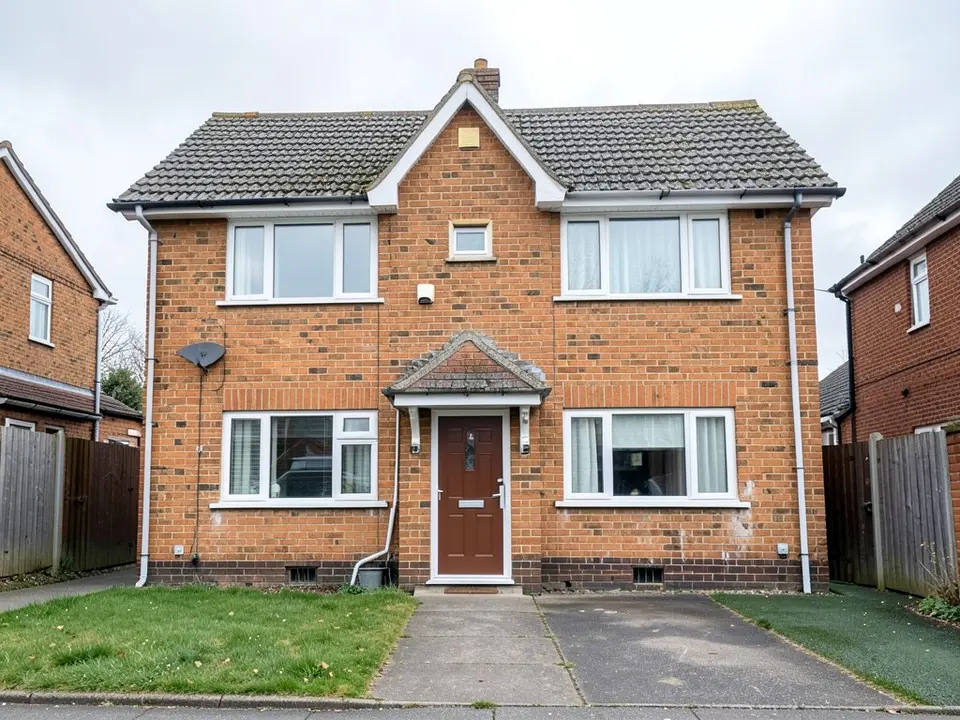
Before: dated brick house (AI-drawn stand-in for a photo)
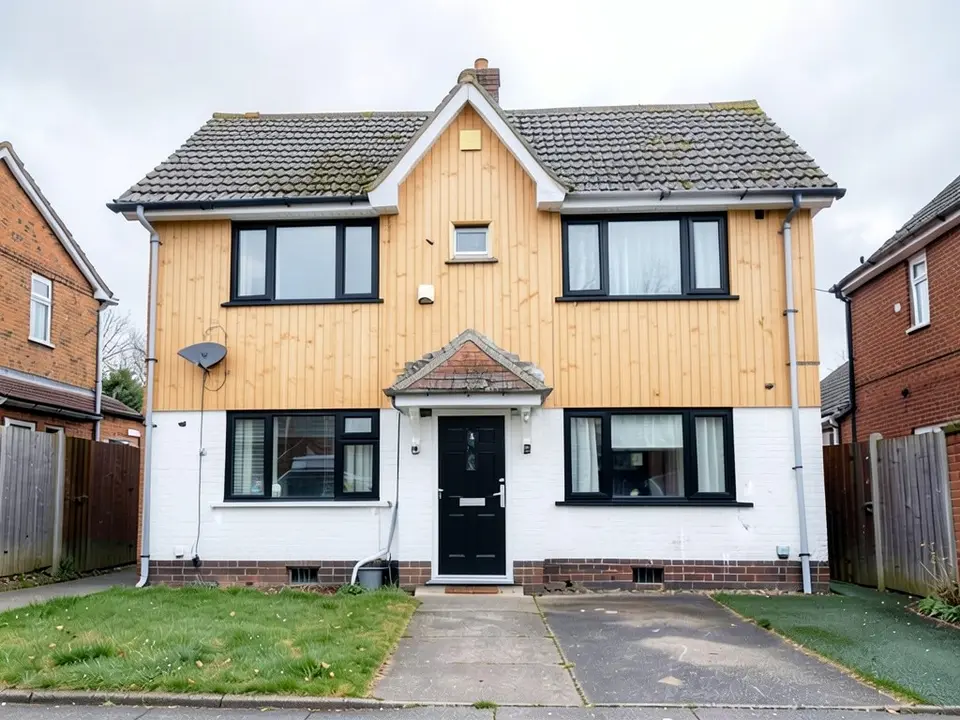
After: timber upstairs, white downstairs, black frames
What a facade design visualizer does
A house facade is the front wall of the building, with its materials, windows, doors and roof edge. A facade design visualizer shows that front in new materials or colours so you can decide before you buy anything. AI facade tools do this from a photo: you upload the front of your house and get back the same view in a different finish.
The usual advice for photo-based AI facade tools is to start with a straight-on, daylight photo that shows the whole front, roof included. The better the photo, the closer the result stays to your real house.
ArchitecturesAI works the same way. It keeps your camera angle, the shape of the house and the positions of the windows and the door, and repaints the surfaces. It is a visual aid for choosing between ideas, not a design drawing.
How to redesign a facade with ArchitecturesAI
- Click "Redesign your facade". The Render Architecture tool opens with Facade selected under Architecture Type and Modern under Style. Sign in with Google or email.
- Under "Please select an image", click Select Image and upload a JPG or PNG of the front of the house. Stand back, hold the camera level, and take it in daylight with the whole front and the roof in the frame.
- Pick the Style closest to the finish you are considering, such as Modern, Minimalist, Traditional or Mediterranean (25 in total).
- Free accounts can only use Low quality (Medium and High are marked PRO). Press Generate and download the result. Run it two or three times, since each result differs.
- To change one thing, such as the front door colour or the window frames, use Custom Action or Edit Image on the result and describe it in a sentence; each edit uses credits. The examples on this page ran directly on our image model with the written instructions shown, not through this tool, so your result will differ.
Things you can try on your own house
- Cladding: vertical timber boards on an upper floor, stone at the base, render in a new colour, or brick painted white.
- Window frames: black, dark grey or bronze instead of white.
- Front door: a strong colour or dark tone.
- Wall colour: from a faded beige to charcoal, or from white to a warm tone.
- Several finishes at once, as in the first example, to see how a mix of materials reads from the street.
Before: dated brick house (AI-drawn stand-in for a photo)
After: timber upstairs, white downstairs, black frames
What the AI keeps and what it may change
Use this as a checklist when you compare a result with your real house.
- Usually kept: the camera angle, the shape of the house, the roof, the positions of windows and doors, and the street.
- Often redrawn: wall colour, cladding, window frames, door colour, glass reflections, planting and the sky.
- Sometimes different from what you asked: the exact shade (cream became ochre in the bungalow example), the material (pine instead of oak), and how far a material spreads (stone around the whole door instead of a strip).
- Sometimes invented: curtains, blinds, lights and small fittings, and the look of the glass.
- Never produced: measurements, a materials list or a drawing. A coloured wall in the picture does not show what a real product looks like in your light.
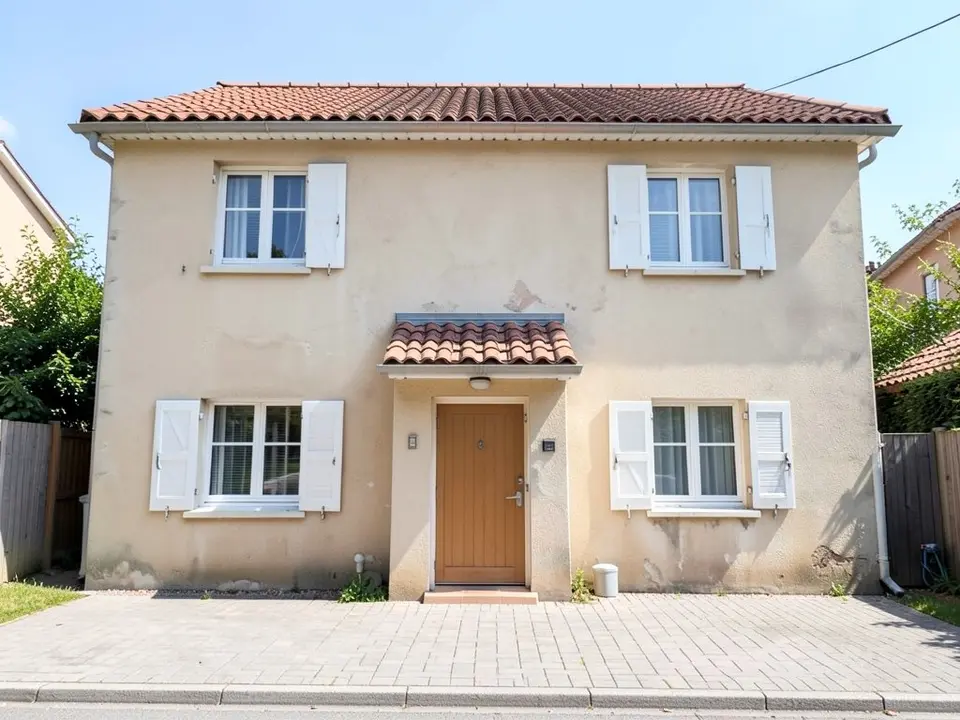
Before: faded beige stucco house (AI-drawn stand-in)
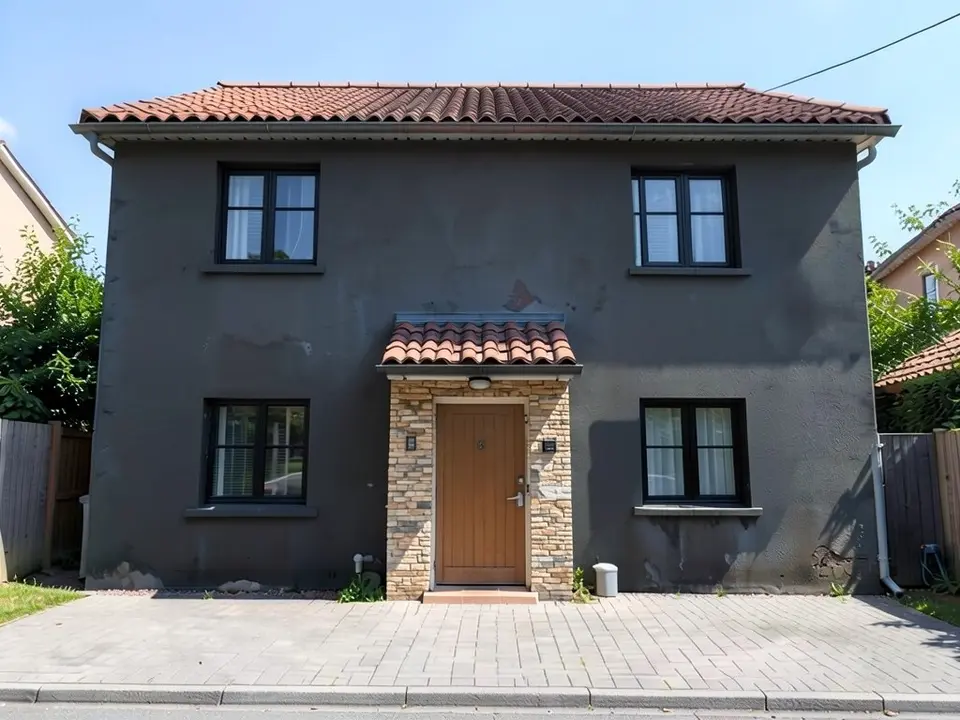
After: charcoal walls, black frames, stone at the door
From the image to a real facade
The image is a way to decide and to brief someone. Before any work, ask a builder, supplier or designer about the real products and finishes, the structure behind the wall and any rules in your area. Planning and building rules on changing the outside of a house differ by country and by town, and some places have extra rules for listed or protected buildings, so check with your local authority first.
A wall with flaking or damp patches needs repair before a new finish goes on. The second example shows this: the new colour leaves the damage visible in the picture, and it would in real life too.
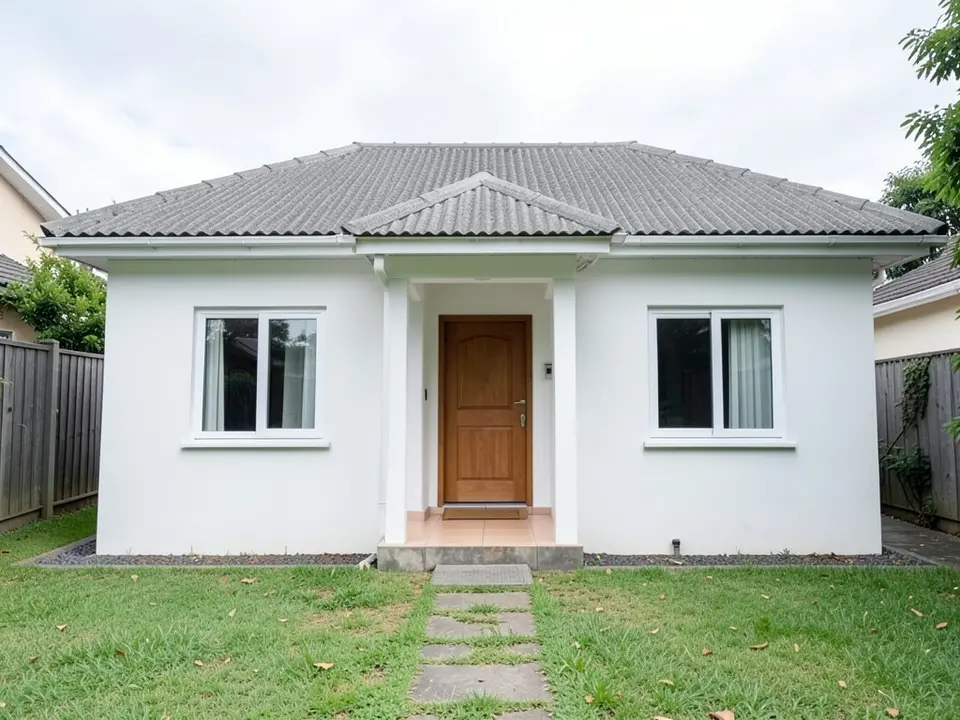
Before: white bungalow (AI-drawn stand-in)
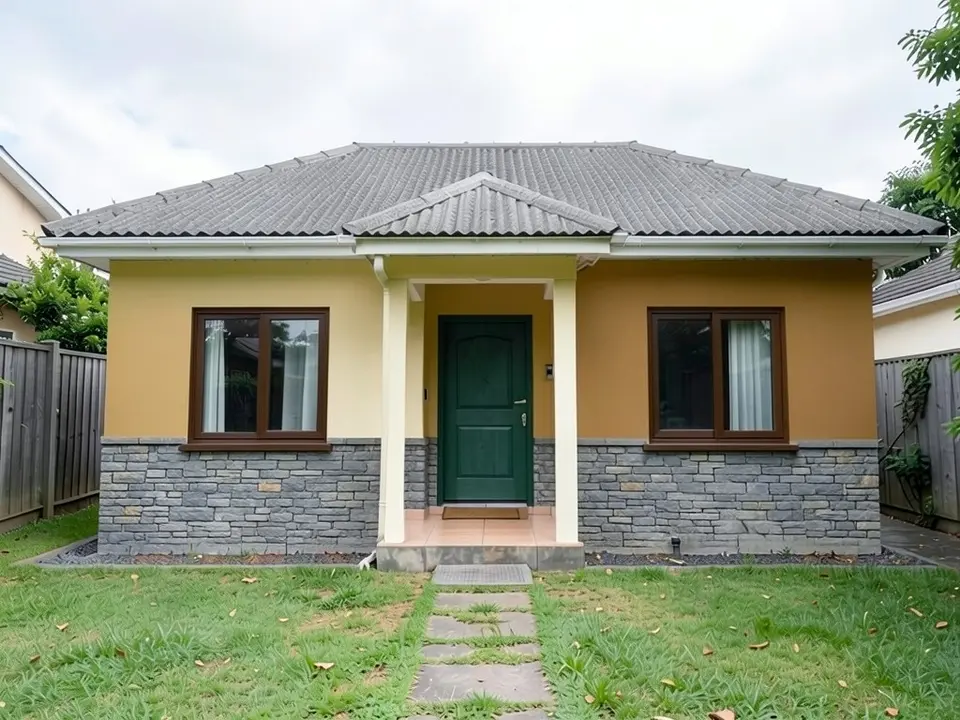
After: grey stone base, ochre walls, green door
Facade visualizer, elevation drawing or a designer?
- ArchitecturesAI. No setup and no quote: upload a photo and get an idea image back. Good for comparing finishes quickly; not faithful to every detail.
- A 3D elevation or facade drawing from a designer. Made to your measurements and used by builders. See the house elevation 3D page if you start from a drawing instead of a photo.
- An architect or building designer. For structural changes, a new layout or planning approval, which a picture cannot cover.
Free tier and plans
You need a free account to render. New accounts get 2 free renders, and free renders carry a watermark. In India this site does not include free renders, so a paid plan is needed there. Weekly, monthly and yearly plans for more renders without the watermark are on the pricing page.
The "before" images on this page are AI-drawn stand-ins, not photos of real houses.
Frequently asked questions
Can AI redesign the facade of my house from a photo?
Yes, as a visual idea. Upload a straight-on photo of the front, choose Facade and a style, and the AI repaints the same view with new materials and colours. It keeps the camera angle and the general shape, but it is not a measured drawing.
What is the best photo to upload?
A level, straight-on daylight photo of the whole front of the house, with the roof in frame and as little clutter as you can manage. Crop out toolbars and text. Heavy angles and shadows make the result drift further from your house.
Will the result match my real house?
Not exactly. It usually keeps the shape, the roof, the windows and the door, but it can shift colours, spread a material wider than you asked, change the glass and add small details. Compare it with the photo before you rely on it.
Can I choose the exact colour or material?
You can describe it in a sentence with Custom Action or Edit Image on the result, but the AI treats it as a suggestion. In our examples a "warm cream" came out as ochre and "light oak" looked like pine. Use the image to compare directions, then choose real samples.
Does it work for commercial buildings?
Yes, it works on any building front you can photograph. Pick Facade or the building type that fits. The examples on this page are houses.
Can I use it before I get planning permission?
You can use it to explore ideas. It does not replace permission. Rules on changing the outside of a house differ by country and town, so check with your local authority and a professional.
Is it free to try?
Yes. After you sign in, a new account gets 2 free renders with a watermark. In India this site does not include free renders. Paid weekly, monthly and yearly plans are listed on the pricing page.
See your house with a new facade
Upload a photo of the front of your house, pick a style, and compare a few looks before you spend anything. Your first 2 renders on a free account are on us.
Redesign your facadeRelated: Real estate rendering · AI architectural rendering · Exterior design tool · Paint visualizer · AI roof design · AI farmhouse design · AI commercial exterior design · Render Architecture tool · Pricing