AI second story addition
AI Second Story Addition: See an Extra Floor on Your Own House
Adding a floor to a bungalow or over a garage is one of the biggest changes you can make to a house, and it is hard to picture from a drawing. Upload a photo of the front of your house, pick the Residential type, and ArchitecturesAI renders the same view; then describe the extra floor in a sentence: where it goes, what it is clad in, how many windows, what the roof does. The result is an idea picture. It cannot tell whether your walls and foundations can carry another floor, what a planning authority would accept or what it costs, so it helps you decide what to ask an architect or a builder, and it is not a plan or a quote.
Try a second storey on your house photoSign in with Google or email to render. New accounts get 2 free renders (watermarked); free renders are not available in India on this site.
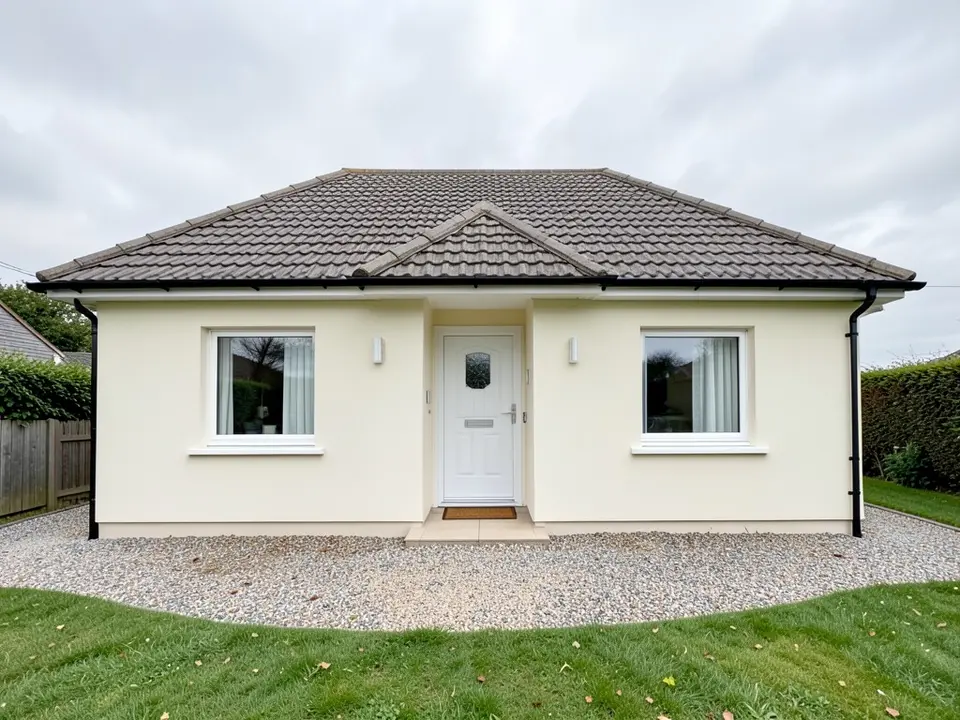
Before: single-storey cream rendered house with a hipped tiled roof (AI-drawn stand-in for a photo)
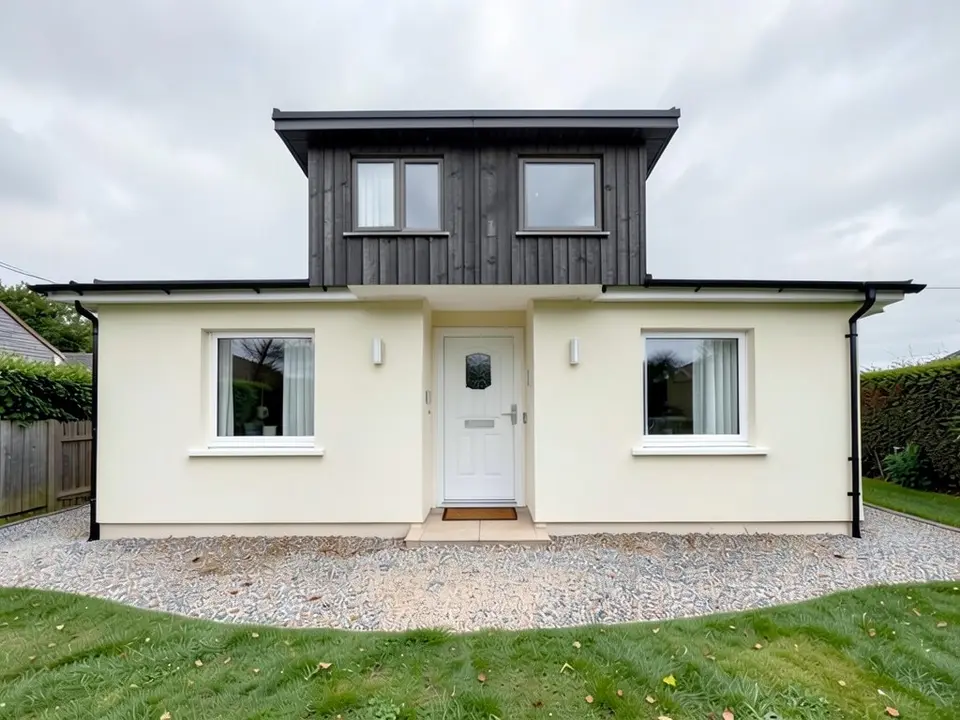
After: dark timber-clad second storey with a flat roof
What an AI second story addition tool does
A second story addition tool shows a house with an extra floor, so you can judge the height, the look and the roof before you ask a builder. Some AI exterior tools work from a photo: they keep the camera and the rest of the house and redraw the roof level from your description. Others work from a text prompt only, with no photo of your house. Siding and window visualizers from manufacturers are built for colours and materials, so they are less suited to changing the height of a house.
The examples on this page show two ways to add a floor: a box in dark timber on top of a single-storey house, and a raised wing over a double garage. The tool does not know your structure, your local rules or what any of it costs.
How to try a second storey on your house with ArchitecturesAI
- Click "Try a second storey on your house photo". The Render Architecture tool opens with Residential selected under Architecture Type. Sign in with Google or email.
- Under "Please select an image", click Select Image and upload a JPG or PNG of the front of the house. Use a level, daylight photo with the whole house and the roof in frame, taken from far enough back to see the roof edge and some sky above it.
- Pick the Style closest to the look you want (25 in total) and generate. Free accounts can only use Low quality (Medium and High are marked PRO).
- To ask for the extra floor, use Custom Action or Edit Image on the result and describe it in a sentence: where it goes (the whole house or one wing), the cladding, the windows, the roof, and what must stay the same. Each edit uses credits. Run it a few times, since each result differs.
- The examples on this page ran directly on our image model with the written instructions shown, not through this tool, so your result will differ.
Second storey ideas you can try
- A smaller dark timber box on top of a single-storey house, as in the first example.
- A raised wing over an attached garage, as in the second example.
- The same house with different cladding on the new floor (timber, render, brick, siding) to see how it sits against the old walls.
- A pitched roof or a flat roof on the new floor, and a different number of windows.
- A new floor over one part of the house only, with the rest left as it is.
Before: single-storey cream rendered house with a hipped tiled roof (AI-drawn stand-in for a photo)
After: dark timber-clad second storey with a flat roof
What the AI keeps and what it may change
Use this as a checklist when you compare a result with your house.
- Usually kept: the camera angle, the ground-floor walls, the front door and the windows, the driveway and the lawn.
- Often different from what you asked: how far the new floor is set back from the front, the cladding and the colour (in the garage example we asked for white siding to match and got grey shingles), the number of windows and small extras such as shutters.
- Often changed without being asked: the old roof (in the timber example all of it is gone), a vent or a gable that sat on the old roof, and small details on the wall.
- Sometimes wrong in physical terms: a new floor that does not sit on the walls below, no stairs or floor level, no roof drainage.
- Never produced: measurements, structure, a materials list, a quote or a check on whether your house can carry another floor.
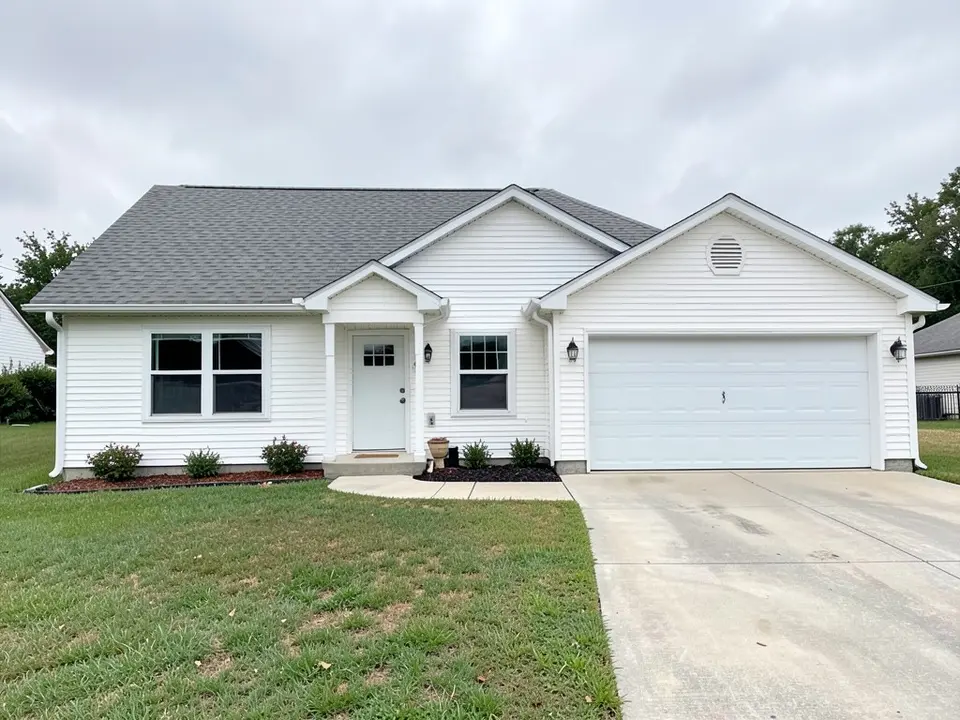
Before: single-storey white ranch house with a double garage (AI-drawn stand-in)
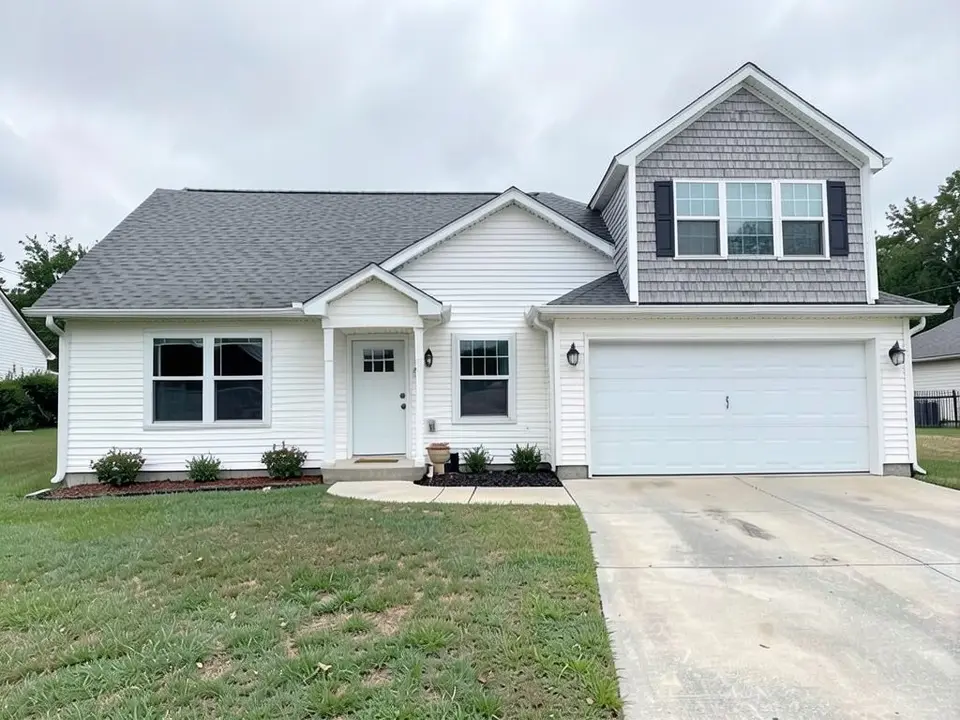
After: grey shingle upper floor over the garage wing
From the idea to a real second storey
The image is for deciding what you like and for explaining it to a professional. Adding a floor is a structural change: the walls and foundations have to carry it, the roof is rebuilt, and stairs have to go somewhere. In most places it needs approval and has to meet building rules, and the height, the look and the neighbours can all matter. None of that can be read from a picture. Show the image to an architect or a structural engineer, and ask your local authority what applies.
For a smaller addition, see the house extension page; for the roof on its own, see the roof page; and for the look of the whole front, see the house facade page.
AI idea picture, a builder or an architect?
- ArchitecturesAI. No setup: upload a photo, describe the extra floor and get a picture back. Good for comparing heights and looks; not to scale and not a structural idea.
- A builder or a design-and-build firm. Can tell you what is usual, and quotes the work, but takes a visit and a wait.
- An architect and a structural engineer. Drawings, structure and the paperwork for approval. Needed before any change to the structure or the roof.
Free tier and plans
You need a free account to render. New accounts get 2 free renders, and free renders carry a watermark. In India this site does not include free renders, so a paid plan is needed there. Weekly, monthly and yearly plans for more renders without the watermark are on the pricing page.
The "before" images on this page are AI-drawn stand-ins, not photos of real houses.
Frequently asked questions
Can AI show a second storey on my own house photo?
Yes, as a concept picture. Upload a photo of the front of your house, then describe the extra floor with Custom Action or Edit Image on the result. It keeps the camera and the ground floor and redraws the roof level as you describe it, but it is not to scale and it knows nothing about your structure.
What should I write to ask for an extra floor?
Say where it goes, the cladding, the windows and the roof, and what stays the same: for example, a smaller second storey in dark vertical timber on top of the house with a flat roof, and keep the ground-floor walls, the door, the windows, the drive and the camera the same. In our tests it followed the idea, but it also changed the cladding, the window count and the setback, and one attempt only added a window until we asked for the wing to be raised.
Will the picture tell me if my house can take another floor?
No. Whether the walls and foundations can carry another floor is a question for a structural engineer or an architect. The picture shows none of it.
Can I add a floor over only the garage or one wing?
You can describe it. The second example on this page does that, and it gave a grey block that did not match the white walls we asked for, so check the result against your prompt.
Do I need permission to add a second storey?
In most places, yes, but it depends on where you live, the house and the design. Height, look and the effect on neighbours can all matter. A picture does not answer that. Ask your local authority or a professional before you build.
What photo should I upload?
A level photo in daylight with the whole house and the roof in frame, taken from far enough back to see the roof edge and some sky above it, with as little clutter as possible. Crop out text and toolbars.
Is it free to try?
Yes. After you sign in, a new account gets 2 free renders with a watermark. In India this site does not include free renders. Paid weekly, monthly and yearly plans are listed on the pricing page.
See the extra floor before you pay for it
Upload a photo of your house, describe the extra floor, and compare a few versions. Your first 2 renders on a free account are on us.
Try a second storey on your house photoRelated: House extension design · AI roof design · House facade design · Garage conversion ideas · House elevation 3D render · AI carport design · Render Architecture tool · Pricing