Free guide and calculator
Standard Door Sizes
Most US doors are 80 inches (6 ft 8 in) tall. Interior doors come in widths from 24 to 36 inches, with 32 inches the most common for rooms. A standard front door is 36 x 80 inches. The charts below cover every common door, and the calculator decodes size codes and gives the rough opening.
Door size code and rough opening calculator
Code means
2'-8" x 6'-8"
In inches
32" x 80"
Rough opening W
34"
Rough opening H
82.5"
Rough opening for a prehung door = door width + 2" and door height + 2 1/2". That leaves room for the jambs and shims. Always check the door maker's spec sheet before framing.
Standard door size chart
| Door | Width | Height | Thickness |
|---|---|---|---|
| Front (entry) door | 36" | 80" (96" in tall entries) | 1 3/4" |
| Double entry door | 60-72" (two 30-36") | 80" | 1 3/4" |
| Back or side door | 32-36" | 80" | 1 3/4" |
| Interior room door | 30-36" (32" most common) | 80" | 1 3/8" |
| Bedroom door | 30-32" | 80" | 1 3/8" |
| Bathroom door | 28-32" | 80" | 1 3/8" |
| Closet door | 24-36" single, bifold up to 72" | 78-80" | 1 3/8" |
| Sliding patio door | 60, 72 or 96" | 80" | per maker |
| French patio doors | 60-72" pair | 80" | 1 3/4" |
Interior door sizes
Interior doors are 80 inches tall and 1 3/8 inches thick. Stock widths go up in 2 inch steps: 24, 26, 28, 30, 32, 34 and 36 inches. Taller 84 and 96 inch doors are used in houses with 9 or 10 foot ceilings.
- 24" is for small closets, linen closets and pantries.
- 28" is common for small bathrooms in older houses.
- 30" is the minimum most designers use for bedrooms.
- 32" is the usual passage door and gives about 29 1/2" of clear width when open.
- 36" is used for main hallways, wheelchair access and moving furniture.
Exterior and front door sizes
A standard front door is 36 x 80 inches and 1 3/4 inches thick. The International Residential Code requires at least one exit door with 32 inches of clear width and 78 inches of clear height, which a 36 inch door gives with room to spare. Wider 42 inch doors and 96 inch (8 ft) tall doors are used for grand entries and modern houses.
What do door codes like 2868 and 3068 mean?
Door codes give the width and then the height in feet and inches. The first two digits are the width and the last two are the height.
| Code | Means | Inches |
|---|---|---|
| 2068 | 2'0" x 6'8" | 24 x 80 |
| 2468 | 2'4" x 6'8" | 28 x 80 |
| 2668 | 2'6" x 6'8" | 30 x 80 |
| 2868 | 2'8" x 6'8" | 32 x 80 |
| 3068 | 3'0" x 6'8" | 36 x 80 |
| 3080 | 3'0" x 8'0" | 36 x 96 |
| 6068 | 6'0" x 6'8" | 72 x 80 (patio or double) |
Door rough opening sizes
The rough opening is the framed hole in the wall. For a prehung door, frame it 2 inches wider and 2 1/2 inches taller than the door. A 32 x 80 door needs a 34 x 82 1/2 inch rough opening. Jamb depth matches the wall: 4 9/16 inches for a 2x4 wall with drywall, and 6 9/16 inches for a 2x6 wall.
| Door | Rough opening |
|---|---|
| 24 x 80 | 26 x 82 1/2 |
| 28 x 80 | 30 x 82 1/2 |
| 30 x 80 | 32 x 82 1/2 |
| 32 x 80 | 34 x 82 1/2 |
| 36 x 80 | 38 x 82 1/2 |
Garage door sizes
| Garage door | Common sizes (W x H) |
|---|---|
| Single car | 8 x 7 ft, 9 x 7 ft, 9 x 8 ft |
| Double car | 16 x 7 ft, 16 x 8 ft |
| RV door | 10-12 ft wide x 12-14 ft tall |
See the two car garage dimensions guide for the garage size to go with them.
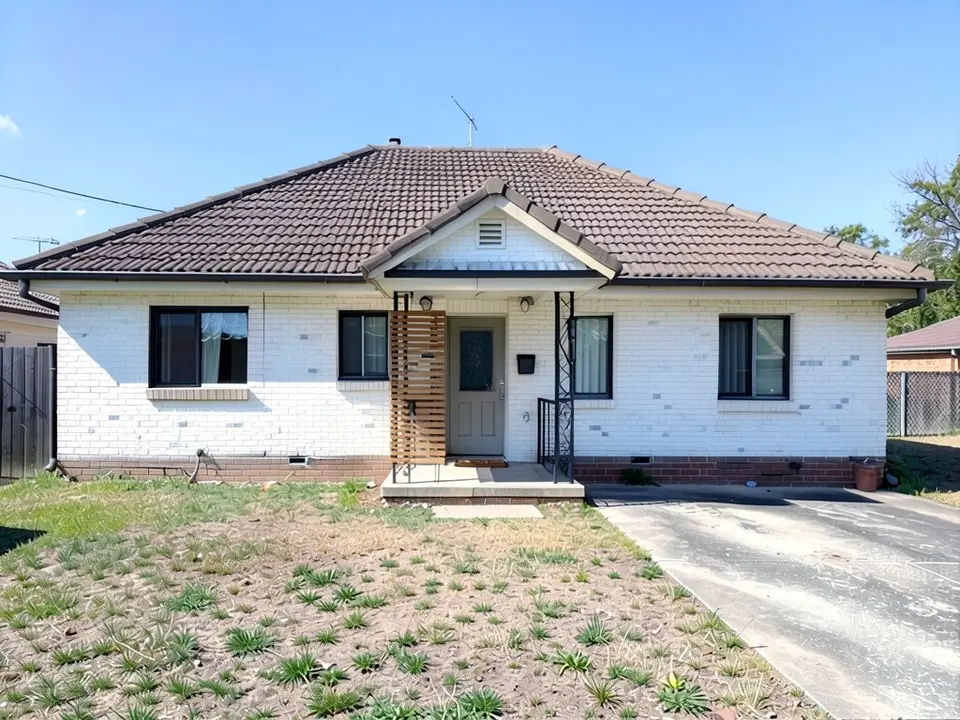
Try a new front door on your house
Upload a photo of your house and our AI renders it with a new front door, color, porch or facade, so you can see the change before you order.
Try the AI facade design toolSign in with Google or email to render. New accounts get 1 free render (watermarked).
Frequently asked questions
What is the standard interior door size?
The standard interior door is 32 x 80 inches and 1 3/8 inches thick. Widths of 28, 30 and 36 inches are also stock sizes, and all are 80 inches tall.
What is the standard front door size?
A standard front door is 36 inches wide, 80 inches tall and 1 3/4 inches thick. Taller 96 inch doors suit houses with high ceilings.
What does 2/8 x 6/8 mean on a door?
It means 2 ft 8 in wide by 6 ft 8 in tall, which is 32 x 80 inches. It is the same as the code 2868.
What rough opening do I need for a 32 inch door?
Frame a 34 x 82 1/2 inch rough opening for a 32 x 80 prehung door. That is the door size plus 2 inches in width and 2 1/2 inches in height.
What door width is needed for wheelchair access?
The ADA standard needs at least 32 inches of clear width with the door open 90 degrees. A 36 inch door is the usual way to get it, because the door and stops take up about 2 1/2 inches.
Does the door size include the frame?
No. The size is the door slab. A prehung door unit with its jamb is about 1 1/2 to 2 inches wider and taller, which is why the rough opening is larger.
More free tools for architects and designers
- AI house facade design
- Tile calculator
- Roof pitch calculator
- Architectural scale converter
- Cost to build a house calculator
- King size bed dimensions
- Standard window sizes
- Bathroom vanity height
- Two car garage dimensions
- 1200 sq ft house plans
- Free house plans
Sources: International Residential Code R311.2 (egress door), 2010 ADA Standards 404.2.3 (32 inch clear width), and US door maker size charts.