Prefab ADU ideas
Prefab ADU Ideas: See a Backyard Unit on Your Own Yard
A prefab ADU (accessory dwelling unit) is a small home built partly or fully in a factory and installed on a lot, usually in a backyard. Catalogues show these units on perfect lawns. What you cannot tell from a catalogue is how a flat-roofed glass box or a little green cottage will sit next to your house, your fence and your tree. Upload a photo of your yard below, keep the Residential type and render it once, then click Edit Image on the result and describe the unit in a sentence: the roof, the cladding, the door, the size, where it goes and what must not change. ArchitecturesAI draws it into your photo. The result is an idea picture. It is not a floor plan, not a quote, and not a permit drawing, and the AI has no sense of real size, so check the scale yourself.
Upload your yard photoSign in with Google or email to render. New accounts get 2 free renders (watermarked); free renders are not available in India on this site.
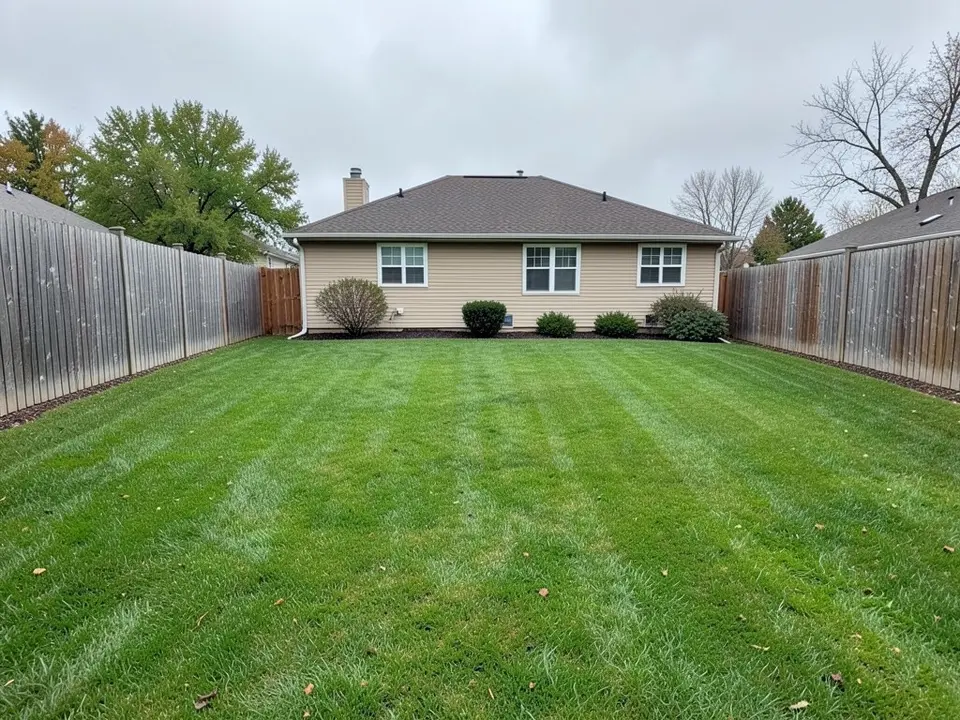
Before: empty backyard behind a one-storey house (AI-drawn stand-in for a photo)
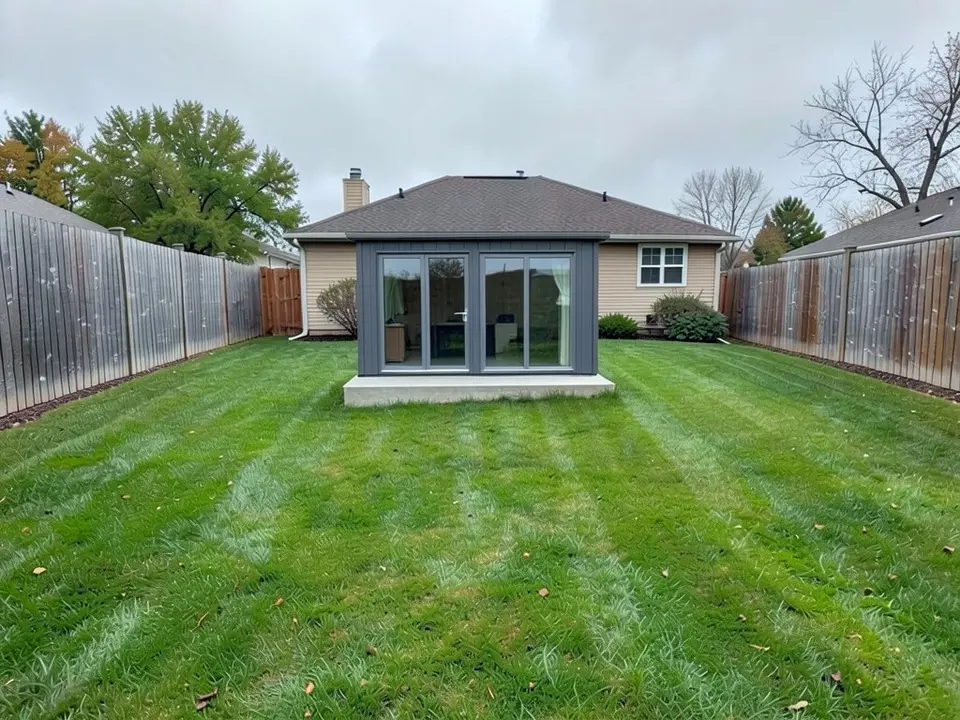
After: a modern glass-front unit added to the yard
What a prefab ADU is
Maxable, a California ADU marketplace that sells planning calls, guides and contractor bids, explains on its prefab ADU 101 page that a prefab ADU is built partly or entirely in a factory, trucked to your lot and installed. It describes two main kinds. Modular units arrive complete or in sections and are lifted or rolled into place; their floor plans are fixed and you choose from a range of finishes. Panelized units come as factory-built wall sections and roof trusses that are assembled on site, which gives more room for customisation, and some builders will use plans from your own architect.
This page is about the look and the siting: what a unit like that would be like in your own yard. It does not choose a model, price one or draw the plan inside it.
How to try a prefab ADU on your own yard
- In the editor above, upload a photo of your yard, taken from where you would normally see the space, with the empty area in view and, if you can, the house and the fence behind it. Sign in with Google or email when asked.
- Keep the Residential type selected and pick the Style closest to the look you want.
- Click Generate once (free accounts can only use Low quality; Medium and High are marked PRO), then click Edit Image on the result and describe the unit: one storey, the roof (flat, pitched or single-slope), the cladding and its colour, the door, the windows, and roughly how big it is next to the house.
- Say where it goes ("in the middle of the lawn, away from the house") and what must not change: "keep the house, the fence, the tree and the camera angle exactly the same".
- Apply the edit. Run it a few times: each result differs, and the unit may land in a different place each time.
- Compare the result with your yard. The size and the position are the first things to check, and a second prompt on the result can move or resize it.
- The examples on this page ran directly on our image model with the written instructions shown, not through the editor above, so your result will differ.
Prefab ADU ideas to try in the prompt
The look is yours to choose. Three starting points, each shown above:
- A modern box: flat roof, dark cladding, a wide glass sliding door and a low concrete pad, as in the first example.
- A cottage: a gable roof, board siding in a soft colour, a covered porch and a wooden door, as in the second example.
- A wood-clad studio: light timber cladding, a black door and a large window, as in the third example.
Before: empty backyard behind a one-storey house (AI-drawn stand-in for a photo)
After: a modern glass-front unit added to the yard
What the unit is for, and how that changes the picture
Autonomous, which sells backyard office pods and studio sheds, lists the ways it sees small prefab units used in the interior ideas on its prefab ADU loft page: a sleeping nook, a home office, an entertainment lounge or a kids' play zone. The use matters for the exterior as well. An office wants a big window and a door onto the garden; a guest house wants a porch and some privacy from the main house.
Say the use in your prompt in a few words ("a guest house with a porch" or "a home office with a glass door") and the AI picks details to match. It only draws the outside. What the inside looks like in a picture is invented.
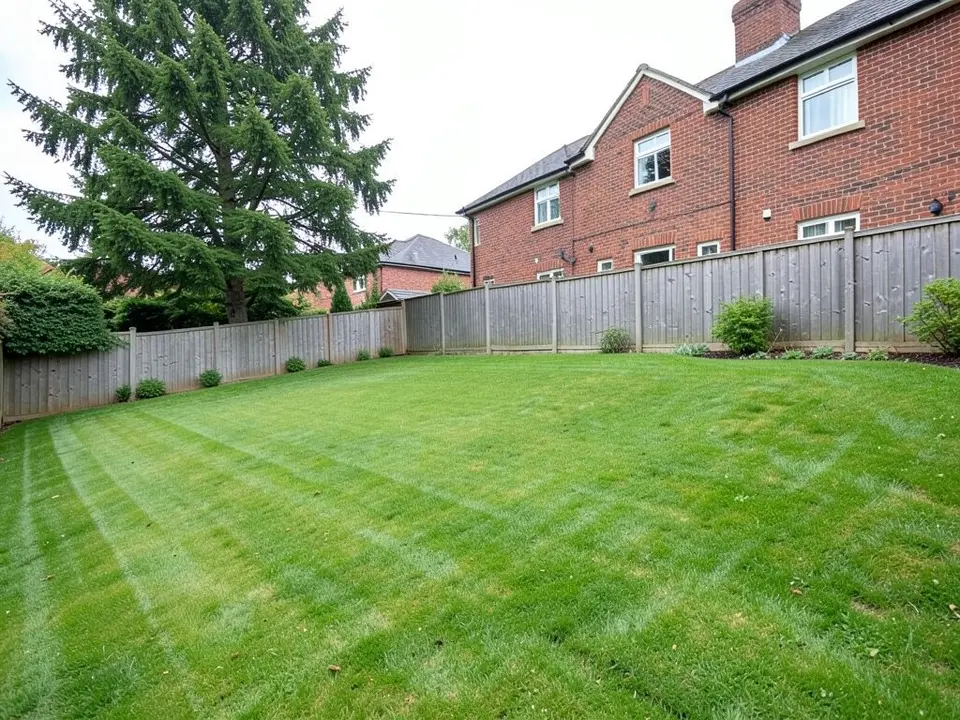
Before: empty lawn beside a brick house (AI-drawn stand-in)
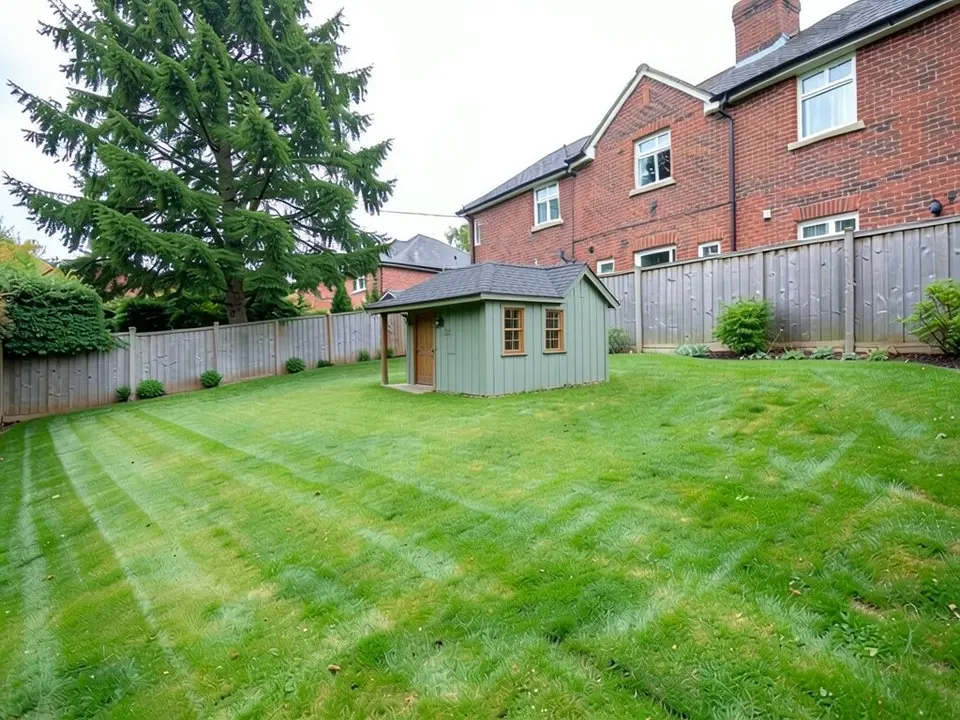
After: a small green cottage added to the lawn
What the AI keeps and what it may change
Use this as a checklist when you compare a result with your yard.
- Usually kept: the house, the fences, the trees and the camera angle stayed in place in all three examples above, though in two of them the unit covers part of the house.
- Often different from the prompt: where the unit stands, and how big it is. All three examples put it against the house or the fence instead of in the open lawn, and two read closer to a shed than to a small home.
- Often added without being asked: things inside the glass (a desk, a curtain), extra windows, and a changed mowing pattern on the lawn.
- Sometimes wrong: the roof type, as in the third example, and the house itself. On some seeds the AI repainted the whole house instead of adding a unit, so look at the house before you trust the result.
- Never produced: dimensions, a floor plan, the foundation, the utility connections or anything a permit office can use.
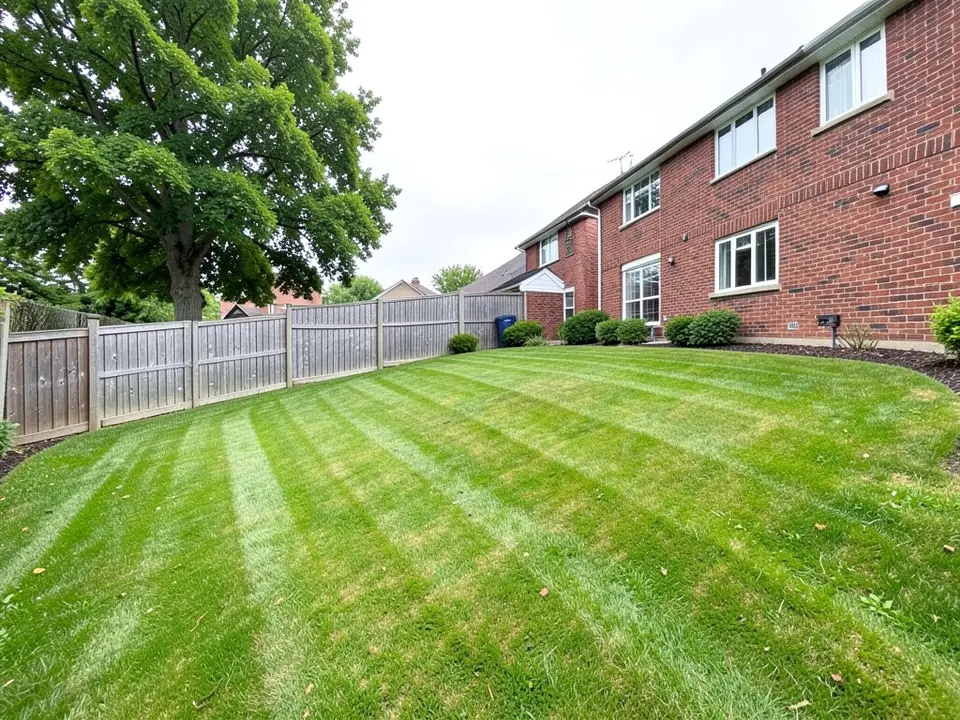
Before: lawn beside the side of a brick house (AI-drawn stand-in)
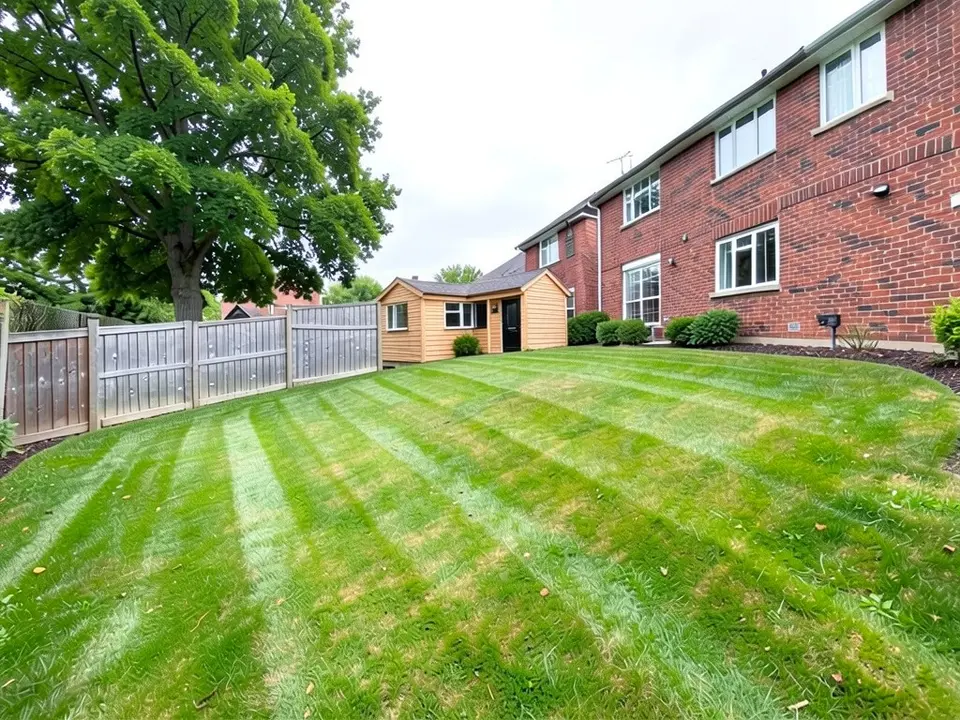
After: a small wood-clad studio added beside the fence
Before you order a real unit
A picture does not settle whether a unit can go on your lot. Maxable says prefab ADUs need the same building permits and city inspections as custom ones, and that most of the inspection happens at the factory. It also says a prefab needs a poured concrete foundation, that lots that are flat or gently sloping with a wide, straight access route for delivery trucks are the easiest, and that overhead power lines in the crane path can block installation. Its size limits, setbacks and prices are for California only, so ask your own city or county planning office for the rules where you live.
Use the picture to decide what you want and to brief a builder or a supplier. They will have to give you the sizes, the plan, the price and the permit drawings.
AI picture, a builder's catalogue or a contractor?
- ArchitecturesAI. Upload your yard, describe the unit, get a picture back. Good for comparing looks on your own yard; not to scale and not a design for approval.
- A prefab builder's catalogue or configurator. Real models with real floor plans and prices, shown on the builder's own pictures, not on your yard. This is where you get the numbers.
- A contractor, designer or architect. Site plan, permit drawings and a build. Needed before anything goes on the lot.
Free tier and plans
You need a free account to render. New accounts get 2 free renders, and free renders carry a watermark. In India this site does not include free renders, so a paid plan is needed there. Weekly, monthly and yearly plans for more renders without the watermark are on the pricing page.
The yards and the units on this page are AI-drawn, not real properties or real products. The examples were run directly on the model, not through the tool above, so your own render may look different.
Frequently asked questions
What is a prefab ADU?
An accessory dwelling unit built partly or entirely in a factory and installed on a lot, usually in a backyard. Maxable describes two types: modular units that arrive complete or in sections with fixed floor plans, and panelized units assembled on site from factory-built walls and roof trusses.
Can AI show a prefab ADU on my own yard?
It can draw a unit into a photo of your yard from a description. It does not know real sizes or the rules for your lot, and it often places the unit against the house or the fence and makes it smaller than asked, as in the examples on this page.
Is the picture to scale or a design I can build from?
No. It is an idea picture. It has no dimensions, floor plan, foundation or utility layout and is not a permit drawing.
Do prefab ADUs need permits?
According to Maxable, yes: prefab units need the same building permits and city inspections as custom ones. Rules differ by city and county, so ask your local planning office.
What should I write in the prompt?
Say the roof, the cladding and colour, the door and windows, the size next to your house, where it goes, and what must not change, such as the house, the fence and the camera angle. Adding the use, such as a guest house or a home office, helps.
Why did the AI change my house?
On some runs the model repaints or reshapes the house instead of adding the unit. Run it again, and add that the house, its colour and its roof must stay exactly the same. If it keeps changing the house, ask for the unit alone.
Is it free to try?
Yes. After you sign in, a new account gets 2 free renders with a watermark. In India this site does not include free renders. Paid weekly, monthly and yearly plans are listed on the pricing page.
See the unit on your yard before you order it
Upload a photo of your yard, describe the unit, and compare a few looks. Your first 2 renders on a free account are on us.
Upload your yard photoRelated: Garage conversion ideas · House extension design · AI carport design · AI porch design · AI architectural rendering · Render tool · Pricing