House design generator
AI House Design Generator: See a House from a Sentence, a Sketch or a Photo
An AI house design generator draws a picture of a house from what you give it. Type a sentence about the house you want (storeys, roof, materials, windows, style) and ArchitecturesAI draws an exterior idea picture. If you have more to go on, start from an image instead: a photo of your empty lot, a quick sketch of the shape, or a photo of the house you want to redesign. Run it a few times, compare the versions, and keep the one that points your architect in the right direction. It draws the outside of a house; it is not a floor plan, not to scale and not a drawing for approval.
Describe your houseSign in with Google or email to render. New accounts get 2 free renders (watermarked); free renders are not available in India on this site.
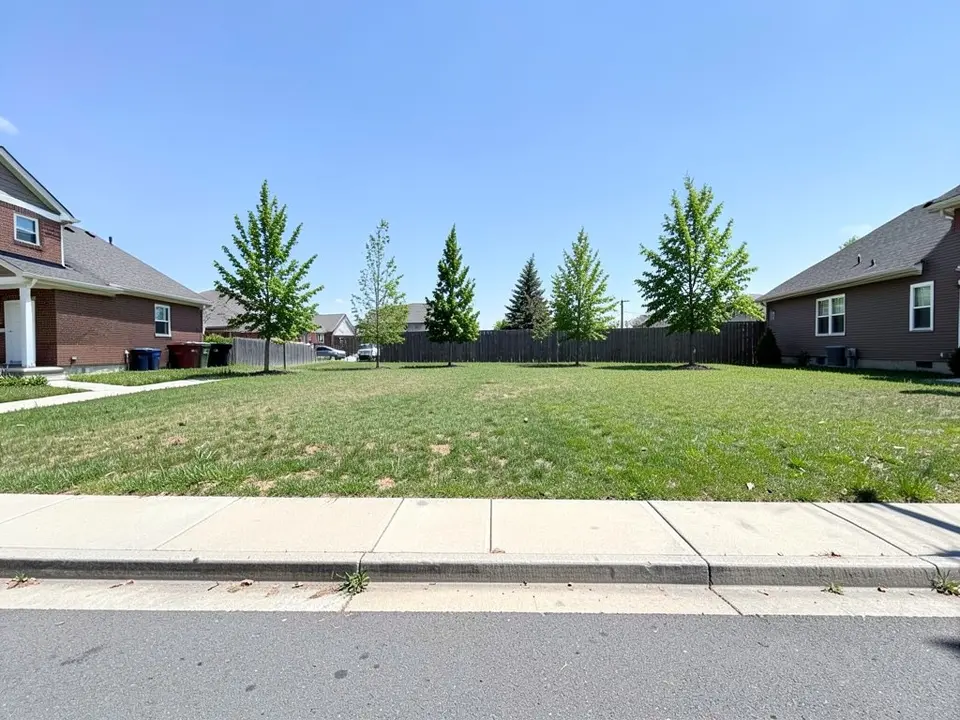
Before: empty suburban lot (AI-drawn stand-in for a photo)
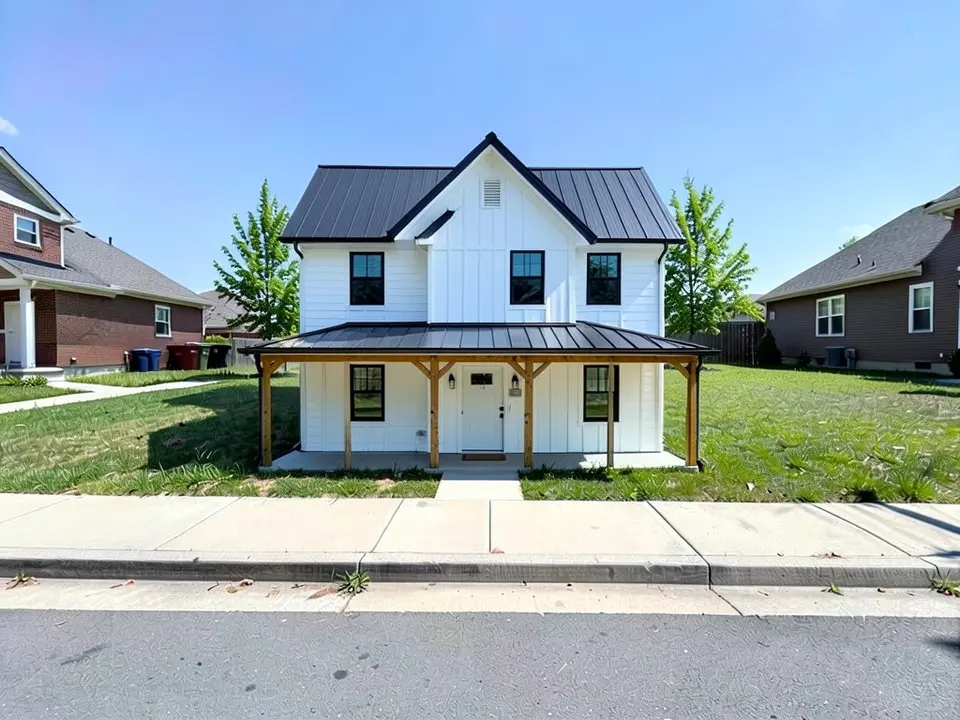
After: a two-storey modern farmhouse drawn on the lot
What a house design generator does, and what kinds there are
Tools sold as house design generators do quite different jobs. Some draw floor plans, some build a 2D or 3D model you can walk through, some restyle a photo of an existing house, and some draw a new house from a text prompt. They all help you see an idea before you pay for drawings; none of them replaces an architect.
ArchitecturesAI draws pictures of the outside of a house. You can start from a sentence, or from an image: an empty lot, a sketch or a photo of a house. It does not draw floor plans or make a 3D model, and the pictures are not to scale.
How to generate a house design
- In the editor above, the mode is Architecture Generator, the type is Residential and the style is Modern. This is the mode with a text box: there is a box labelled Prompt. You do not upload anything.
- Write one or two sentences about the house: the number of storeys, the roof form, the main materials, the windows and porch, the style, and what the plot is like. Change the style in the list if Modern is not what you want.
- Click Generate. Free accounts can only use Low quality (Medium and High are marked PRO). Sign in with Google or email when asked. Each run gives a different picture, so run it a few times and compare.
- To change a result, click Edit Image on it (the box is called Edit Instructions) or use Custom Action, and say what to change and what to keep. Each edit is another render and uses credits.
- If you have a photo of your lot or your house, or a sketch, choose Render Architecture or Sketch to Render in the mode list instead. That opens the full tool in that mode, where you upload the image.
- The three examples below ran directly on our image model, starting from an image, with the written instructions shown. They are not Generator runs from the box above, so your own results will differ.
What to put in the sentence
The more of these you name, the closer the picture gets to what you have in mind:
- Size and storeys: one storey, two storeys, a long low house or a compact tall one.
- Roof: steep gable, low hip, flat, or a mix, and the roofing material.
- Materials: board-and-batten, brick, wood, render or stone, and the colours.
- Windows and entrance: big glass, small windows, a covered porch, a recessed door.
- Style: modern farmhouse, contemporary, cottage, Mediterranean and so on.
- Plot: flat or sloping, narrow or wide, trees, and which side faces the street.
A house on an empty lot
If you own a plot, a photo of it is a good place to start: the model draws the house in the real setting, with the street and the neighbours. This example asks for a two-storey modern farmhouse on an empty lot.
Before: empty suburban lot (AI-drawn stand-in for a photo)
After: a two-storey modern farmhouse drawn on the lot
A sketch becomes a house
If you already know the shape, a quick line sketch keeps it. This example turns a sketch of an L-shaped house into a photo-like house in dark wood, and shows something the model added on its own.
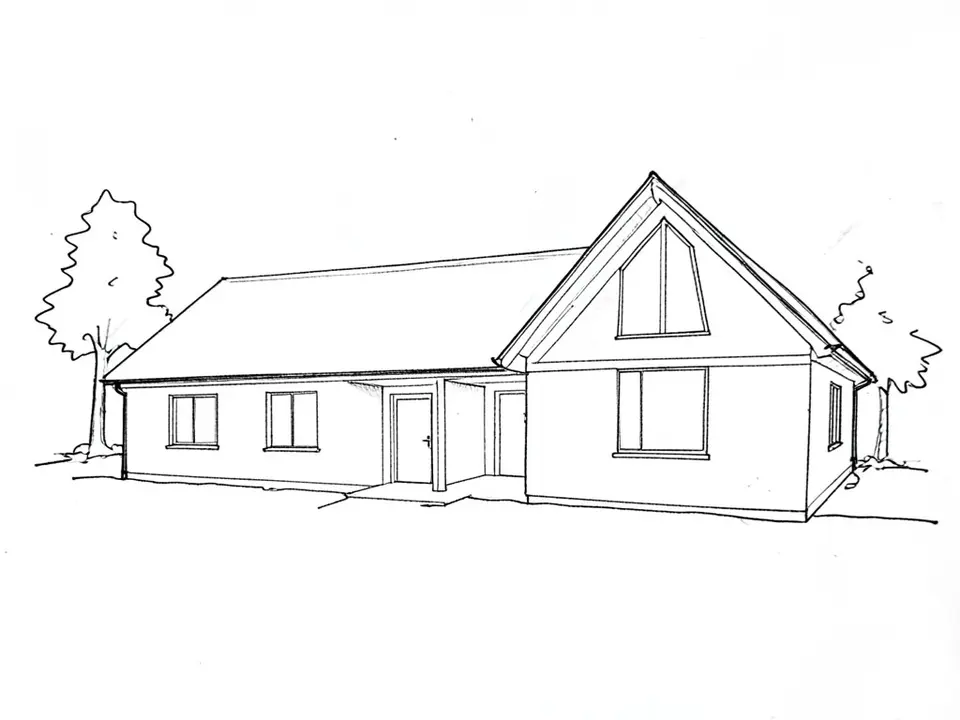
Before: line sketch of an L-shaped house (AI-drawn stand-in for a hand sketch)
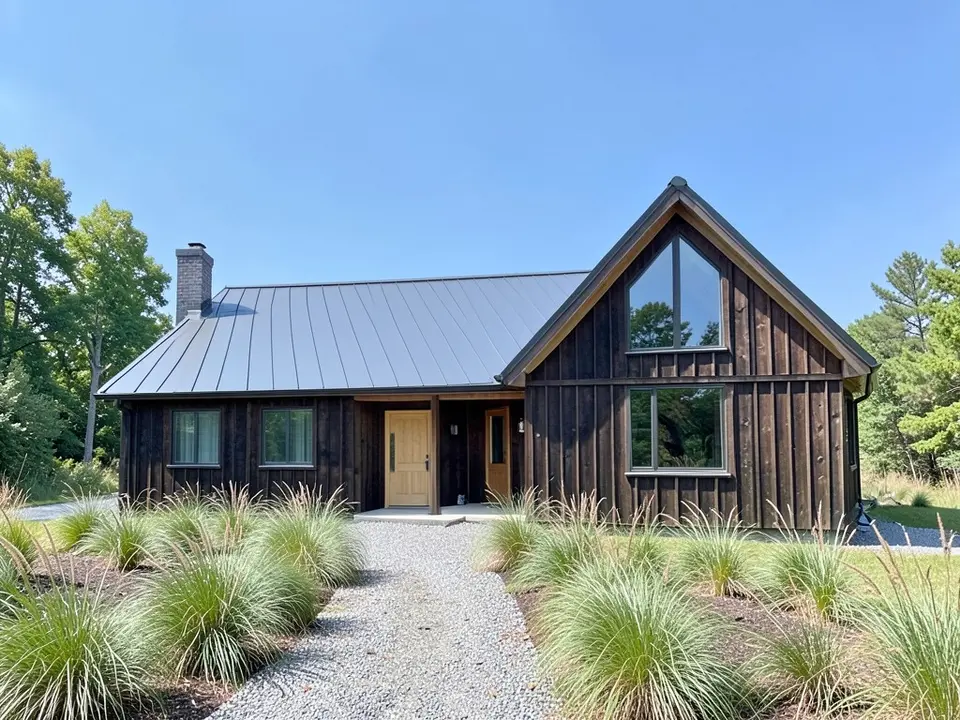
After: the sketch drawn as a dark wood house with a metal roof
Redesigning a house you already have
Starting from a photo of an existing house, the model tends to keep much of what it sees. This example asked for a contemporary redesign of a dated bungalow and came back as a refresh: new paint, frames and a screen, but the old porch stayed.
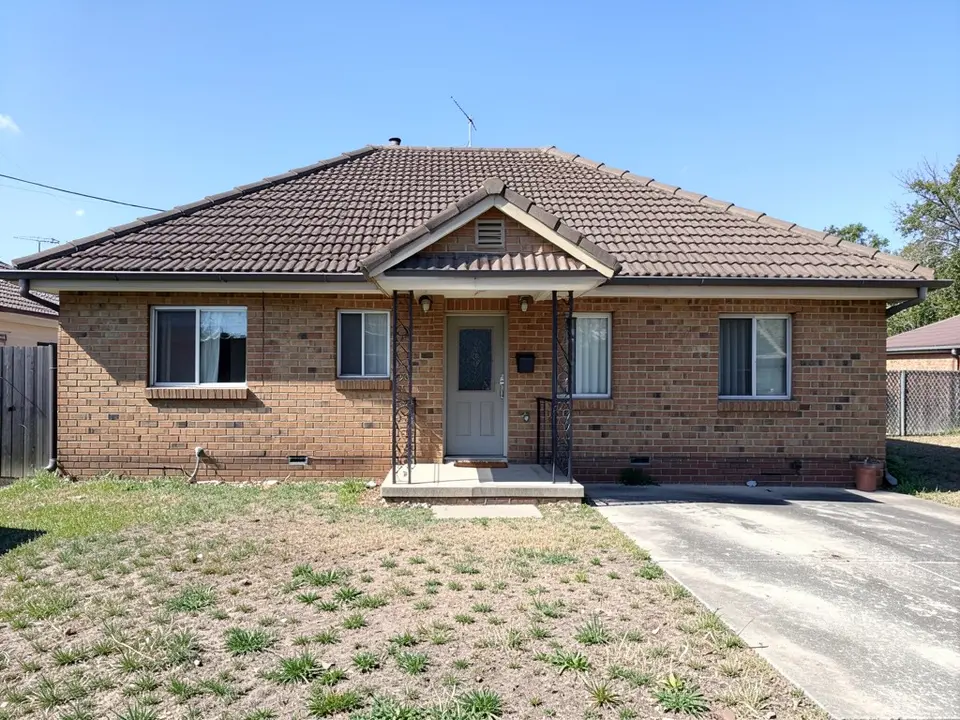
Before: dated brick bungalow (AI-drawn stand-in for a photo)
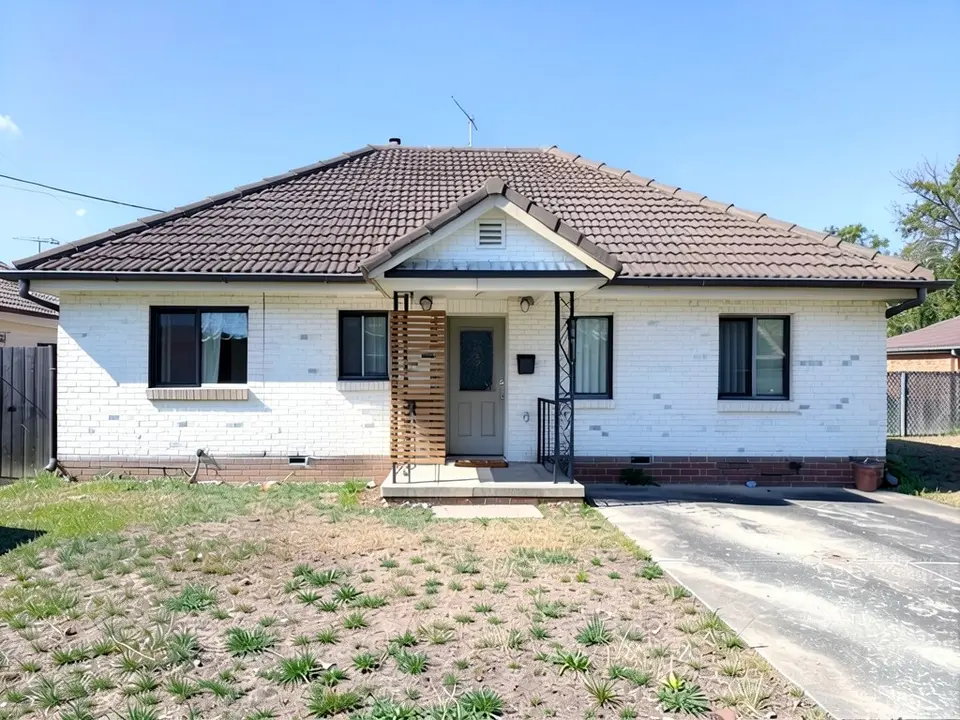
After: white painted brick, black windows and a timber screen; porch kept
What the AI keeps and what it may change
Use this as a checklist when you compare a result with what you asked for.
- Usually kept: the camera angle, the street and the neighbours stayed in all three examples above, and the sketch kept its shape.
- Often only partly done: a redesign of an existing house comes back as a refresh, with parts such as the porch left as they were.
- Often added without being asked: chimneys, trees, paths and planting.
- Always missing: a floor plan, dimensions, structure and the rules for your plot.
- Never produced: anything an architect, an engineer or a permit office can use.
Before you plan a real house
A picture helps you decide what you want and brief a designer. It does not tell you whether the house fits your plot and its setbacks, what it costs, or whether the plan works inside. Those come from an architect, an engineer and the local building rules. Use the picture as the starting brief, not as the design.
If you want to see a floor plan in 3D, or turn a sketch into a render, those are separate pages linked below.
AI picture, a plan catalogue or an architect?
- ArchitecturesAI. Describe a house, or upload a lot, a sketch or a photo, and get an exterior picture in minutes. Good for comparing ideas; not to scale and not a design for approval.
- A house plan catalogue. Drawn plans of real designs to buy or adapt, but they were made for other plots.
- An architect or building designer. Plans, structure, permit drawings and the rules for your plot. Needed before anything is built.
Free tier and plans
You need a free account to render. New accounts get 2 free renders, and free renders carry a watermark. In India this site does not include free renders, so a paid plan is needed there. Weekly, monthly and yearly plans for more renders without the watermark are on the pricing page.
The lot, the sketch and the houses on this page are AI-drawn stand-ins, not real. The examples were run directly on the model, not through the tool above, so your own render may look different. We re-ran the sketch example with a different seed after the first result added a gable; the other two were run once.
Frequently asked questions
What is an AI house design generator?
It is a tool that draws a house from what you give it: a text description, a sketch, or a photo of a lot or a house. ArchitecturesAI draws exterior pictures; other tools draw floor plans or 3D models.
Can it draw a floor plan?
No. This tool draws the outside of a house. To see an existing plan in 3D, use the floor plan to 3D render page linked below.
Can I start from a photo of my empty lot?
Yes. Choose Render Architecture in the mode list, upload the photo, and describe the house you want, as in the first example. The size and position of the house are the model's guess, not a site plan.
Can I start from a sketch?
Yes. Choose Sketch to Render in the mode list and upload a photo or scan of your sketch. The model tends to keep the shape and adds materials and planting, and sometimes things like a chimney you did not draw.
Why did my house redesign come back looking like the old house?
The model keeps much of what it sees. In our third example it kept the old porch. Ask for one or two changes at a time and edit the result again for the rest.
Can I build from the picture?
No. It has no dimensions, no structure and no plan, and it is not a permit drawing. Give it to an architect as a brief.
Is it free to try?
Yes. After you sign in, a new account gets 2 free renders with a watermark, in Low quality. In India this site does not include free renders. Paid weekly, monthly and yearly plans are listed on the pricing page.
See your house before you pay for drawings
Describe it, or start from your lot, a sketch or a photo, compare a few versions, and take the best one to your architect. Your first 2 renders on a free account are on us.
Describe your houseRelated: Modern house design · AI farmhouse design · Sketch to render · Floor plan to 3D render · House facade design · House extension design · Modern house generator · Pricing