Tropical house design with AI
Tropical House Design: See Your House with a Tropical Look
A tropical house is built around shade and air: deep roof overhangs, covered verandas, timber screens and louvres, big openings, light walls and a garden of palms and broad leaves. It is a look as much as a climate response, and it can be tried on an ordinary house. Upload a photo of the front of your house in the editor below, then describe the tropical features you want: the roof, the veranda, the screens, the materials and the planting. ArchitecturesAI draws an idea picture of the same view. The picture is not to scale and does not know your climate, your structure or your local rules, so use it to find a direction and to brief a designer.
Try a tropical look on your house photoSign in with Google or email to render. New accounts get 2 free renders (watermarked); free renders are not available in India on this site.
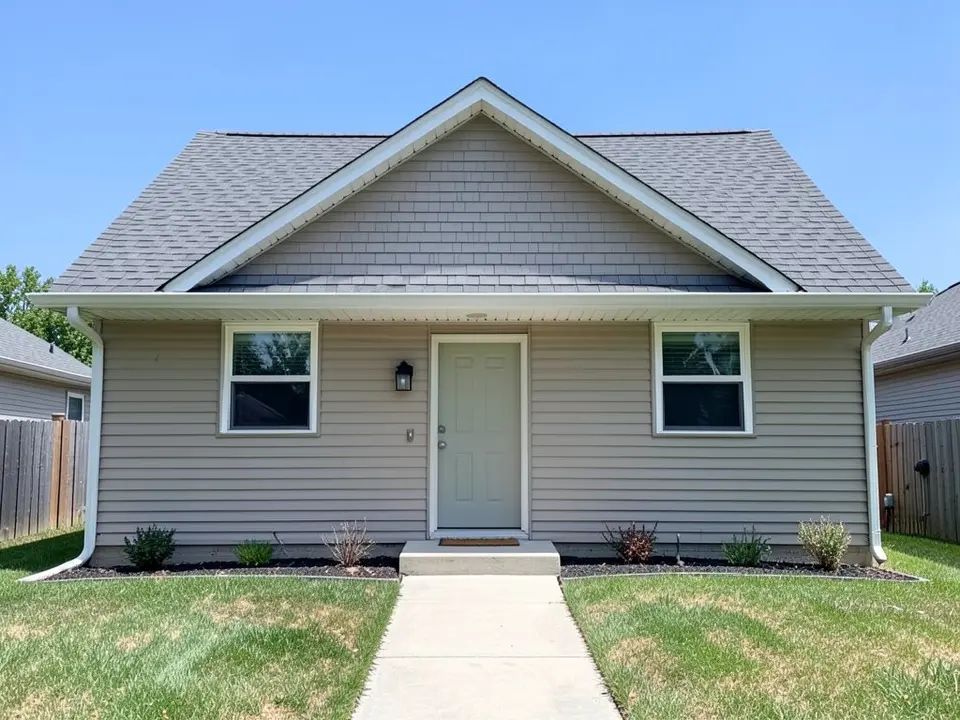
Before: beige house with a grey gable roof and short eaves (AI-drawn stand-in for a photo)
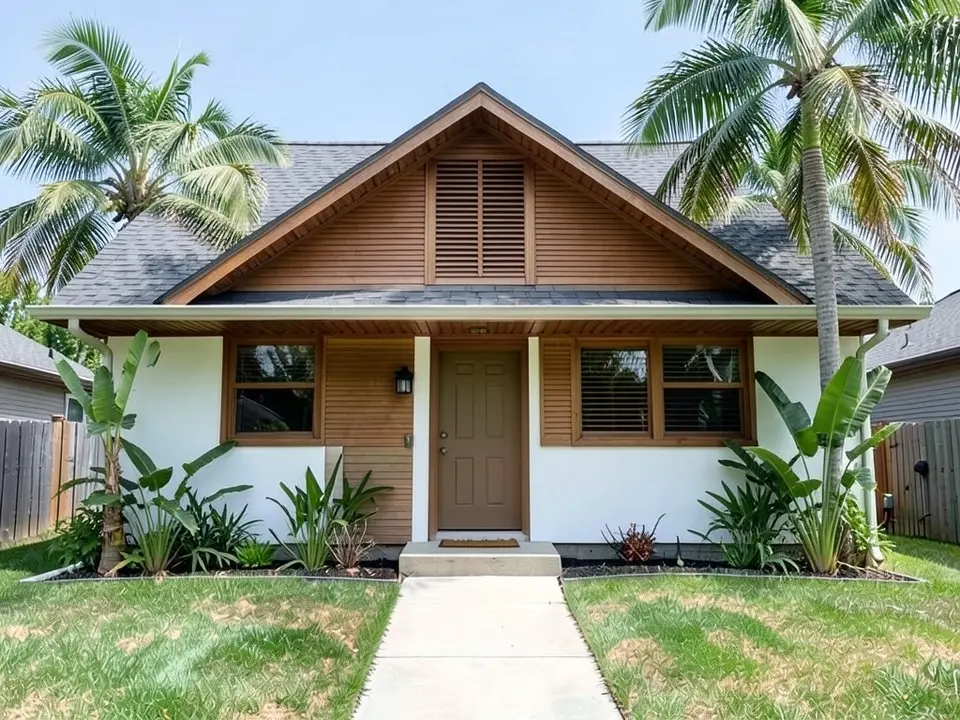
After: white walls, timber veranda and screens, palms
What makes a house look tropical
A tropical house is designed to keep sun and rain off the walls and to let air through. The look comes from a few features, and most of them can be added to a house you already have:
- Deep roof overhangs and wide eaves that shade the walls and windows and keep rain out.
- A covered veranda or terrace on the shaded side, so living continues outdoors.
- Timber slats, louvres and shutters over windows to cut glare and keep air moving.
- Large openings, often sliding glass, that tie the inside to the garden.
- Light walls, with timber and natural stone as accents.
- Planting with palms, banana plants and broad-leaf shrubs close to the house.
How to try a tropical look on your house photo with ArchitecturesAI
- In the editor above, the mode is Render Architecture and the type is Residential. This mode has no prompt box: you start from a photo.
- Under Select Image, upload a JPG or PNG of the front of the house. Use a level, daylight photo taken straight on, with the whole house and some yard in frame.
- Pick the Style closest to the look you want and click Generate. Free accounts can only use Low quality (Medium and High are marked PRO). Sign in with Google or email when asked.
- To push it tropical, click Edit Image on the result (the box is called Edit Instructions) or use Custom Action, and describe it in a sentence or two: the roof and eaves, the veranda, the screens, the materials, the planting, and what must stay the same. Each edit is another render and uses credits. Run it a few times, since every result differs.
- The three examples on this page ran directly on our image model, starting from an image, with the written instructions shown. They did not go through the editor above, so your own results will differ.
Details to ask for
The picture follows the words you give it, so be specific:
- The roof: wide eaves, a hipped roof or a flat roof with a deep overhang.
- A veranda or porch, and which side of the house it is on.
- Screens: horizontal timber slats, louvred shutters or wooden panels.
- Materials: white walls with timber, or natural stone as a feature wall.
- Planting: palms, banana plants, broad-leaf shrubs.
- What must stay the same: the storeys, the door position, the path and the camera angle.
Before: beige house with a grey gable roof and short eaves (AI-drawn stand-in for a photo)
After: white walls, timber veranda and screens, palms
Two ways to go: warm traditional or modern tropical
A tropical look can be a pitched roof with timber and a veranda, or a flat-roofed box with a deep overhang, stone and glass. The next two examples show a modern tropical box and a bungalow with a timber porch. Compare which one reads as tropical to you, and notice what the picture left out, such as how the veranda would be built.
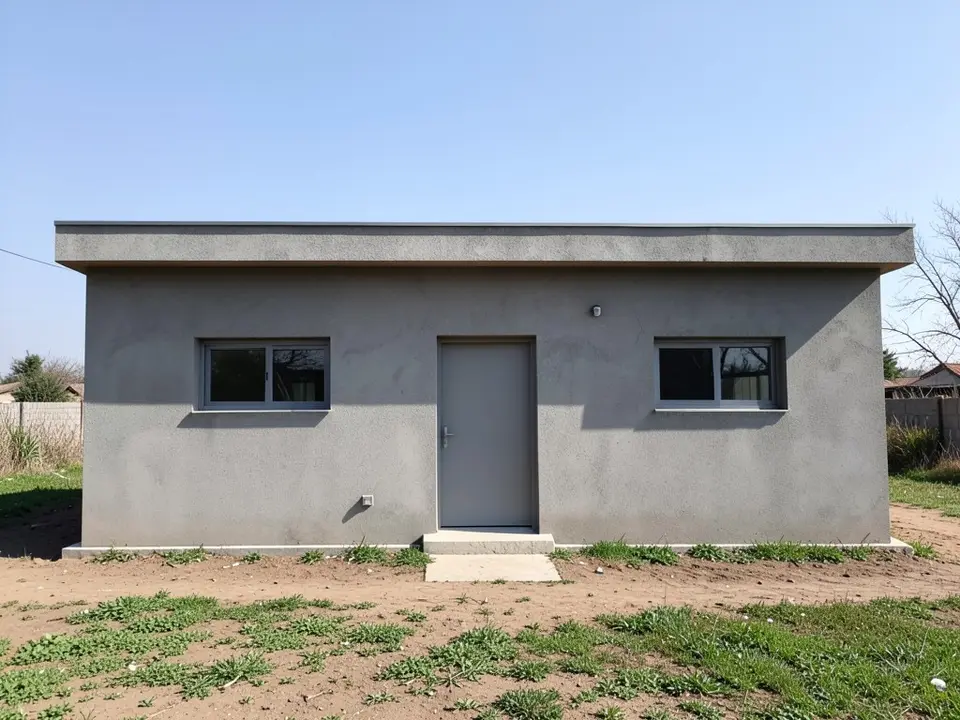
Before: plain concrete box house with a flat roof (AI-drawn stand-in)
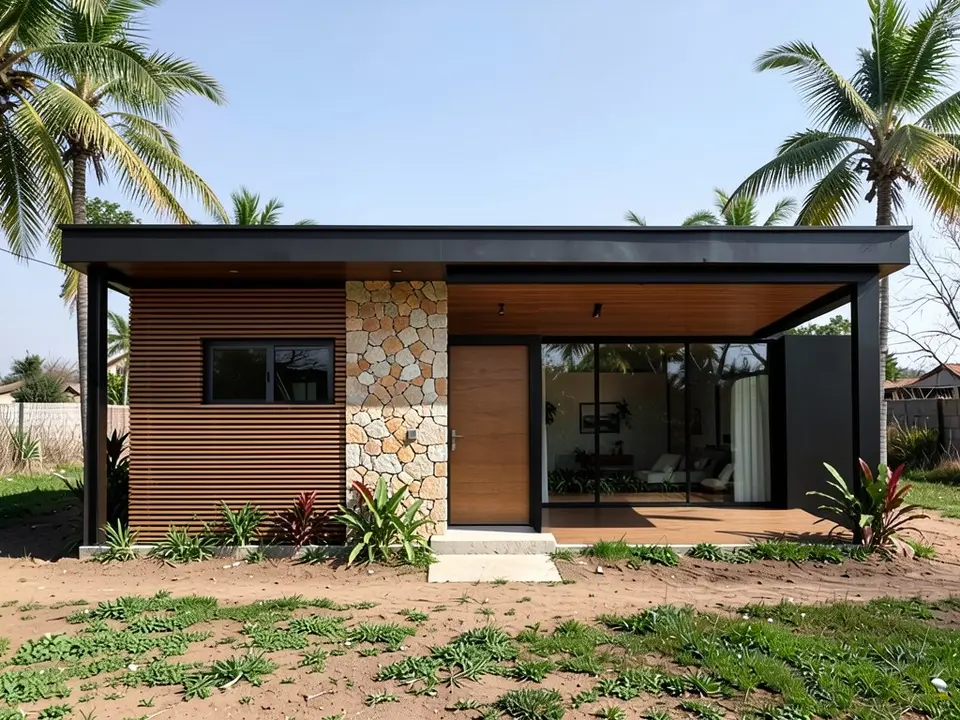
After: modern tropical box with a stone wall and shaded terrace
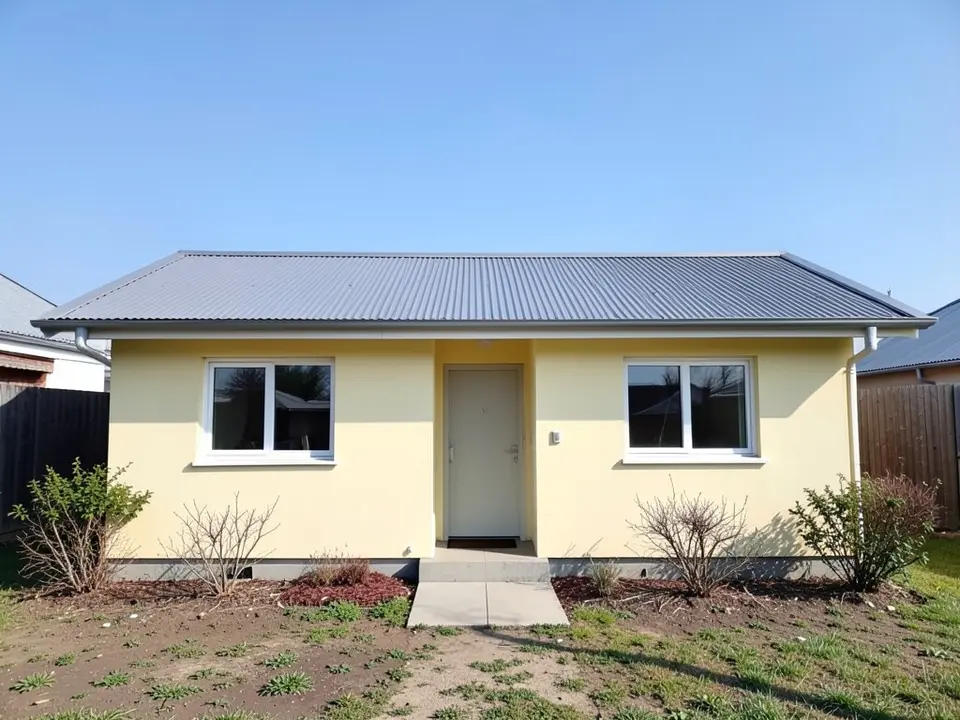
Before: small yellow bungalow with narrow eaves (AI-drawn stand-in)
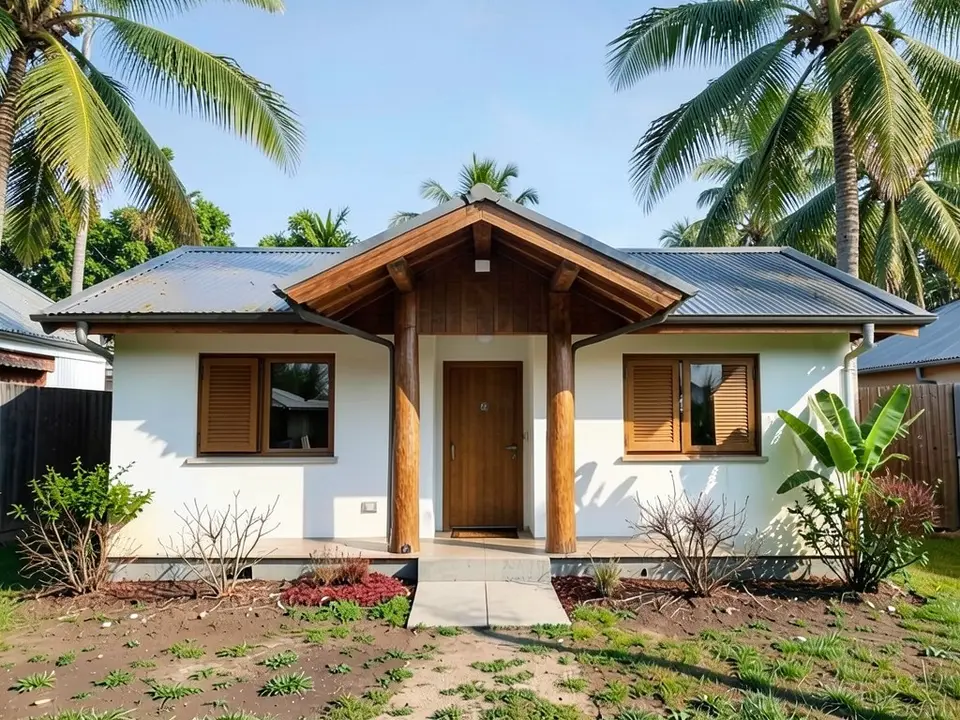
After: white walls, timber shutters, gabled timber porch, palms
What the AI keeps and what it may change
Use this as a checklist when you compare a result with your own photo.
- Usually kept: the number of storeys, the camera angle and the general position of the door.
- Often different from what you asked: the roof shape, whether a full veranda or only a small porch appears, and the exact footprint.
- Often added without being asked: palms and plants, timber trim and a more open front.
- Never produced: the structure of an overhang, drainage, a materials list or a check that the design suits your climate or wind zone.
Before you plan a real tropical makeover
Deep eaves and verandas have to be carried by real beams and tied into your roof, and in areas with storms or cyclones the roof, the posts and the screens need to be designed for the wind. Timber outdoors needs a suitable species and a finish for sun and rain, and planting close to walls needs the right choices for roots and moisture. Local rules can also limit how far a roof or a veranda projects. None of that shows in a picture. Use it to find a direction and to brief a designer or a builder who knows your climate. For a different style on the same kind of photo, see the farmhouse page.
AI picture, a builder or an architect?
- ArchitecturesAI. Upload a photo, describe the look, get a picture in minutes. Good for comparing directions; not to scale and not a design for building.
- A local builder. Knows which timber, roofs and details work in your weather and quotes the work, but takes a visit and a wait.
- An architect or designer. Drawings, the structure of the overhangs and the paperwork for approval.
Free tier and plans
You need a free account to render. New accounts get 2 free renders, and free renders carry a watermark. In India this site does not include free renders, so a paid plan is needed there. Weekly, monthly and yearly plans for more renders without the watermark are on the pricing page.
The houses on this page are AI-drawn stand-ins, not photos of real houses. The examples were run directly on the model, not through the tool above, so your own render may look different.
Frequently asked questions
Can AI show my house with a tropical look?
It can draw an idea picture. Upload a photo of the front of the house in Render Architecture mode, then describe the tropical features with Edit Image or Custom Action: the roof, the veranda, the screens, the materials and the planting. It keeps the camera and the general shape of the house.
Is there a text box in the editor?
The prompt box exists only in Architecture Generator mode. The editor above opens in Render Architecture, where you upload a photo and change it afterwards with Edit Image (Edit Instructions) or Custom Action.
What are the main features of a tropical house?
Deep roof overhangs, a covered veranda or terrace, timber screens and louvres, large openings, light walls with timber or stone accents, and planting such as palms close to the house.
Will the picture tell me if the design suits my climate?
No. Wind, rain, heat and the structure of a deep overhang are for a local builder or an architect. The picture shows only the look.
Can I get a flat roof or a hipped roof?
Ask for either in your edit instructions. In our tests the model followed a flat roof with a deep overhang, but it kept an existing gable roof when we asked for a hipped one, so check the roof in the result.
Does this page change the colour of my house?
Only as part of the look. If you want to try wall or roof colours alone, a colour tool is a better fit. This page is about the tropical style as a whole.
Is it free to try?
Yes. After you sign in, a new account gets 2 free renders with a watermark, in Low quality. In India this site does not include free renders. Paid weekly, monthly and yearly plans are listed on the pricing page.
See the tropical look on your house before you build it
Upload a photo, describe the look, and compare a few versions. Your first 2 renders on a free account are on us.
Try a tropical look on your house photoRelated: AI farmhouse design · AI porch design · AI roof design · House facade design · House elevation 3D render · Render Architecture tool · Pricing