Front elevation design with AI
AI Front Elevation Design: See a New Front on Your Own House
The front elevation is the side of the house that faces the street, seen straight on. On a narrow plot it is often the only side anyone sees, so it carries the whole design: how the balcony, the windows and the entrance are framed, which lines run up and which run across, and where wood, stone or a bold colour goes. Upload a straight-on photo of your house, or of a concrete shell that is still being built, in the editor below, then describe the front you want. ArchitecturesAI draws an idea picture of the same view. It is not a drawing to build from: it has no dimensions and no structure, so use it to agree on a direction with your architect or contractor.
Try a new front on your house photoSign in with Google or email to render. New accounts get 2 free renders (watermarked); free renders are not available in India on this site.
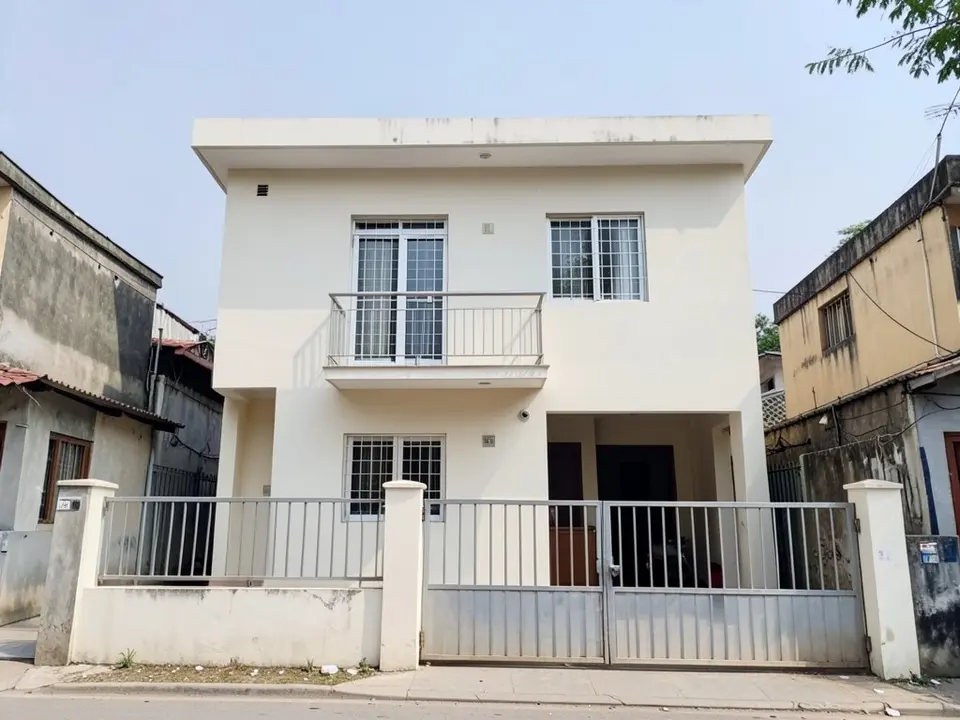
Before: plain two-storey house on a narrow plot (AI-drawn stand-in for a photo)
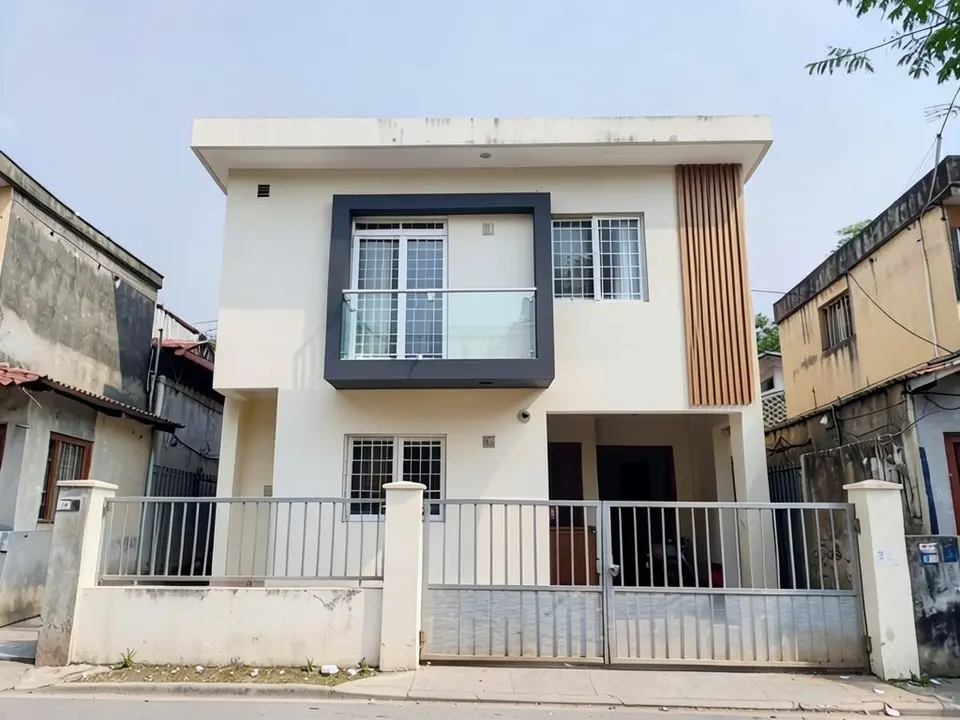
After: dark box frame, glass railing and wood louvers on the first floor
What a front elevation is, and what a design changes
In a set of drawings, an elevation is a straight-on view of one side of a building, with no perspective. The front elevation is the street side. When people ask for a front elevation design, they usually mean the look of that side: the shape of the balcony and its railing, frames or boxes around windows, the entrance and its canopy, the parapet, and where a second material such as wood, stone tile or a dark paint goes.
A good front elevation is mostly about proportion and lines. Vertical elements such as louvers, tall windows and columns make a front look taller; horizontal bands, long balconies and canopies make it look wider and lower. On a narrow plot, where the front may be only one or two rooms wide, these choices decide the look more than the colour does.
This page is about designing that street front on a photo of your house. If you have a drawing of the elevation and want it to look real, or a floor plan and want an elevation from it, those are different jobs with their own pages, linked below.
How to try a front elevation design on your house photo
- In the editor above, the mode is Render Architecture and the type is Residential. This mode has no prompt box: you start from a photo.
- Under Select Image, upload a JPG or PNG of the front of the house, taken straight on in daylight from across the street, so the whole front from the ground to the parapet is in the frame. A building that is still a concrete shell works too.
- Pick the Style closest to what you want and click Generate. Free accounts can only use Low quality (Medium and High are marked PRO). Sign in with Google or email when asked.
- To change the front, click Edit Image on the result (the box is called Edit Instructions) or use Custom Action, and describe it in a sentence or two: what to add or change on each floor, the materials, and what must stay the same. Each edit is another render and uses credits. Run it a few times, since every result differs.
- The three examples on this page ran directly on our image model, starting from an image, with the written instructions shown. They did not go through the editor above, so your own results will differ.
Details to ask for
Name each part and the floor it is on. The model follows short, specific instructions better than a style name alone.
- Frames and boxes: a dark box frame around the balcony, a projecting frame around the main window, a frame that runs up two floors.
- Balcony: its depth, and a glass, metal or solid railing.
- Vertical lines: wood-look or metal louvers, a tall strip window, a stone-clad pier, and how high each one runs.
- Horizontal lines: a canopy over the entrance, a band of stone tile on the ground floor, a parapet edge or cornice.
- Finish: plaster colour, and where wood, stone or a second colour goes.
- What stays: the window and door positions, the gate and boundary wall, the roof and the neighbours.
A modern front on a plain house
The most common request on narrow plots is a modern front: a box frame around the balcony, a glass railing and a strip of louvers. This example asks for all of that plus a stone band, and shows which parts the model drew and which it left out.
Before: plain two-storey house on a narrow plot (AI-drawn stand-in for a photo)
After: dark box frame, glass railing and wood louvers on the first floor
A finished front for a house that is still being built
While a house is a concrete shell, the openings are fixed but the finish is not, so it is a good moment to compare designs. This example finishes a bare shell in white plaster with wood and a balcony. It also shows a real limit: the model added a new door that is not in the shell, and left the window openings bare.
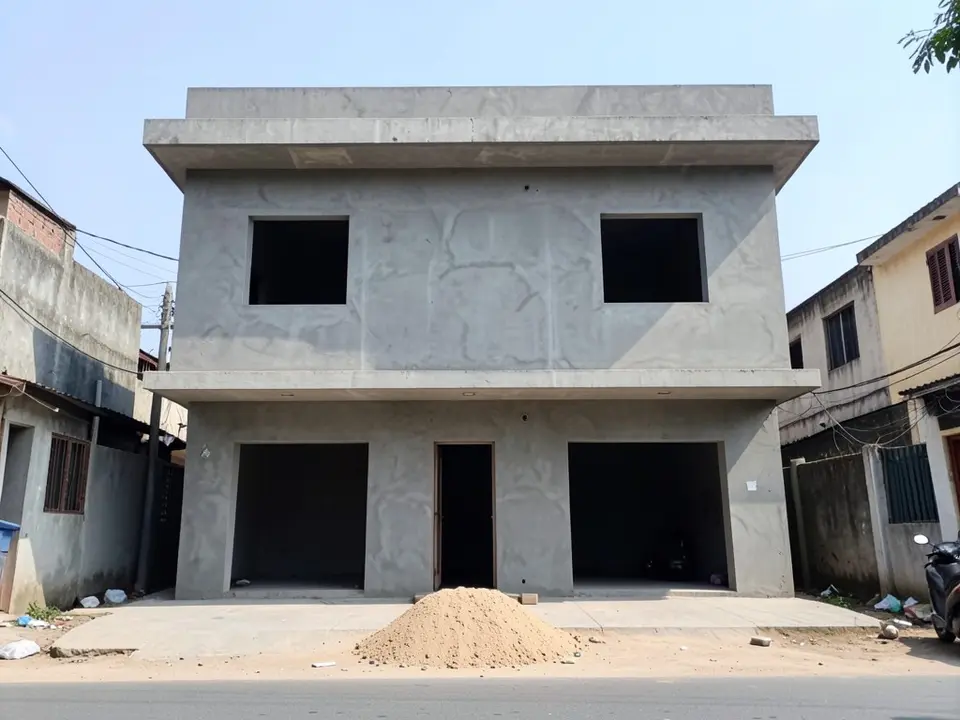
Before: unfinished concrete house shell (AI-drawn stand-in for a photo)
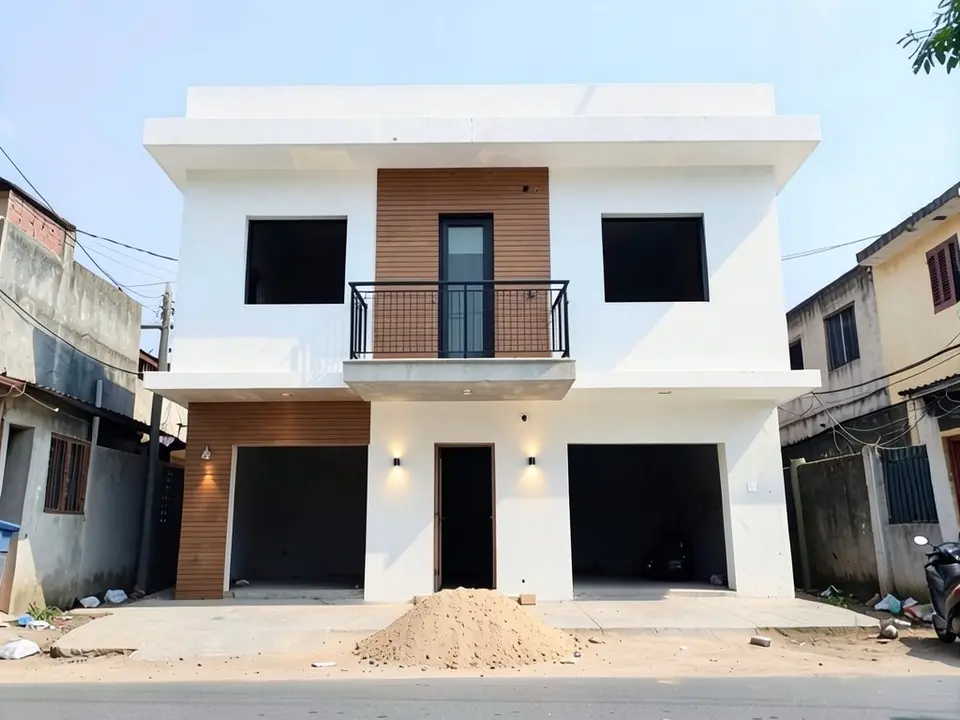
After: white plaster, a central wood panel and balcony, wall lights; openings still bare
A classic front with columns and arches
Not every front elevation is modern. This example turns a plain verandah into a classic front with round columns, arched window tops and a warm wall colour, and shows how the model also repainted the boundary wall.
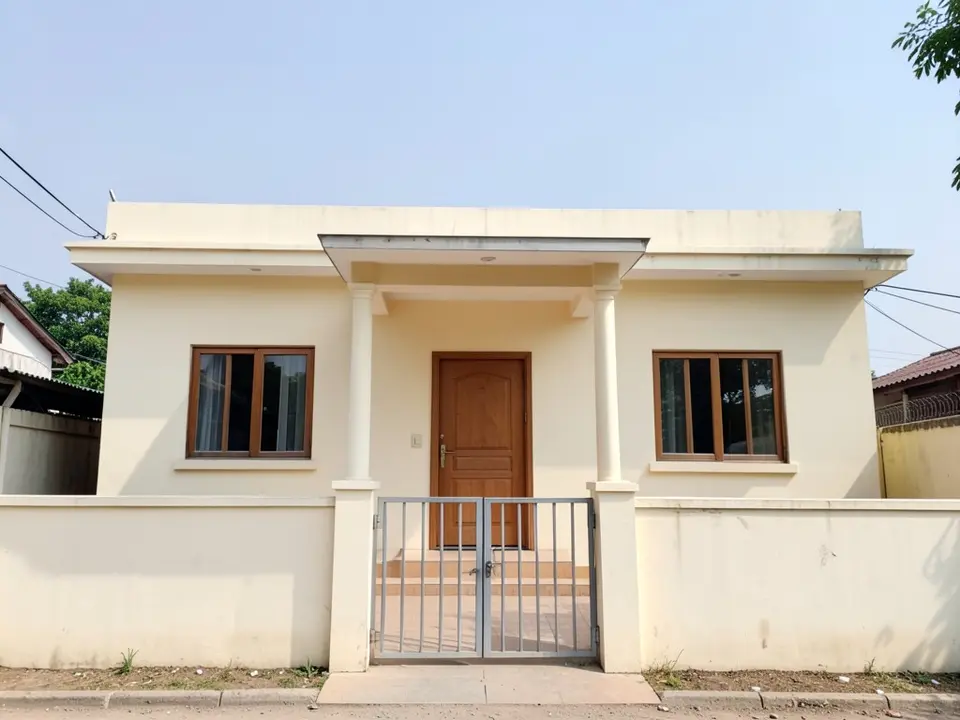
Before: single-storey house with a slim-pillar verandah (AI-drawn stand-in for a photo)
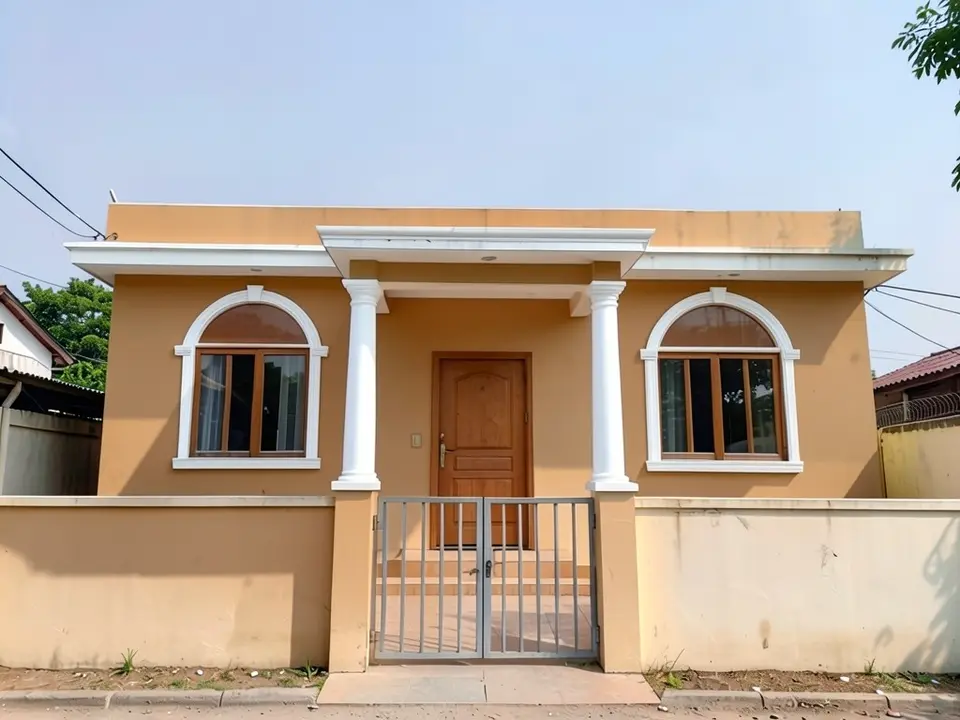
After: round columns, arched window tops and sand walls
What the AI keeps and what it may change
Use this as a checklist when you compare a result with what you asked for.
- Usually kept: the house shape, the flat roof, the window and door positions, the gate and the neighbouring buildings stayed in all three examples above.
- Often only partly done: one or two parts of a long list (no stone band in the first example, no canopy or window frames in the second).
- Often moved or added without being asked: a material placed somewhere else than asked, a new opening, a boundary wall painted to match.
- Always missing: dimensions, structure, drainage and the detail a contractor needs to build it.
- Never produced: an elevation drawing, a plan or anything a permit office can use.
Before you build a new front
A picture helps you and your family agree on a direction and brief an architect or contractor. It does not tell you whether a box frame or a deep balcony needs extra structure, how the louvers are fixed, or what the cladding costs. Your local building rules may also set limits on projections, balconies over setbacks and boundary wall height, so check them before you commit.
If you already have an elevation drawing and want it to look like a real house, or a floor plan and want an elevation drawn from it, use the pages linked below.
AI picture, a drawing or an architect?
- ArchitecturesAI. Upload a photo of the front, describe the design, get a picture back in minutes. Good for comparing directions on your own house; not to scale and not a drawing.
- An elevation drawing. A scaled straight-on drawing with sizes and materials, made by an architect or draughtsperson. Needed to build.
- An architect or contractor. The design, structure, cost and approvals for your plot.
Free tier and plans
You need a free account to render. New accounts get 2 free renders, and free renders carry a watermark. In India this site does not include free renders, so a paid plan is needed there. Weekly, monthly and yearly plans for more renders without the watermark are on the pricing page.
The houses on this page are AI-drawn stand-ins, not photos of real houses. The examples were run directly on the model, not through the tool above, so your own render may look different. Each example was run once.
Frequently asked questions
What is a front elevation design?
It is the design of the street-facing side of a house as seen straight on: the balcony, window frames, entrance, parapet, materials and colours. In drawings, an elevation is a flat, scaled view of one side.
Can AI design the front elevation of my house?
It can draw an idea picture of a new front on a photo of your house, so you can compare directions. It does not make a scaled elevation drawing or check the structure.
Can I use a photo of an unfinished house?
Yes. A concrete shell with its openings in place works, as the second example shows. Check the result closely, because the model may add or move openings.
Is this the same as facade design?
They overlap. The facade design page is about new cladding and colours on your house. This page is about the design of the street front as a whole: frames, balconies, louvers, columns and lines. Both use the same editor.
Can I turn an elevation drawing into a realistic image?
Yes, but that is a different page: see house elevation 3D render, linked below. To get an elevation from a floor plan, see 2D plan to elevation.
Why did the AI leave out part of my request?
The model often follows only some items in a long list. In our first example it skipped the stone band. Ask for one or two changes at a time and edit the result again for the rest.
Is it free to try?
Yes. After you sign in, a new account gets 2 free renders with a watermark, in Low quality. In India this site does not include free renders. Paid weekly, monthly and yearly plans are listed on the pricing page.
See a new front on your house before you build it
Upload a straight-on photo, compare a few designs, and take the best one to your architect or contractor. Your first 2 renders on a free account are on us.
Try a new front on your house photoRelated: House facade design · House elevation 3D render · 2D plan to elevation · AI balcony design · Modern house design · Flat roof house design · Render Architecture tool · Pricing