Barndominium design
Barndominium Design: See Your Barndo Before You Build It
A barndominium (a barndo) is a home built like a barn: usually a steel or post-frame building with metal siding, a metal roof and a big open inside, often with a shop or garage under the same roof. Most people searching for a barndominium design tool are still planning: they have a plot, a sketch, or a steel building they want to finish as a house. This AI barndominium design page starts from that picture. Upload a photo of the building or the lot, or a sketch, and ArchitecturesAI draws a photo-like barndo in the same view; then describe the siding, the roof, the porch and the windows in a sentence. The result is an idea picture, not a floor plan, a kit quote or a building drawing.
Upload your photo or sketchSign in with Google or email to render. New accounts get 2 free renders (watermarked); free renders are not available in India on this site.
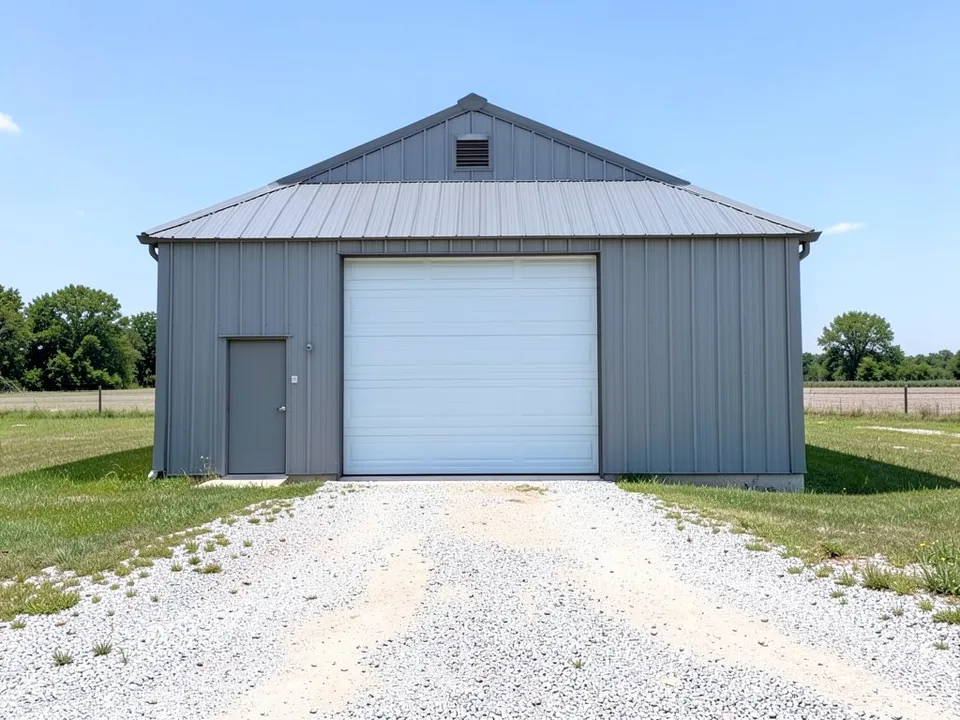
Before: plain grey steel barn (AI-drawn stand-in for a photo)
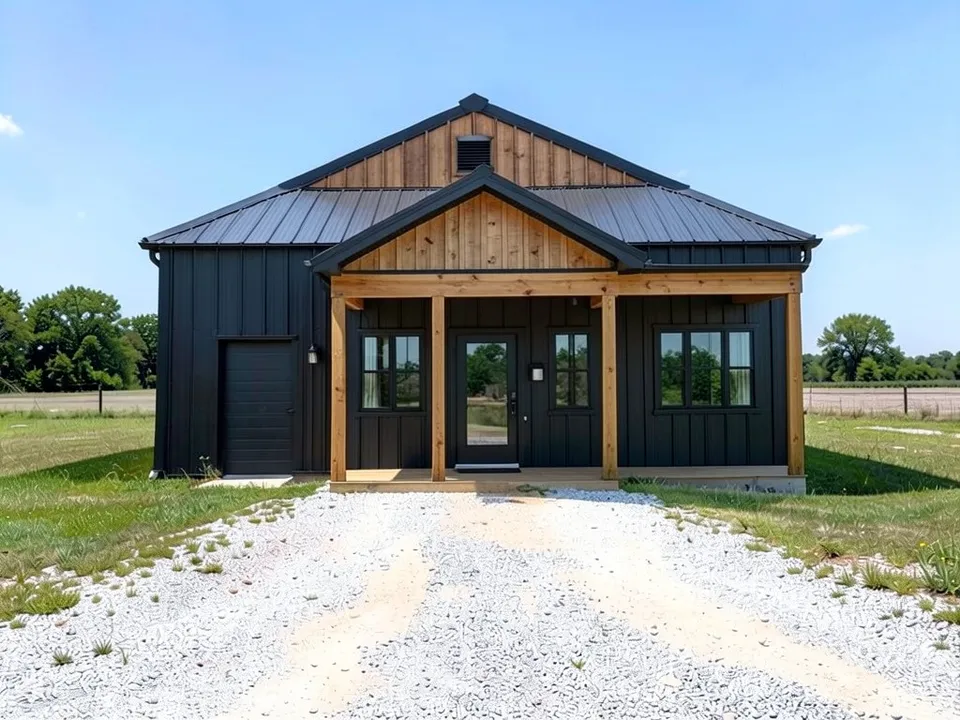
After: black siding, wood gable, cedar porch, glass door
What a barndominium is and what people want to see
The name comes from barn plus condominium. Guides to barndominium design, such as Brick & Batten and the Texas A&M Real Estate Research Center, describe the same pieces: a simple gable or prairie-barn form, metal roofing (chosen for durability and low upkeep), metal, wood or board-and-batten siding, big windows, a deep front porch, and often a shop or garage bay. Black barndos with large windows and white modern-farmhouse barndos with a black roof are the two looks that come up most.
This page is about how the outside of your barndo will look. It does not plan the inside, size the steel frame or price a kit.
How to design a barndominium with ArchitecturesAI
- In the editor above, the mode is Render Architecture, the type is Residential and the style is Rustic. This mode has no prompt box: you start from an image.
- Under Select Image, upload a JPG or PNG: a photo of the steel building or the empty lot taken in daylight, or a photo or scan of your sketch.
- Click Generate. Free accounts can only use Low quality (Medium and High are marked PRO). Sign in with Google or email when asked.
- To say what you want, click Edit Image on the result (the box is called Edit Instructions) or use Custom Action, and describe it: the siding and its colour, the roof, the porch, the windows, the shop doors, and what must stay the same. Each edit is another render and uses credits. Run it a few times, since every result differs.
- The three examples below ran directly on our image model with the written instructions shown. They did not go through the editor above, so your own results will differ.
From a bare steel building to a home
If you already have a metal building, a photo of it is the best start: the model keeps its size and roof pitch. This example asks for black siding, a wood gable and a porch, and shows what the model dropped.
Before: plain grey steel barn (AI-drawn stand-in for a photo)
After: black siding, wood gable, cedar porch, glass door
From a sketch or an empty lot
If you have not built yet, sketch the shape you want, or take a photo of the plot. The sketch keeps your porch and door positions; the lot shows the barndo in its real setting with a shop wing.
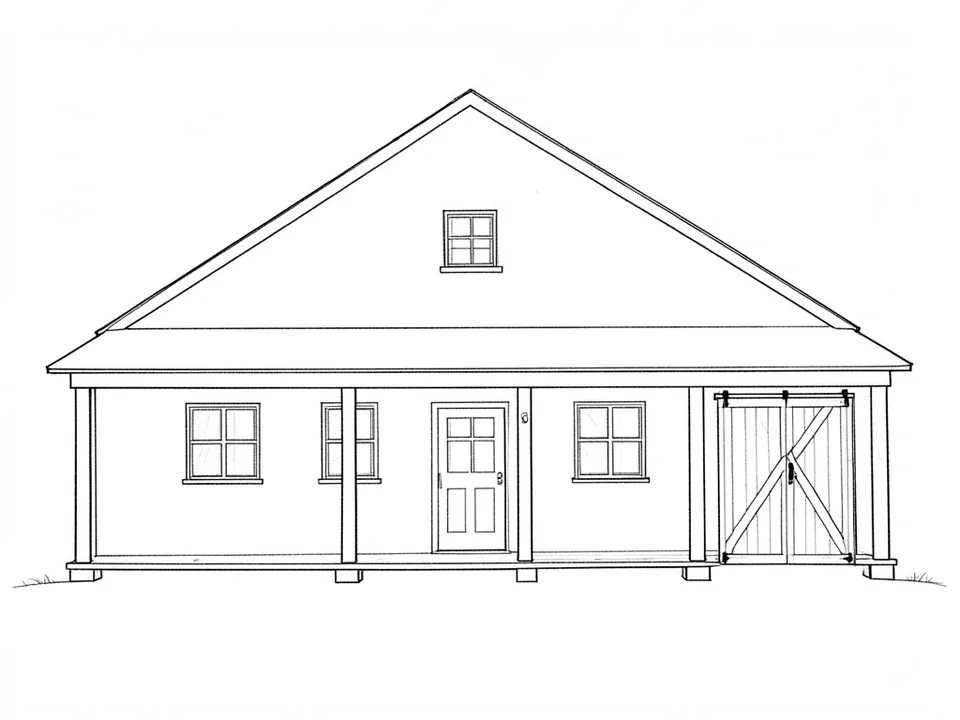
Before: line sketch of a barndo with a porch (AI-drawn stand-in for a hand sketch)
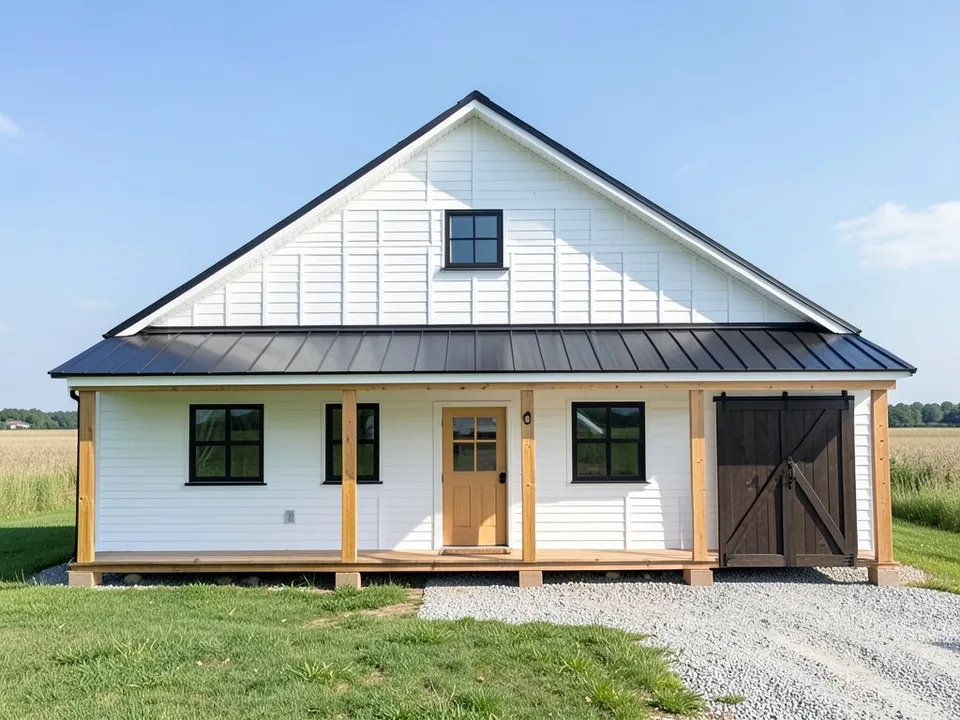
After: sketch turned into a white barndo with a black metal roof
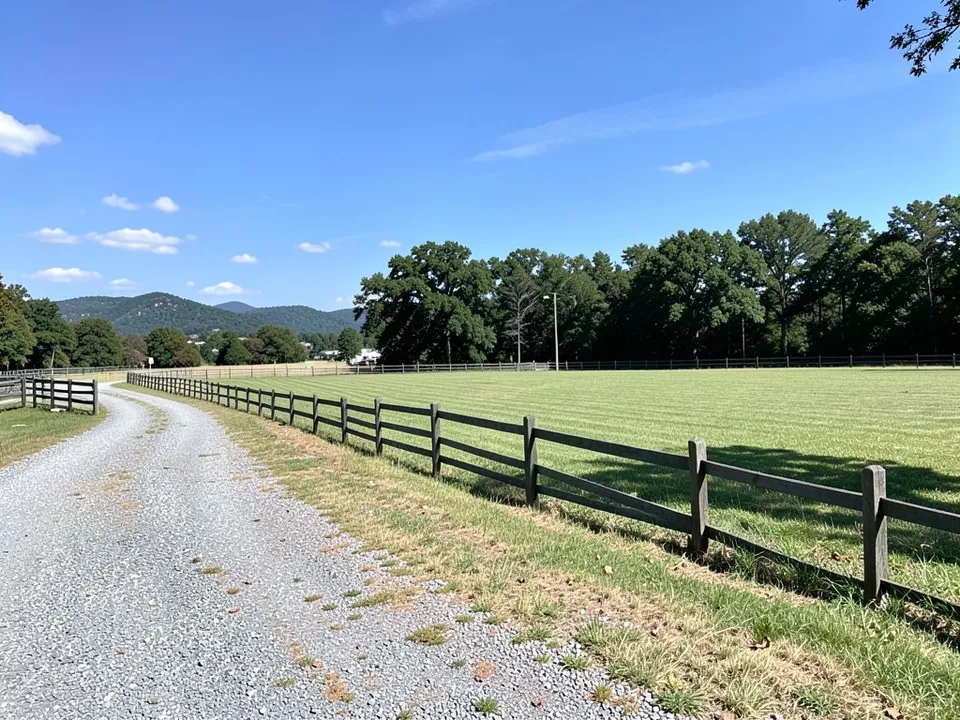
Before: empty rural lot (AI-drawn stand-in for a photo)
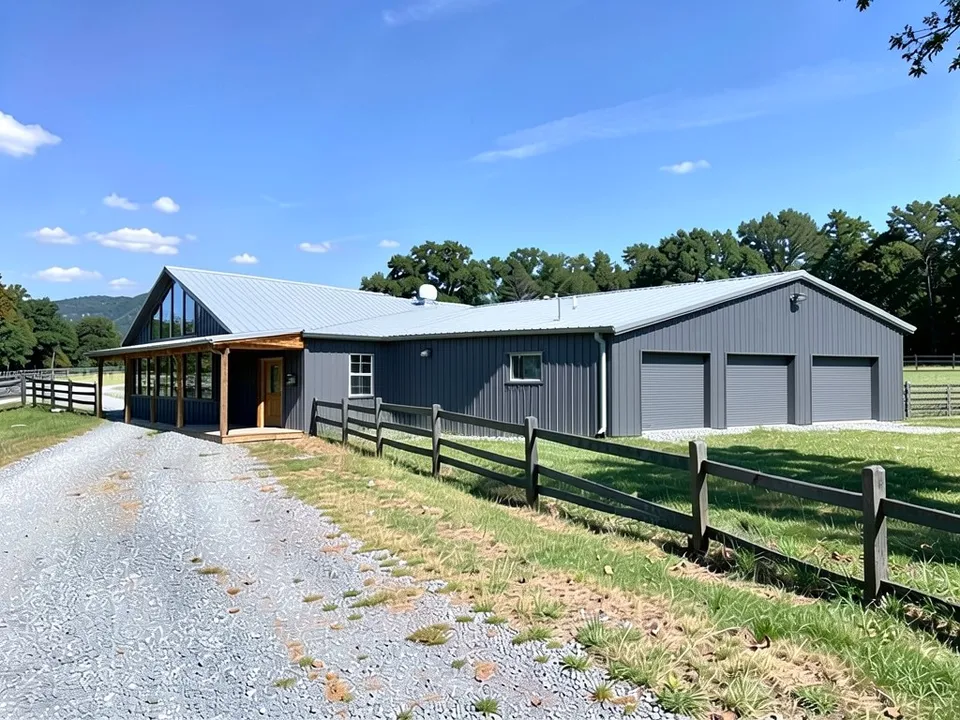
After: a dark grey barndo with a glass gable and a shop wing
Details to ask for
- Siding: black or white metal, board-and-batten, wood, or a mix with stone at the base.
- Roof: standing-seam or ribbed metal, the colour, and the pitch.
- Porch: full-width or wrap-around, wood or steel posts, and its roof.
- Windows and doors: big black-framed windows, a glass front door, a sliding barn door.
- Shop or garage: how many roll-up doors and where.
- What must stay the same: the building size, the roof pitch, the drive and the camera angle.
What the AI keeps and what it may change
- Usually kept: the camera angle, the building width, the roof pitch and the setting.
- Often different from what you asked: the roof colour, the length of the porch and the number of doors.
- Often added without being asked: an extra porch gable, roof fittings, gravel and planting.
- Never produced: a floor plan, the steel frame, insulation, costs, or a check against your local rules.
Before you order a kit or call a builder
A picture helps you decide on a look and brief a builder. It does not show how the frame is engineered, where the plumbing runs, how the metal is insulated against heat and condensation, or whether your county allows a residence in a post-frame building. Those come from the kit supplier, a builder and the local permit office.
AI picture, a kit catalogue or a builder?
- ArchitecturesAI. Upload a building, a lot or a sketch and get an exterior picture in minutes. Good for comparing looks; not to scale and not a plan.
- A barndominium kit or plan catalogue. Real floor plans and steel packages, but drawn for someone else's plot.
- A builder or designer. Plans, structure, permits and a price for your site.
Free tier and plans
You need a free account to render. New accounts get 2 free renders, and free renders carry a watermark. In India this site does not include free renders, so a paid plan is needed there. Weekly, monthly and yearly plans for more renders without the watermark are on the pricing page.
The building, the sketch and the lot on this page are AI-drawn stand-ins, not real. Each example was run once, directly on the model, not through the tool above.
Frequently asked questions
What is a barndominium?
A home built like a barn, usually a steel or post-frame building with metal siding and a metal roof, an open interior and often a shop or garage under the same roof.
Can AI design my barndominium?
It can draw an exterior idea picture from a photo of your building or lot, or from a sketch. It does not draw floor plans or the steel frame.
Is there a text box in the editor?
The prompt box exists only in Architecture Generator mode. The editor above opens in Render Architecture, where you upload an image and change the result with Edit Image (Edit Instructions) or Custom Action.
Can I try a black barndominium?
Yes. Ask for black metal siding and black window frames. In our first example the walls turned black but the roof stayed grey, so name the roof colour too and check it.
Can it keep my shop or garage doors?
Ask for them by name and say how many. In our tests the model once removed a roll-up door and once drew three doors instead of two, so count them in the result.
Is it free to try?
Yes. After you sign in, a new account gets 2 free renders with a watermark, in Low quality. In India this site does not include free renders. Paid weekly, monthly and yearly plans are listed on the pricing page.
See your barndo before the steel arrives
Upload your building, your lot or a sketch, compare a few looks, and take the best one to your builder. Your first 2 renders on a free account are on us.
Upload your photo or sketchRelated: AI farmhouse design · AI porch design · AI roof design · Shipping container home design · Sketch to render · Render Architecture tool · Pricing