Gable roof design with AI
Gable Roof Design: See a Gable Form on Your Own House
A gable is the triangle of wall at the end of a pitched roof, and the way gables are arranged gives a house much of its character: one big gable facing the street, a second gable crossing the main roof, or the two-slope barn shape called a gambrel. This page is about those roof forms on a house you already have, not about roofing material or roof colour. Upload a photo of the front of your house in the editor below, then describe the gable you want: where it goes, how steep, what its trim looks like and what must stay the same. ArchitecturesAI draws an idea picture of the same view. The picture is not to scale and knows nothing about your roof frame, wind loads, drainage or local rules, so use it to brief a builder or an architect.
Try a gable on your house photoSign in with Google or email to render. New accounts get 2 free renders (watermarked); free renders are not available in India on this site.
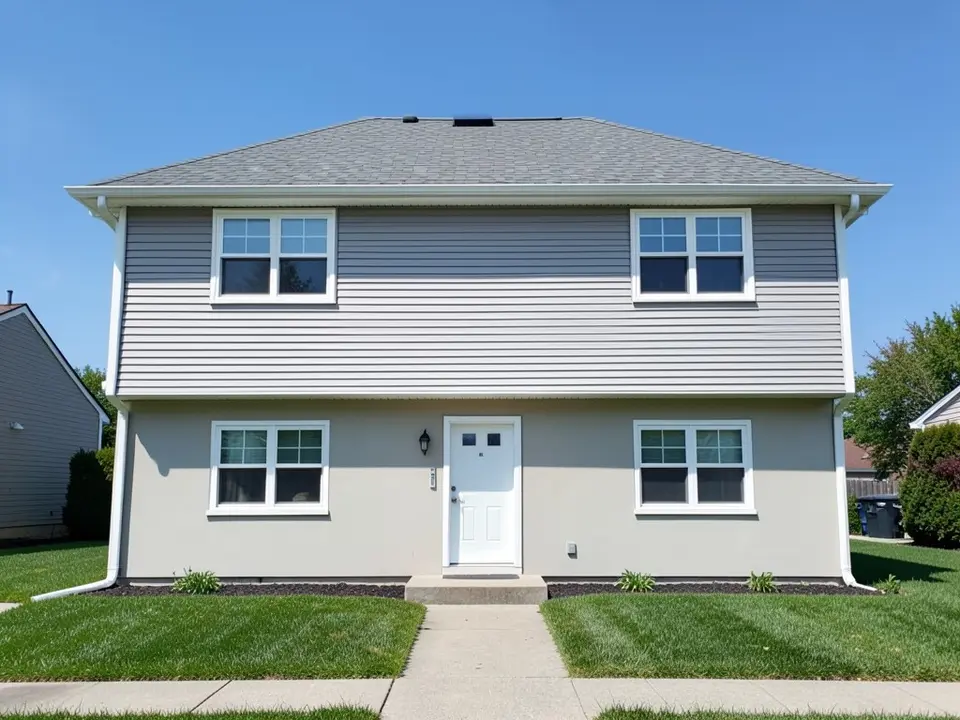
Before: two-storey house with a hipped roof and a flat front wall (AI-drawn stand-in for a photo)
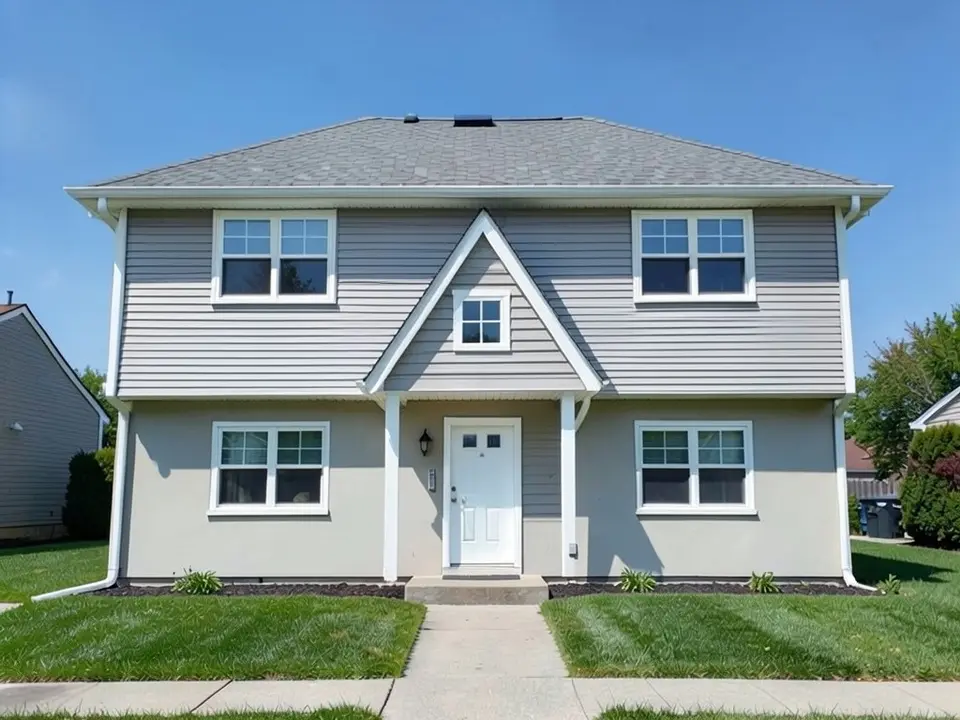
After: steep front gable over the entrance
What a gable roof is and which forms people ask for
A gable roof has two sloping planes that meet at a ridge, with a triangular wall (the gable) at each end. Most houses that look "pitched" have one. The form you see from the street depends on how gables are combined, and these are the ones most often searched for:
- Simple side gable: one ridge, the long wall faces the street and the triangles are at the ends.
- Front gable: the triangle faces the street, which suits narrow plots and gives a strong entrance.
- Cross gable: a second gabled roof meets the main one at a right angle, so two ridges cross. Good for L and T shaped houses.
- Gambrel: each side has a shallow upper slope and a steep lower slope, the barn shape, which gives more room under the roof.
- Dutch and clipped gables: a hip with a small gable on top, or a gable with its tip cut off.
How to try a gable form on your house photo with ArchitecturesAI
- In the editor above, the mode is Render Architecture and the type is Residential. This mode has no prompt box: you start from a photo.
- Under Select Image, upload a JPG or PNG of the front of the house. Use a level, daylight photo taken from far enough back to show the whole roof line and some sky above it.
- Pick the Style closest to your house and click Generate. Free accounts can only use Low quality (Medium and High are marked PRO). Sign in with Google or email when asked.
- To change the gable, click Edit Image on the result (the box is called Edit Instructions) or use Custom Action, and describe it in a sentence or two: the form (front, cross or gambrel), where it goes, the window in it, the trim, and what must stay the same. Each edit is another render and uses credits. Run it a few times, since every result differs.
- The three examples on this page ran directly on our image model, starting from an image, with the written instructions shown. They did not go through the editor above, so your own results will differ.
Details to ask for
The picture follows the words you give it, so be specific:
- Which gable: front-facing over the entrance, crossing the main roof, or a gambrel front.
- Where it sits: above the door, at one end, or centred on the roof.
- The roof covering of the new gable: the same as the main roof, so it looks original.
- The trim and the window in the gable: white trim, a small window, or a vent.
- What must stay the same: the walls, the windows, the door, the lawn and the camera angle.
Before: two-storey house with a hipped roof and a flat front wall (AI-drawn stand-in for a photo)
After: steep front gable over the entrance
Which gable form suits which house
A front gable over the entrance gives a flat-fronted house a focal point. A cross gable works when the plan already has a wing, and in our second example the brick front gets a stronger roof line. A gambrel suits a taller, narrower house where you want more space at the top. Note how each example changes the outline of the house, and where the picture hides the way the new roof would really join the old one.
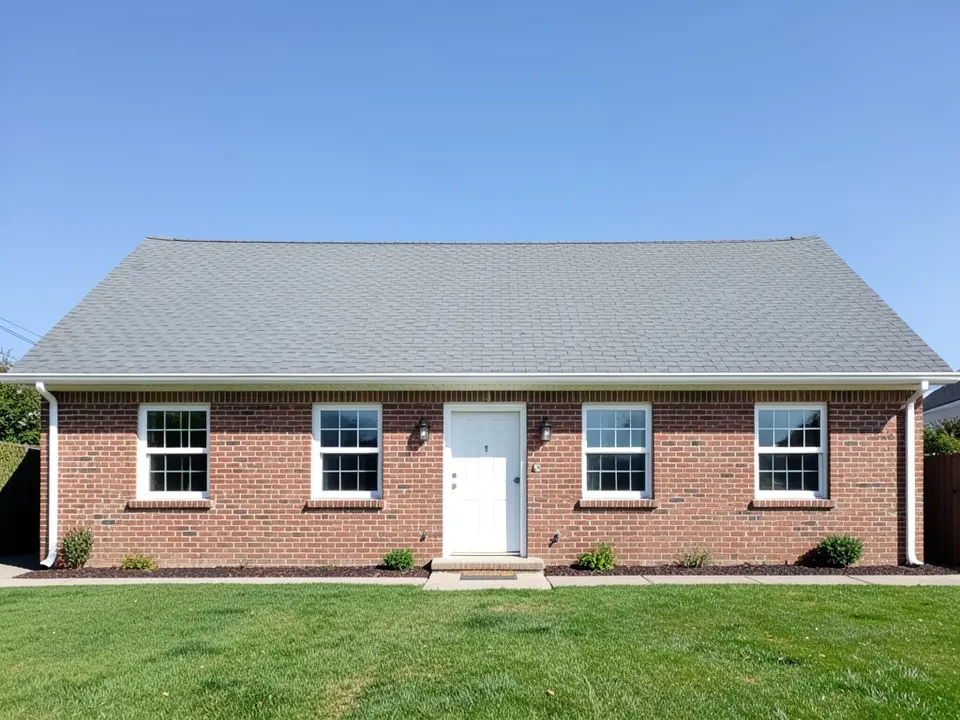
Before: long brick house with one plain gabled roof (AI-drawn stand-in for a photo)
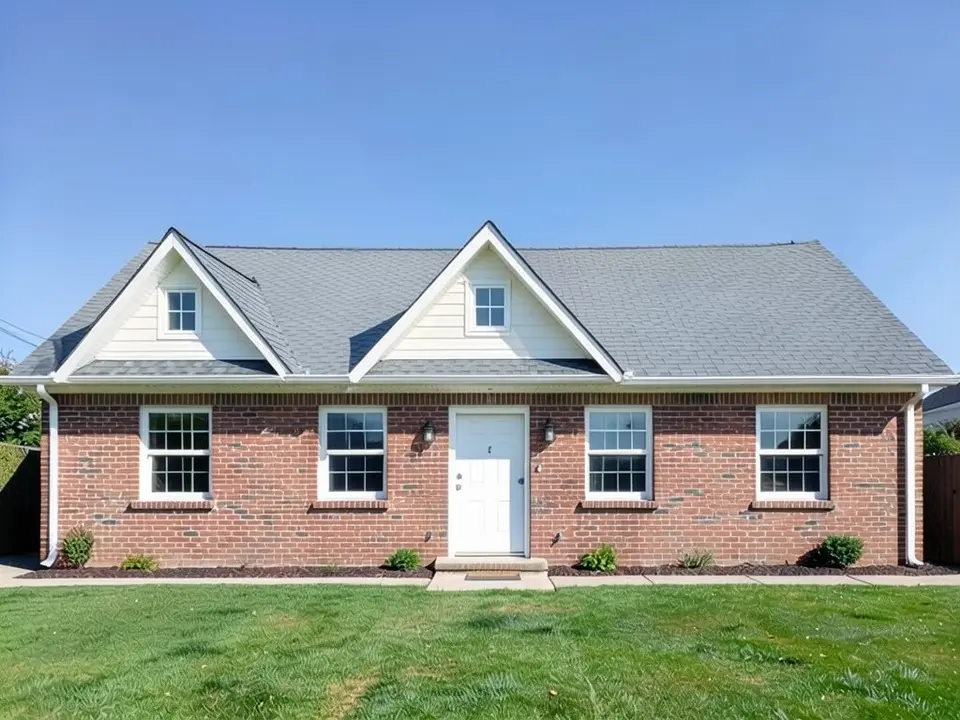
After: cross gables added to the front of the roof
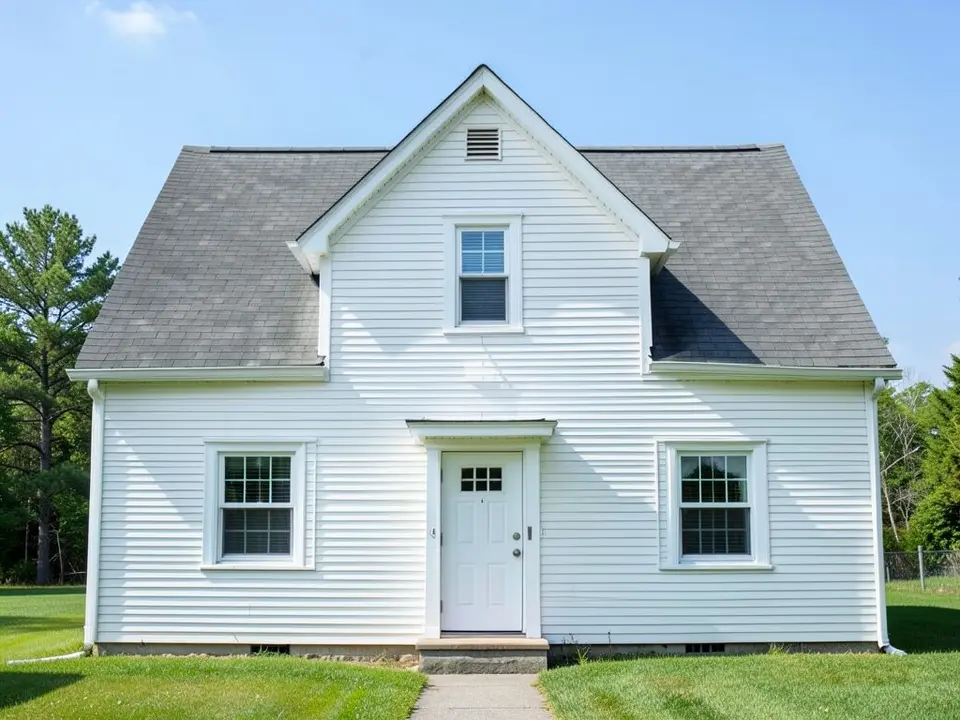
Before: white clapboard house with a plain steep gable (AI-drawn stand-in)
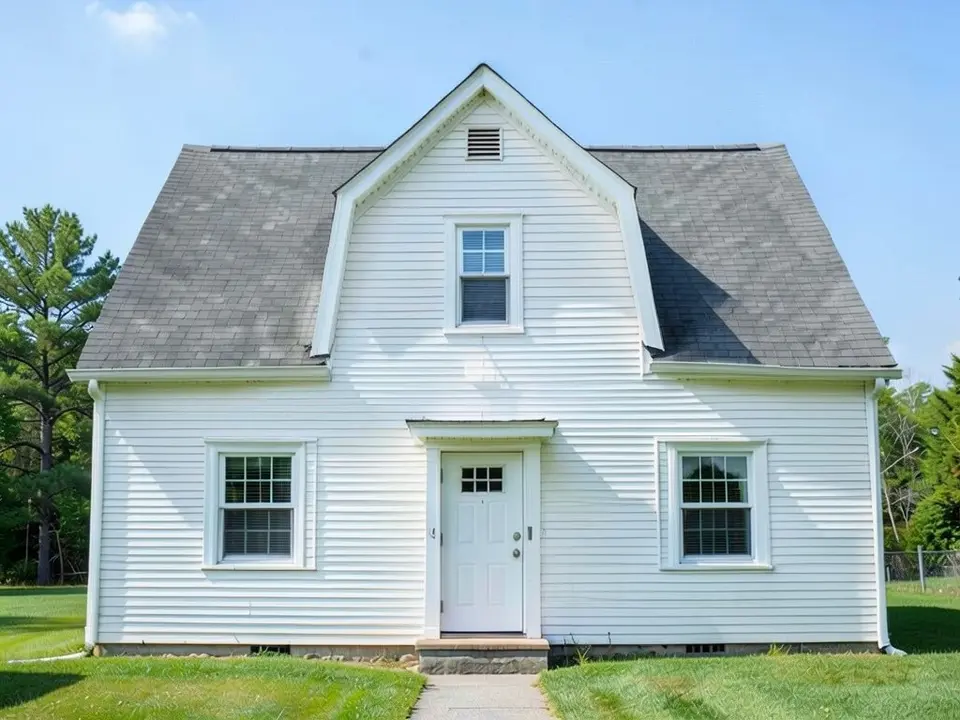
After: front gable redrawn in the gambrel form
What the AI keeps and what it may change
Use this as a checklist when you compare a result with your own photo.
- Usually kept: the walls, the door, most of the windows, the lawn and the camera angle.
- Often different from what you asked: how many gables appear, where they sit, and whether a porch or posts come with the gable.
- Often only loosely done: the roof valleys where two roofs meet, the ridge height and the exact pitch.
- Never produced: the roof frame, the valley flashing, wind bracing, a materials list or a check on whether your house can carry the change.
Before you plan a real gable
A new gable is a structural change to the roof. Where two roofs cross there is a valley that has to be flashed and drained properly, and published roofing guides list these joints as a common place for leaks. Tall gable ends also need bracing in windy regions. None of that can be read from a picture, and local planning rules can limit the height or the shape of a roof on a street frontage. Use the picture to decide which form you like and to explain it to a roofer or an architect, and ask your local authority what applies. For the roof covering, colour or a dormer rather than a gable, see the AI roof design and dormer pages.
AI picture, a roofer or an architect?
- ArchitecturesAI. Upload a photo, describe the gable, get a picture in minutes. Good for comparing forms; not to scale and not a structural design.
- A roofer or a builder. Knows what is usual for your house and quotes the work, but takes a visit and a wait.
- An architect and a structural engineer. Drawings, the roof frame and the paperwork for approval. Needed before any change to the roof structure.
Free tier and plans
You need a free account to render. New accounts get 2 free renders, and free renders carry a watermark. In India this site does not include free renders, so a paid plan is needed there. Weekly, monthly and yearly plans for more renders without the watermark are on the pricing page.
The houses on this page are AI-drawn stand-ins, not photos of real houses. The examples were run directly on the model, not through the tool above, so your own render may look different.
Frequently asked questions
Can AI show a gable roof on my house?
It can draw an idea picture. Upload a photo of the front of the house in Render Architecture mode, then describe the gable with Edit Image or Custom Action: the form, where it goes and what stays the same. It keeps the camera and the walls and redraws the roof.
What is the difference between a front gable and a cross gable?
A front gable has its triangle facing the street and its ridge running toward the house. A cross gable is a second gabled roof that meets the main roof at a right angle, so two ridges cross and a valley forms where they meet.
What is a gambrel roof?
A gambrel is a gable-type roof with two slopes on each side: a shallow upper one and a steep lower one. It is the barn shape and gives more room under the roof than a single straight slope.
Is this page about roof material or colour?
No. It is about the shape of the roof on your house, meaning which gables it has and how they are arranged. For the roof covering or colour, use the AI roof design page.
Will the picture tell me if my house can take a new gable?
No. Whether the roof frame, the walls and local rules allow a new gable is a question for a roofer, an architect or your planning office. The picture shows none of it.
What photo should I upload?
A level photo in daylight with the whole roof in frame, taken from far enough back to see some sky above it, with as little clutter as possible. Crop out text and toolbars.
Is it free to try?
Yes. After you sign in, a new account gets 2 free renders with a watermark, in Low quality. In India this site does not include free renders. Paid weekly, monthly and yearly plans are listed on the pricing page.
See the gable on your house before you build it
Upload a photo, describe the gable form, and compare a few versions. Your first 2 renders on a free account are on us.
Try a gable on your house photoRelated: Flat roof house design · AI roof design · AI dormer design · AI second story addition · House facade design · House extension design · Render Architecture tool · Pricing