Modern Japanese house exterior ideas
Modern Japanese House Exterior Ideas: See Them on Your Own House
A modern Japanese exterior is built from a few strong moves: a roof with deep eaves, dark charred timber against pale plaster, timber louvres or lattice in front of the windows, a veranda or timber platform, and a gravel court in place of a lawn. Upload a photo of the front of your house (or a sketch of one), choose the Residential type and the Japanese style, and ArchitecturesAI renders the same view in that style; then describe the details you want in a sentence. The result is an idea picture. It does not know your structure, your budget or your climate, and it is not a plan or a quote.
Upload your house photoSign in with Google or email to render. New accounts get 2 free renders (watermarked); free renders are not available in India on this site.
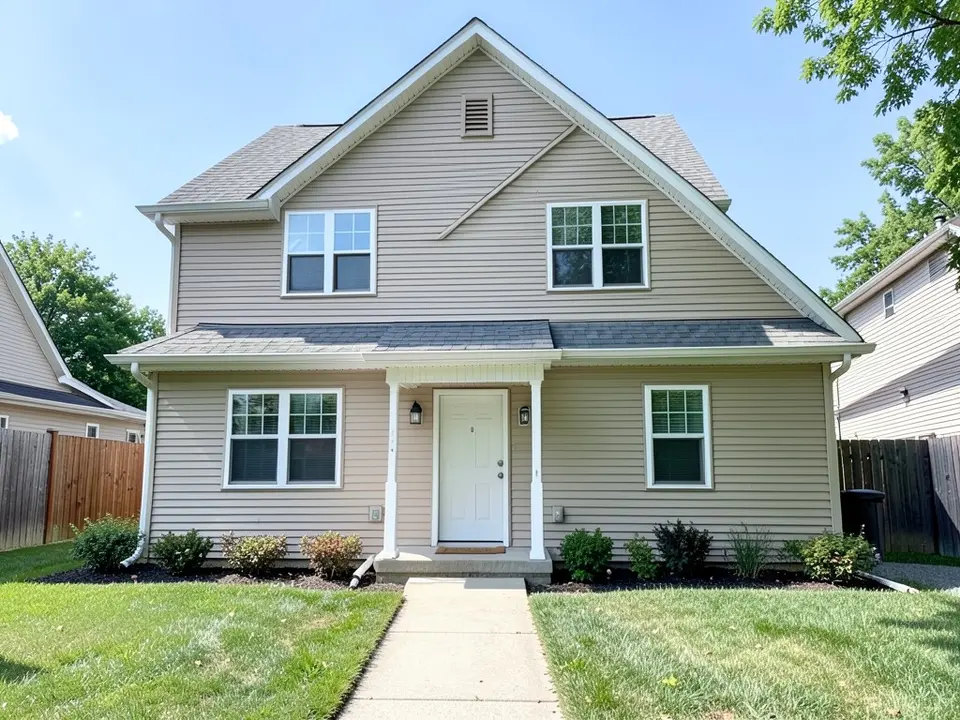
Before: ordinary beige two-storey house with a gable roof (AI-drawn stand-in for a photo)
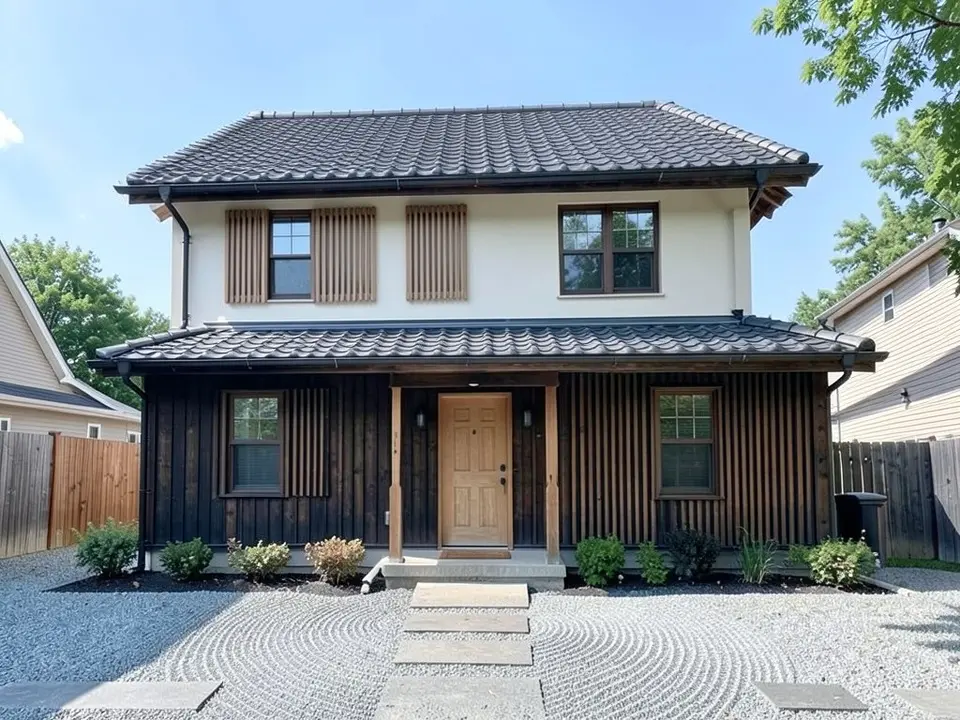
After: tiled hipped roof, dark timber below, pale plaster above, gravel court
What a modern Japanese exterior looks like
Modern Japanese houses keep ideas from traditional building and use them in contemporary forms. A write-up of the Wa House, a small seaside home by Curiosity Studio, describes dark tones chosen to blend with the surrounding rocks, a roof shaped like a wing, and sliding exterior doors that disappear into the walls to open the living space to the air. A blog post by the architecture firm EYRC on modern Japanese-style houses explains three features: shou sugi ban, the Japanese method of charring wood so that it resists water and insects; the engawa, a covered outdoor corridor around the building that is a transition between indoors and outdoors; and a courtyard that forms part of the entry.
A roundup of Japanese homes on Weburbanist adds that the forms are often sculptural rather than conventional pitched roofs, that timber and natural materials run through them, and that light and the link with the garden drive the openings. Those pages describe different houses, so use them as a list of ideas, not as one fixed style. This page is about the look of the outside: what the front of your own house would look like with some of those moves.
How to try a Japanese exterior on your own house
- In the editor above, upload a photo of the front of your house, taken straight on and in daylight, with the whole roof in view. A sketch also works. If you have no photo handy, use the sample house button in the editor. Sign in with Google or email when asked.
- The editor opens in Render mode with the Residential type and the Japanese style selected. You can change either in the panel. Render mode has no text box: the style sets the general look and the upload decides the shape.
- Click Generate. Free accounts can only use Low quality (Medium and High are marked PRO). Run it a few times: each result differs.
- To ask for the details, click Edit Image on the result (the box is called Edit Instructions) or use Custom Action, and describe them in a sentence: the roof (low, deep eaves), charred timber on the lower floor, pale plaster, timber louvres, a veranda, a gravel court, and what must stay the same, such as the footprint and the camera angle. Each edit is another render and uses credits.
- Compare the result with your house. The roof shape and the windows are the first things to check, because the AI sometimes keeps your old roof or adds a feature you did not ask for.
- The examples on this page ran directly on our image model with the written instructions shown, not through the editor above, so your result will differ.
Japanese-style moves to ask for
Three looks, each shown above:
- An ordinary two-storey house with a tiled hipped roof, dark timber below, pale plaster above and a gravel court, as in the first example.
- A brick ranch turned to dark timber with a lattice screen at the entrance and a gravel garden, as in the second.
- A sketch turned into a two-volume house in timber and plaster with a raised platform, as in the third.
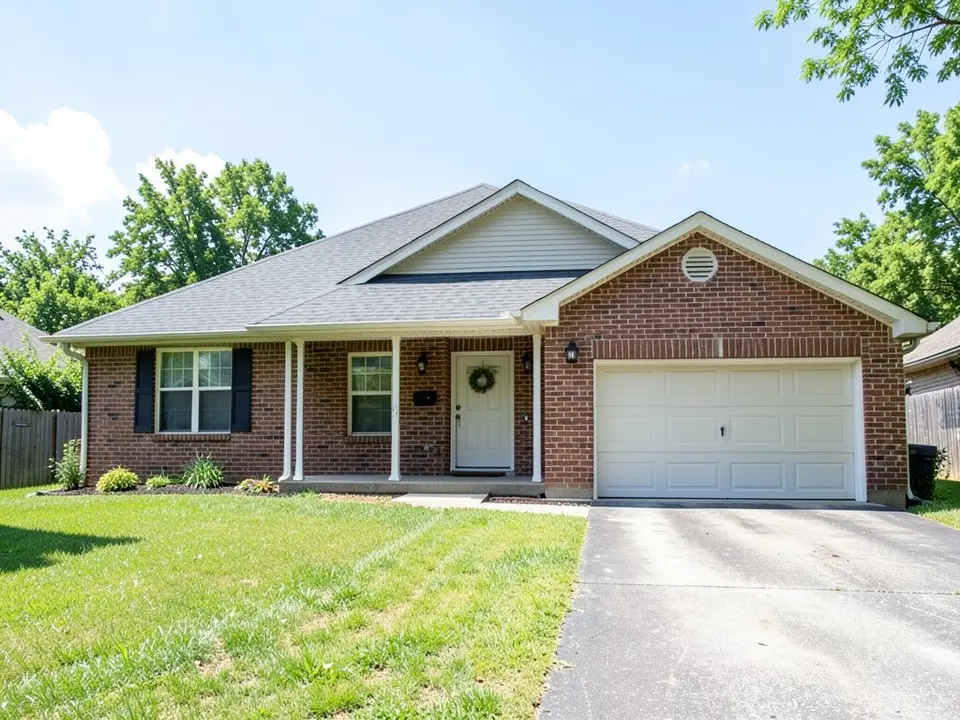
Before: single-storey brick ranch house with a garage (AI-drawn stand-in for a photo)
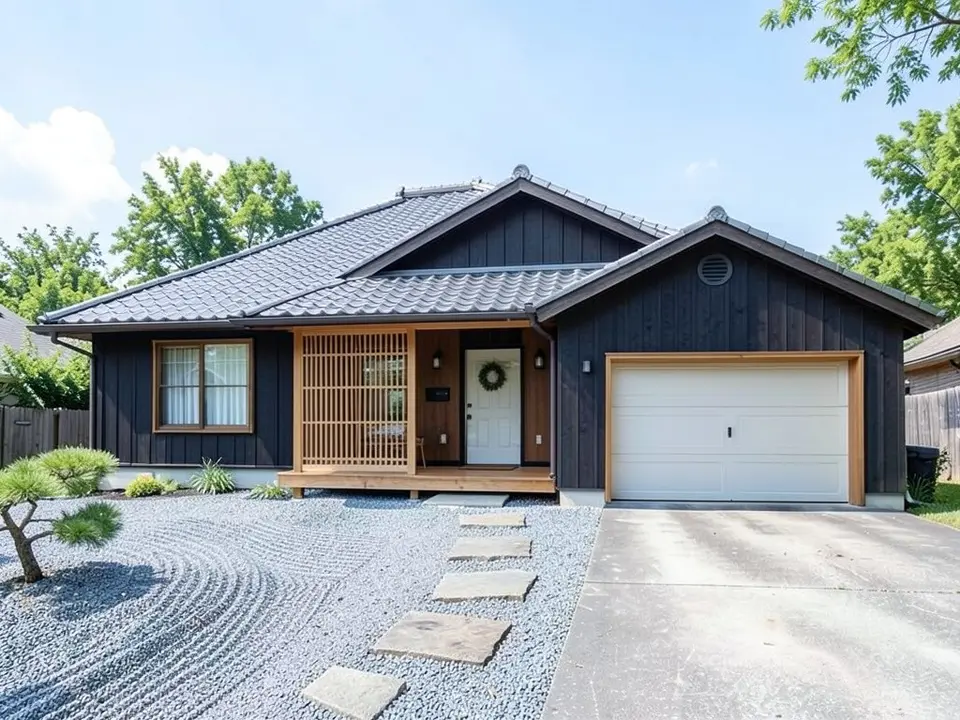
After: dark timber walls, tiled roof, lattice screen, gravel garden
What the AI keeps and what it may change
Use this as a checklist when you compare a result with your house.
- Usually kept: the footprint, the number of storeys and the camera angle stayed in all three examples above.
- Often different from the request: the roof. The first attempt at the suburban house kept the steep gable, and in the ranch example the gable ends stayed.
- Often added without being asked: extra eaves, a timber frame round the garage door, boulders, a second pine and a neighbouring roof.
- Sometimes wrong: the veranda, which in the ranch example covers only the entrance, and how any new roof joins the walls.
- Never produced: dimensions, roof framing, charring or cladding details, or anything a builder or a permit office can use.
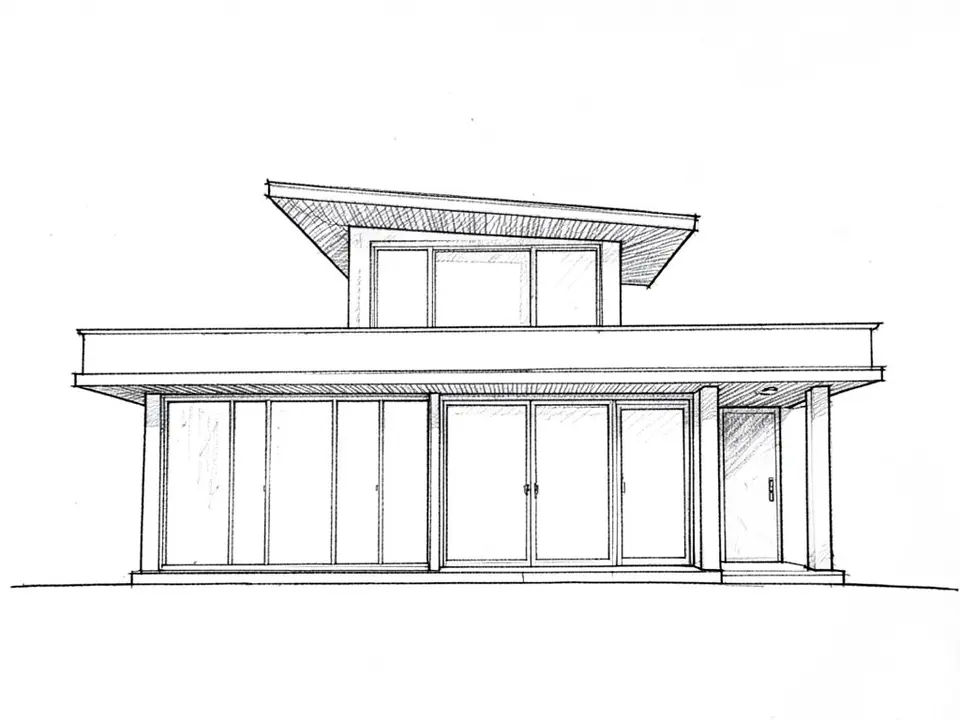
Before: line sketch of a two-volume house with a deep roof overhang (AI-drawn stand-in for a hand sketch)
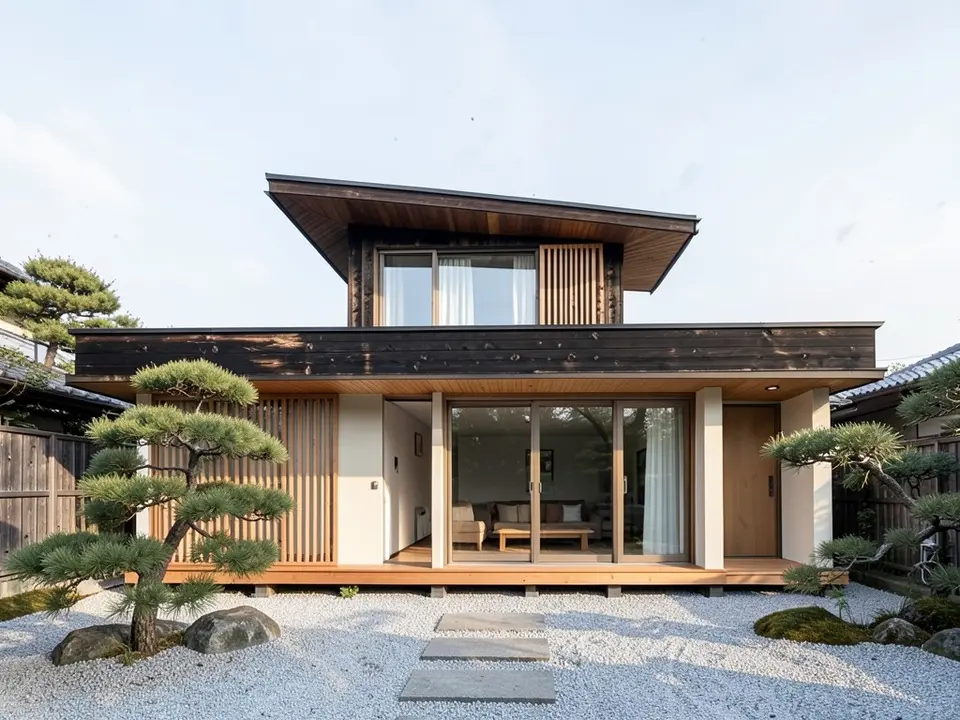
After: sketch turned into a charred timber and plaster house with a gravel court
Before you change a real house
A tile roof with wide eaves, a veranda and a different cladding change the structure, the drainage and the weight on the walls, not only the looks. Charred timber and deep eaves behave differently in different climates. Ask a local builder or architect what your house can take, and check your local planning rules before you order anything.
Use the picture to decide what you like and to brief a designer or a builder. They will give you the real options and draw the work for approval.
AI picture, a gallery or an architect?
- ArchitecturesAI. Upload your own house or sketch, choose the style, get a picture back. Good for comparing looks on your house; not to scale and not a design for approval.
- A gallery or a magazine feature of Japanese homes. Real houses to get ideas from, but they are other people's houses on other plots and in other climates.
- An architect or a designer who knows the style. Drawings, correct details and a permit. Needed before anything is built or changed.
Free tier and plans
You need a free account to render. New accounts get 2 free renders, and free renders carry a watermark. In India this site does not include free renders, so a paid plan is needed there. Weekly, monthly and yearly plans for more renders without the watermark are on the pricing page.
The houses and the sketch on this page are AI-drawn, not real properties. The examples were run directly on the model, not through the tool above, so your own render may look different. We re-ran two examples (the two houses) with a reworded request and a different seed after the first result missed the roof, and show the second result; every other image on this page was run once.
Frequently asked questions
What does a modern Japanese house exterior look like?
Common features are deep eaves, timber and natural materials, charred timber cladding (shou sugi ban), a covered outdoor corridor called an engawa, sliding doors that open to the garden and a courtyard at the entry. Houses vary a lot, so these are ideas, not one fixed style.
Can AI show my house in a Japanese style?
It can redraw a photo of your house with timber cladding, a different roof, louvres and a gravel court, keeping the footprint and the camera. It also changes things you did not ask for, and it sometimes keeps your old roof, as in the examples on this page.
What is shou sugi ban?
A Japanese method of charring wood so that it becomes resistant to water and insect damage. In the pictures it shows as dark timber cladding; the AI only draws the look, not the treatment.
Is the picture to scale or a design I can build from?
No. It is an idea picture. It has no dimensions, no framing and no structure, and it is not a permit drawing.
Can I really put a tile roof on my house?
Only if the structure can carry it. A new roof shape and heavier tiles are a building job that an architect or a builder has to check. The picture does not show that.
Why did the AI change parts of my house I did not mention?
The model redraws the whole picture, and small things such as eaves, a garage door frame or the plants can change. Run it again, and in a follow-up edit say what must stay exactly the same.
Is it free to try?
Yes. After you sign in, a new account gets 2 free renders with a watermark. In India this site does not include free renders. Paid weekly, monthly and yearly plans are listed on the pricing page.
See your own house in a Japanese style first
Upload a photo of your house, choose the style, and compare a few versions. Your first 2 renders on a free account are on us.
Upload your house photoRelated: House facade design · AI roof design · AI porch design · AI farmhouse design · Sketch to render AI · Render tool · Vertical siding ideas (AIExterior) · Pricing