AI architectural rendering
AI Architectural Rendering from Your Model, Photo or Old Render
Upload an image of a building, pick a building type and a style, and ArchitecturesAI returns a photorealistic architectural render of the same view. It works from a white clay model, a screenshot from Revit, Rhino, ArchiCAD or Blender, a dated CG render, or a photo of a house that is not finished yet. It runs in the browser, so there is no plugin, render farm or graphics card to set up.
Start an AI renderSign in with Google or email to render. New accounts get 2 free renders (watermarked); free renders are not available in India on this site.
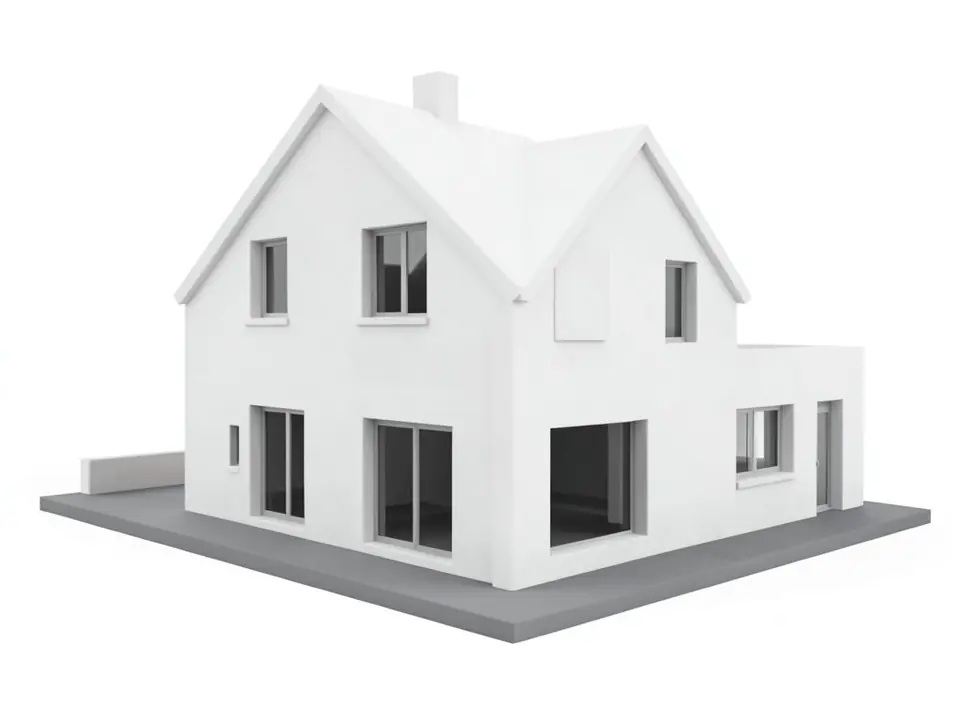
Before: clay model render
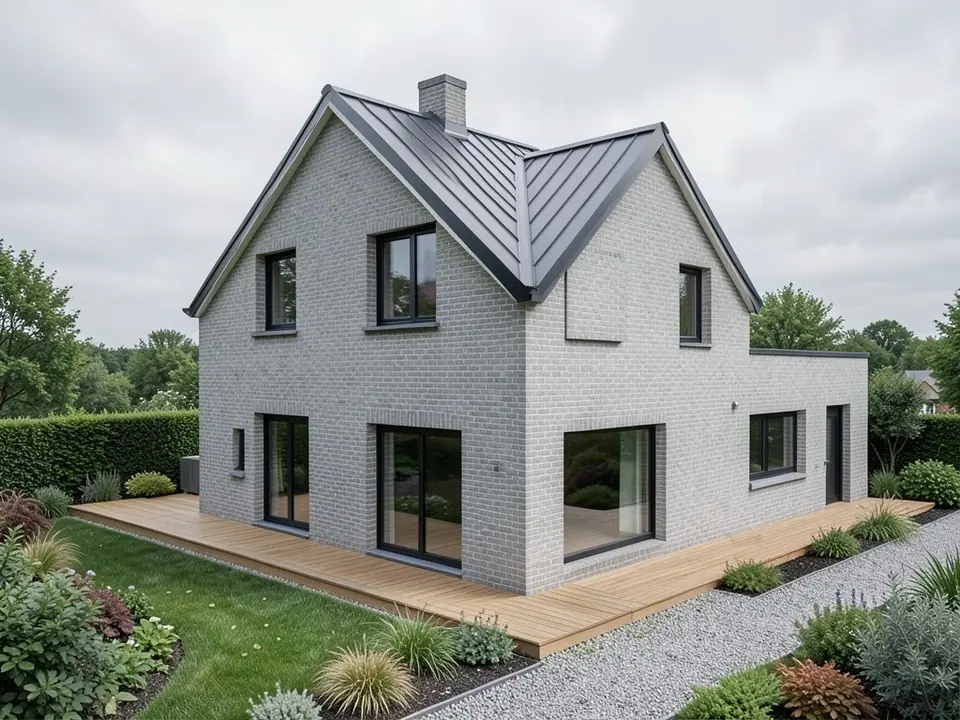
After: photoreal render
What AI architectural rendering is
An architectural rendering is a realistic picture of a building that does not exist yet, or not in that form. The classic way to make one is to model the building in 3D, assign materials, set up lights and cameras, and let a render engine calculate the image. Good results take skill, time and a powerful computer.
AI architectural rendering starts from an image instead. The AI reads the shape of the building in your picture, then paints materials, light, sky, people and landscaping over it to match the building type and style you pick. You get a photographic concept image in one step, without setting up a scene.
It is made for early design, client presentations, competitions, marketing and quick option studies. It is not a replacement for construction drawings, and the output is an image, not a 3D model.
What you can upload
- A white or grey clay render, or a plain shaded view, from Revit, Rhino, ArchiCAD, Blender, 3ds Max or any other modeling program.
- A SketchUp screenshot or export. See the SketchUp to render page for tips on preparing the view.
- An old or unfinished render that looks flat or dated and needs better light, materials and context.
- A photo of a building shell, a construction site or an existing building, to show how it could look when finished.
- Massing studies and simple block models, to see what the volumes could become.
- Hand sketches and line drawings work too, though the Sketch to Render mode and the sketch to render page are made for those.
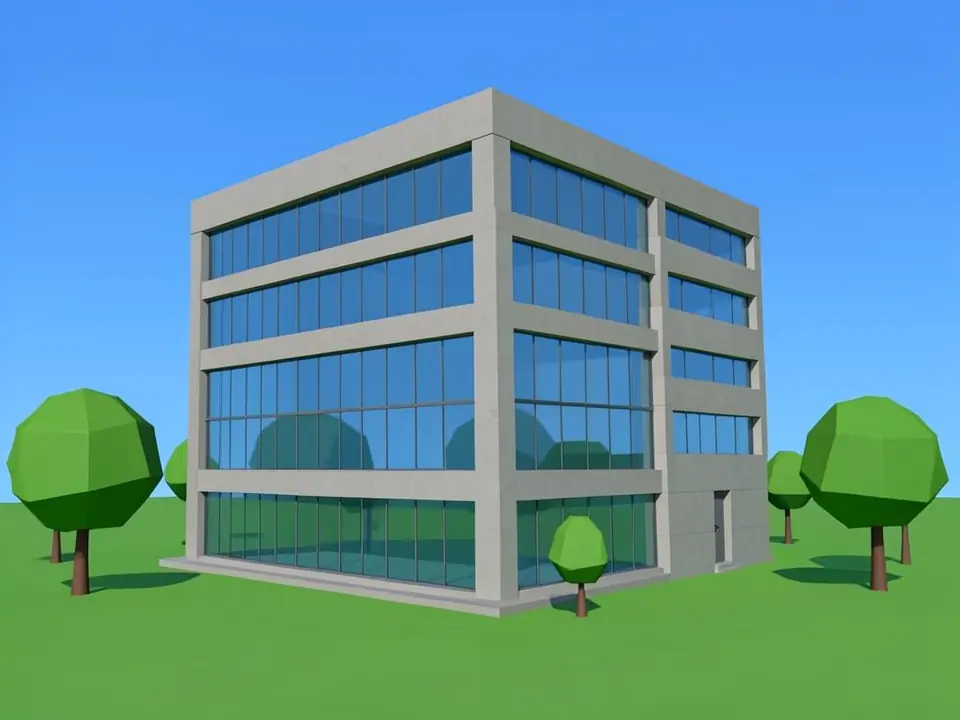
Before: old CG render
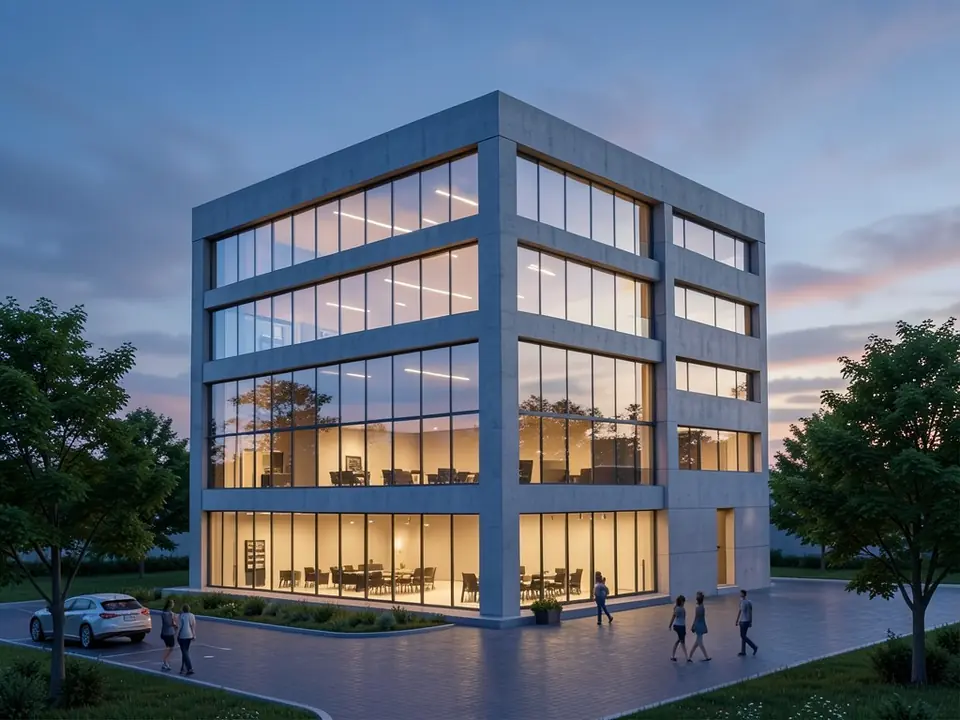
After: dusk render
How to make an AI render with ArchitecturesAI
- Click "Start an AI render". The Render Architecture tool opens with Residential and Modern selected.
- Sign in with Google or email so your renders are saved to your account.
- Upload one image of your building as a JPG or PNG. Crop away toolbars, title blocks and notes.
- Pick the building type that matches, for example Residential, Villa, Commercial, Office, Hospitality, Educational, Interior, Facade or Skyscraper (25 types in total).
- Pick a style, for example Modern, Contemporary, Minimalist, Brutalist, High-Tech, Mediterranean, Scandinavian or Tropical (25 styles in total).
- Press Generate, check the preview and download it. To change a material, the time of day or a detail, use Edit Image or Custom Action on the result and describe it in words. Each edit is another render and uses credits.
Tips for better AI renders
- Start from a clean view. A clay render or shaded model without clutter gives the AI clear edges to follow.
- Choose the camera angle before you upload. The AI keeps your view, so frame the building the way you want the final image.
- Keep verticals straight. Two-point perspective views look the most like real architectural photography.
- Use the style to set the materials. Brutalist leans to concrete, Scandinavian to light timber, Mediterranean to stucco and tile.
- Generate more than once. Each run differs a little, so make two or three and keep the best one.
- Check the details against your drawings. The AI can move a window, add a balcony or invent planting, so treat the image as a concept, not a specification.
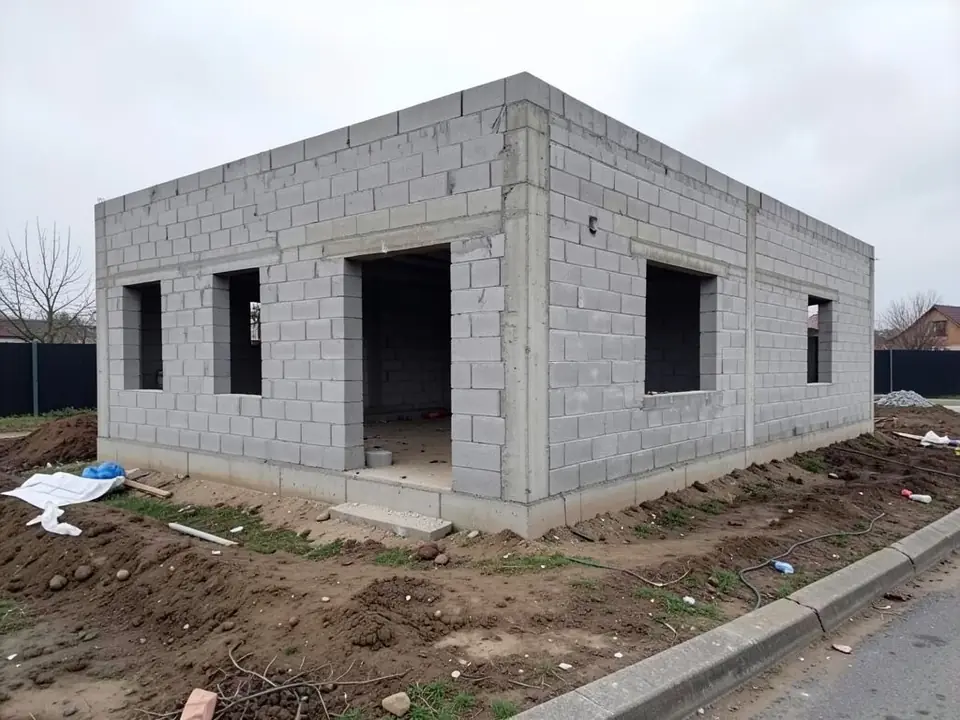
Before: site photo
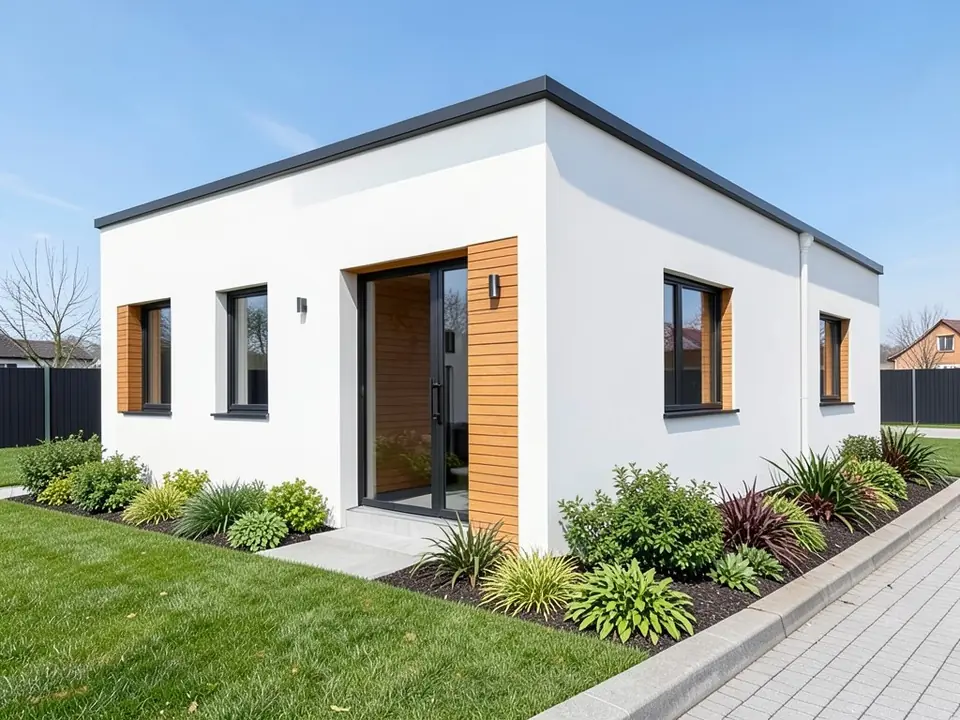
After: finished-look render
Who uses AI rendering
- Small architecture practices that cannot spend a day on every render for an early client meeting.
- Students who need presentation images for reviews and portfolios.
- Developers, builders and real estate agents who want to show buyers what a project or a renovation will look like.
- Homeowners who want to see how a half-built or planned house could look when it is finished.
Limits to know before you start
AI rendering keeps the overall shape and camera of your image, but not every detail. It can add trees, people or cars, change small elements, and read unclear parts of the image in its own way. Text and dimensions are not kept. For exact materials, animations, walkthroughs or renders that must match a model exactly, a render engine is still the right tool.
Free tier and plans
You need a free account to render. New accounts get 2 free renders, and free renders carry a watermark. In India this site does not include free renders, so a paid plan is needed there. Weekly, monthly and yearly plans for more renders without the watermark are on the pricing page.
Frequently asked questions
What is AI architectural rendering?
It is the use of an AI image model to turn a picture of a building, such as a clay model, a screenshot or a photo, into a photorealistic render. You pick a building type and a style, and the AI adds materials, light and surroundings while keeping the view.
Is the AI rendering tool free?
You can start for free. After you sign in, a new account gets 2 free renders with a watermark. In India this site does not include free renders. Paid weekly, monthly and yearly plans are listed on the pricing page.
Can I render a Revit, Rhino or ArchiCAD model?
Yes, from an image. Export the 3D view as a JPG or PNG, or take a screenshot, and upload it. The tool does not open model files such as .rvt, .3dm or .pln.
Can I render a photo of a real building?
Yes. Upload a photo of a building shell, a construction site or an existing house, and the AI shows it with new materials and finishes in the style you choose. The example on this page started from a photo of an unfinished house.
Will the render keep my design?
It follows the overall shape, roof line and camera angle of your image, as the examples show. It can still change small details such as window positions, so check the result and generate again if something drifts.
Does it make interior renders too?
Yes. Choose the Interior building type and upload a view of a room. For redesigning a photo of an existing room, the interior design tool on this site is also an option.
Do I get a 3D model, a video or a CAD file?
No. The output is a still image you can download. No 3D model, animation or CAD file is created.
Make your next architectural render with AI
Upload a model view, an old render or a site photo, pick a building type and a style, and download a photoreal render. Your first 2 renders on a free account are on us.
Start an AI renderRelated: SketchUp to render · Sketch to render AI · Floor plan to 3D render · Render Architecture tool · Pricing