Shipping container home design ideas
Shipping Container Home Design Ideas: See Your Build Before You Build
Almost every container home is a new build: you start with a plot, a sketch or a plan, not with a house you already own. So this AI shipping container home design page is for the planning stage, and it works like a simple design tool: you bring a picture, it draws the house. Upload a sketch of the shape you have in mind (stacked boxes, an offset upper floor, a single long unit), and ArchitecturesAI renders it as a photo-like picture in steel and timber; then describe changes such as the cladding, the glass or the deck in a sentence. You can also try a photo of an empty lot. The result is an idea picture. It does not know the container sizes, the foundation, the insulation or your local rules, and it is not a plan or a quote.
Upload your sketchSign in with Google or email to render. New accounts get 2 free renders (watermarked); free renders are not available in India on this site.
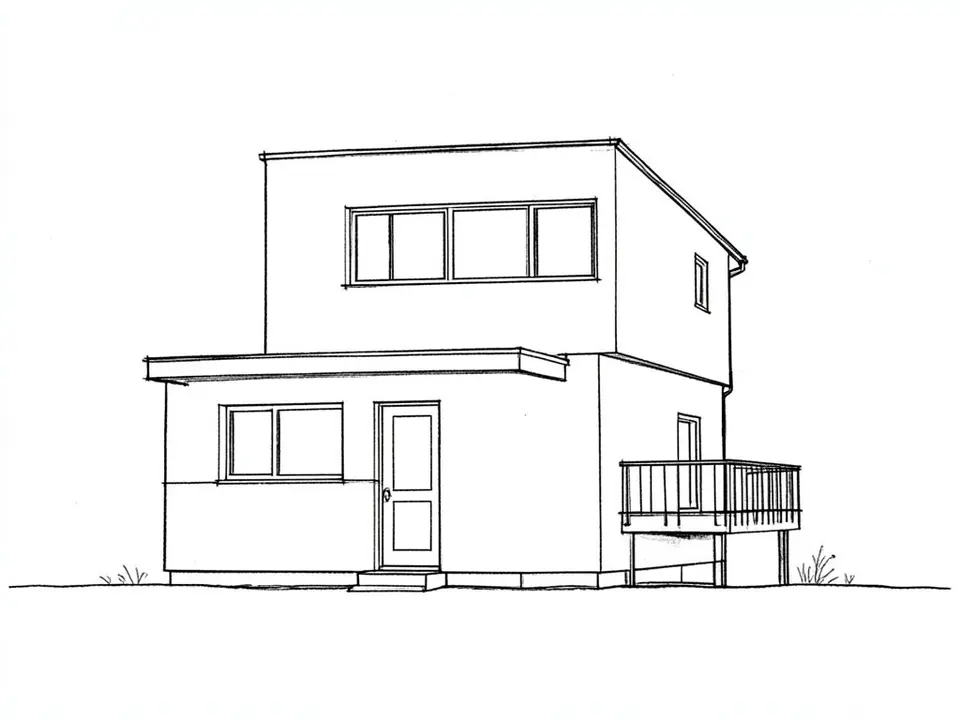
Before: line sketch of two stacked boxes (AI-drawn stand-in for a hand sketch)
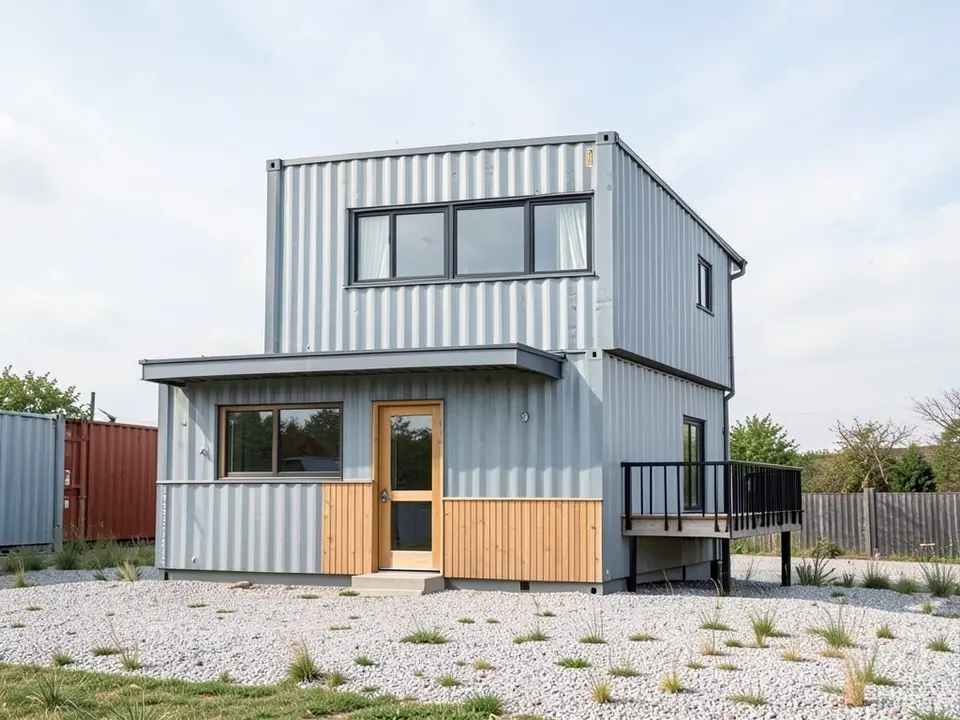
After: sketch turned into a corrugated steel two-box house with timber cladding
What a container home is, and what this page is for
A shipping container home is built from one or more reused shipping containers. Dwell describes them as durable and versatile, and says upcycling one can be more eco-friendly than building from scratch. A Cedreo guide to container home ideas groups the designs by scale: a single small studio, a one-bedroom made from a longer unit, two containers in an open-plan or L shape, three around a courtyard, cantilevered designs, and two-storey stacks for narrow lots. Exteriors in those guides range from raw steel to wood cladding or paint.
This page is about the look of the outside: what a shape you are considering would look like in steel, timber and glass. It is a planning picture, so it is aimed at people who are about to build or buy, not at people who want to change a house they already live in. If you own a conventional house and want a new look, the house facade and style pages are the better fit.
How to render a container home from a sketch
- In the editor above, upload your sketch (JPG or PNG): stacked boxes, an offset upper floor, a long single unit. A clean drawing on a plain background works best. If you have no sketch handy, use the sample sketch button in the editor. Sign in with Google or email when asked.
- The editor opens in Sketch to Render with the Residential type and the Industrial style selected. You can change either in the panel. There is no text box in this mode: the sketch decides the shape.
- Click Generate. Free accounts can only use Low quality (Medium and High are marked PRO). Run it a few times: each result differs.
- To change the result, click Edit Image on it (the box is called Edit Instructions) or use Custom Action, and describe it in a sentence: the cladding (corrugated steel, timber), more glass, a deck, a stair, a roof terrace, and what must stay the same, such as the shape and the camera angle. Each edit is another render and uses credits.
- Compare the result with your sketch. Count the containers and check the offset and the openings first, because the AI sometimes merges boxes or moves a door.
- The examples on this page ran directly on our image model with the written instructions shown, not through the editor above, so your result will differ.
Trying a lot photo
You can also upload a photo of the plot you are considering. In our two lot examples we asked the model directly to add a container home to an empty lot and keep everything else, and it did. We have not tested that request through the editor above, where a photo upload is meant to restyle what is in the picture. If you try it, upload the photo, click Generate once, then use Edit Image to say what to add and what to leave alone, and check whether it kept your plot.
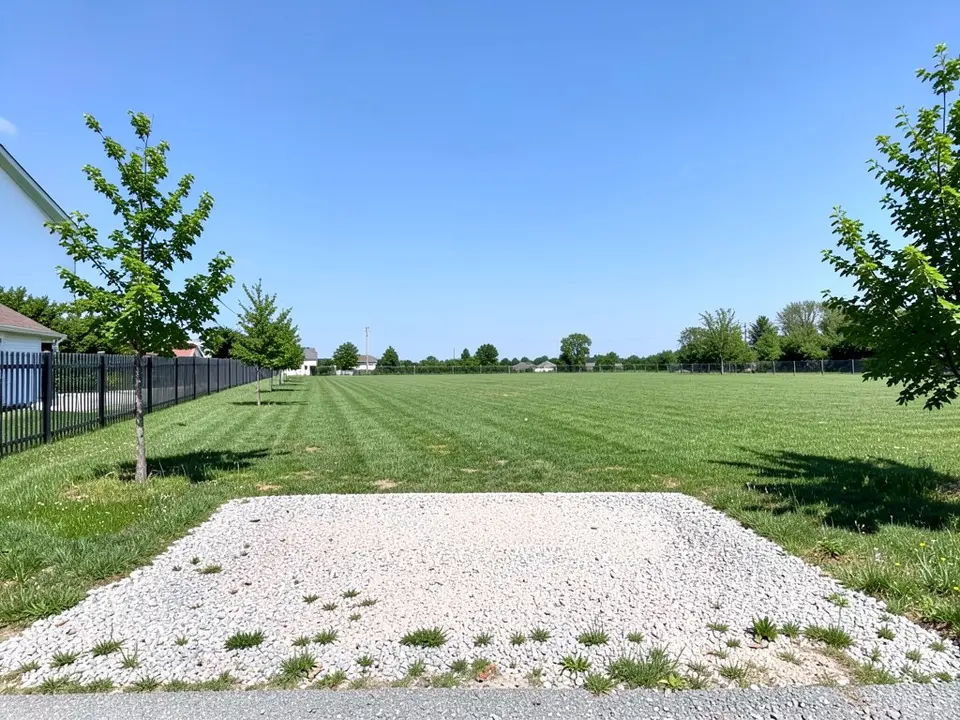
Before: empty grass lot with a gravel apron (AI-drawn stand-in for a photo)
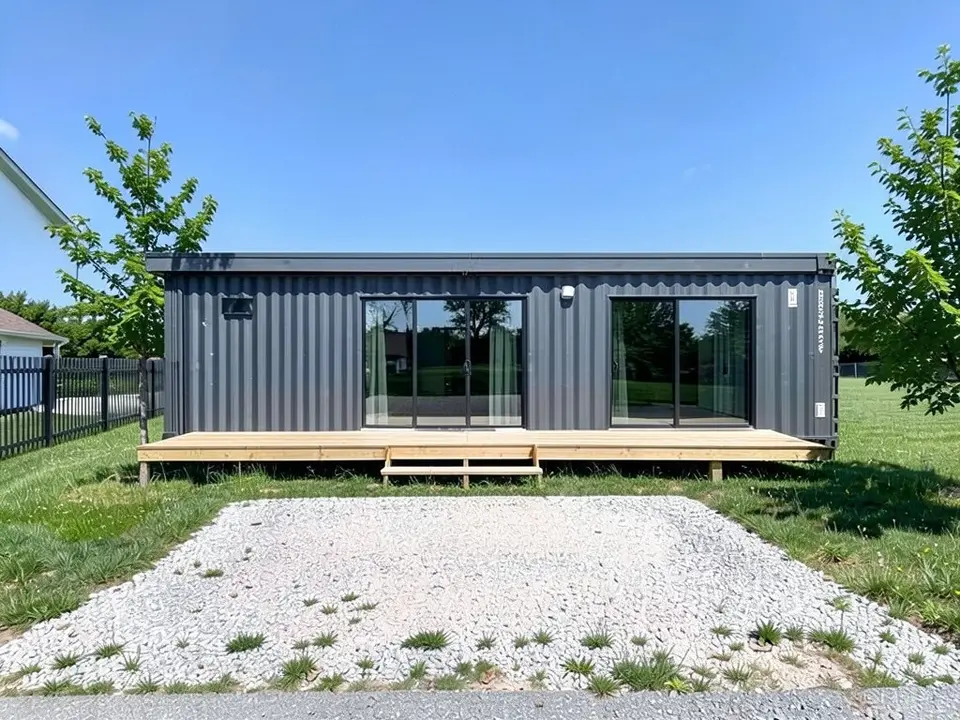
After: a long dark grey container home added to the lot
Container home looks to ask for
Three looks, each shown above:
- Two boxes stacked with the upper one offset, in grey corrugated steel with timber at the entrance, as in the first example.
- One long single-storey unit with a wall of glass and a timber deck, as in the second.
- Stacked containers with a cantilevered end, glass and a roof railing on a sloping plot, as in the third.
What the AI keeps and what it may change
Use this as a checklist when you compare a result with your sketch or plot.
- Usually kept: the overall shape, the roof line and the camera angle stayed in all three examples above.
- Often different from the request: the number of containers (two came out as one long box, three as two) and the large glass doors in the first example.
- Often added without being asked: fences, trees, grass tufts, other containers in the background and reshaped ground.
- Always missing: the foundation, the joins between containers, the insulation, the services and the real ground levels.
- Never produced: dimensions, structural details or anything an engineer, a builder or a permit office can use.
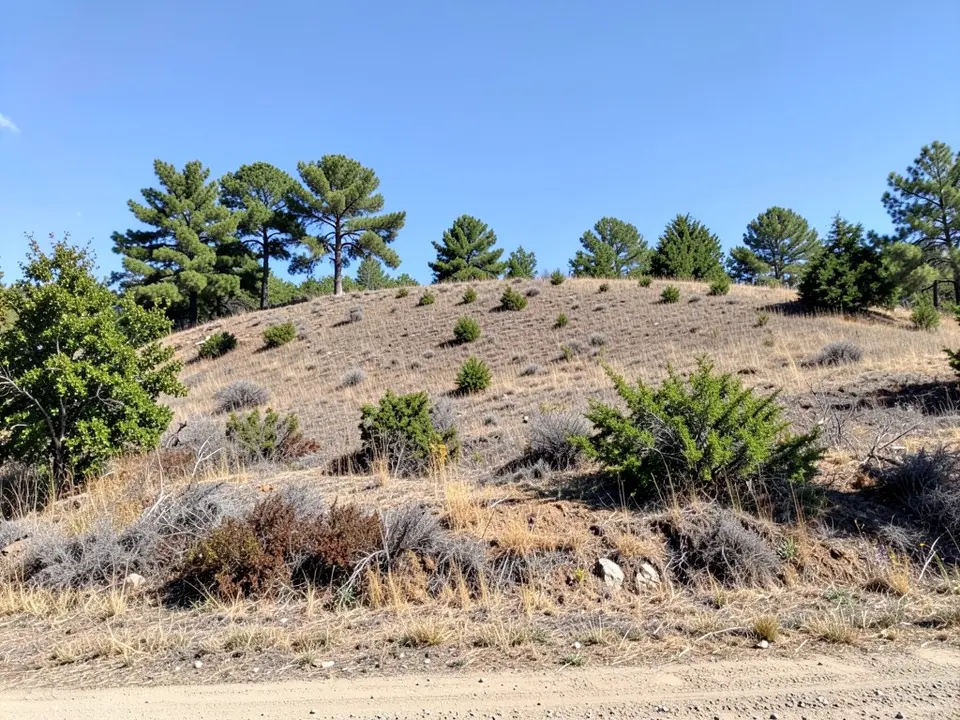
Before: dry sloping hillside plot (AI-drawn stand-in for a photo)
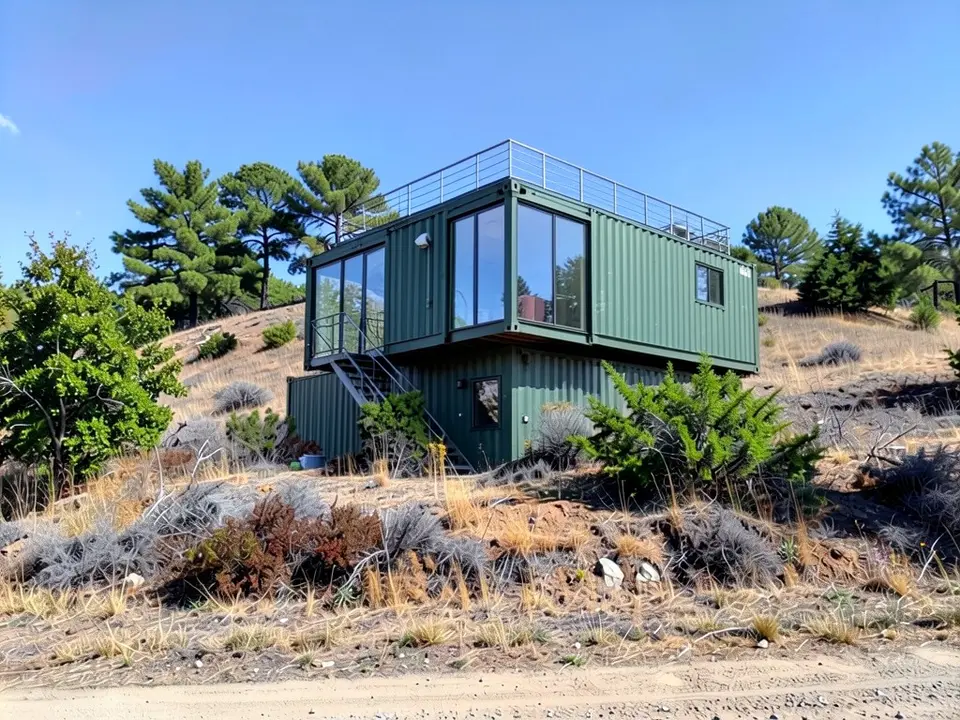
After: two stacked dark green containers on the slope, upper one overhanging
Before you plan a real container home
The look is the easy part. A BoxHub design guide says a container needs significant modification (foundation work, insulation, electrical connections) before it is livable, and warns that poor insulation can cause condensation, which can rust the walls and lead to mold or water damage. The Cedreo guide says to confirm setbacks, accessory dwelling rules and short-term rental rules with your local building department, and says cantilevered and multi-level designs need review by a qualified engineer or architect to confirm that the structure and the bottom container can carry them. It also says its designs are aesthetic ideas, not structural templates.
Use the picture to decide what you want and to brief a designer, an engineer or a container supplier. They give you the real options and the drawings for approval.
AI picture, a gallery or a container specialist?
- ArchitecturesAI. Upload your own sketch or plot, get a picture back. Good for comparing shapes and finishes; not to scale and not a design for approval.
- A gallery or a design guide, such as the ones from Dwell or Cedreo. Real and drawn examples to get ideas from, but they are other people's projects.
- A container home designer, an engineer or a builder. Drawings, structure, insulation, foundation and a permit. Needed before anything is built.
Free tier and plans
You need a free account to render. New accounts get 2 free renders, and free renders carry a watermark. In India this site does not include free renders, so a paid plan is needed there. Weekly, monthly and yearly plans for more renders without the watermark are on the pricing page.
The sketch, the lots and the plot on this page are AI-drawn, not real. The examples were run directly on the model, not through the tool above, so your own render may look different. We re-ran one example (the long container on the lot) with a reworded request and a different seed after the first result missed, and show the second result; every other image on this page was run once.
Frequently asked questions
Can AI design a shipping container home?
It can turn your sketch into a picture of a container-style house, or add one to a lot photo, so you can compare shapes and finishes. It does not design the structure, and the number of containers in the picture can be wrong.
Is this for a house I already own?
Mostly no. Container homes are almost always new builds, so this page works from a sketch or a photo of a plot. To restyle an existing house, use the house facade or style pages instead.
Can I upload a photo of my empty lot?
You can. In our examples the model could add a container home to an empty lot while keeping the rest, but we ran those directly on the model and have not tested the same request in the editor on this page. Check that the result keeps your plot.
Is the picture to scale or a design I can build from?
No. It is an idea picture. It has no dimensions, no foundation, no insulation and no structure, and it is not a permit drawing.
What do I need to check before building one?
Foundation work, insulation (poor insulation can cause condensation and rust), electrical connections, and local rules such as setbacks and accessory dwelling rules. Taller or cantilevered designs need an engineer or an architect to review them.
Why did the AI use a different number of containers?
The model redraws the whole picture and does not count boxes. In our examples two became one long box and three became two. Say how many you want in a follow-up edit, and check the result.
Is it free to try?
Yes. After you sign in, a new account gets 2 free renders with a watermark. In India this site does not include free renders. Paid weekly, monthly and yearly plans are listed on the pricing page.
See your container home before you commit to it
Upload a sketch, choose a finish, and compare a few versions. Your first 2 renders on a free account are on us.
Upload your sketchRelated: Prefab ADU ideas · Sketch to render AI · House facade design · House extension design · AI carport design · Photo to architectural sketch · Sketch to render tool · Pricing