Spanish house design

Spanish House Design: See the Spanish Look on Your House

A Spanish house design means white or cream stucco walls, red clay tile roofs, arches, dark wood and black wrought iron. People search for it when they plan a new house front or want to restyle a plain one. This AI Spanish house design tool starts from a picture: upload a photo of your plot or house, a sketch or a clay model, and ArchitecturesAI renders it in the same view; then describe the tiles, the arches, the balcony and the gate in a sentence. The result is an idea picture of the outside. It is not a floor plan, a structural design or a quote.

Upload your plot photo or sketch

Sign in with Google or email to render. New accounts get 2 free renders (watermarked); free renders are not available in India on this site.
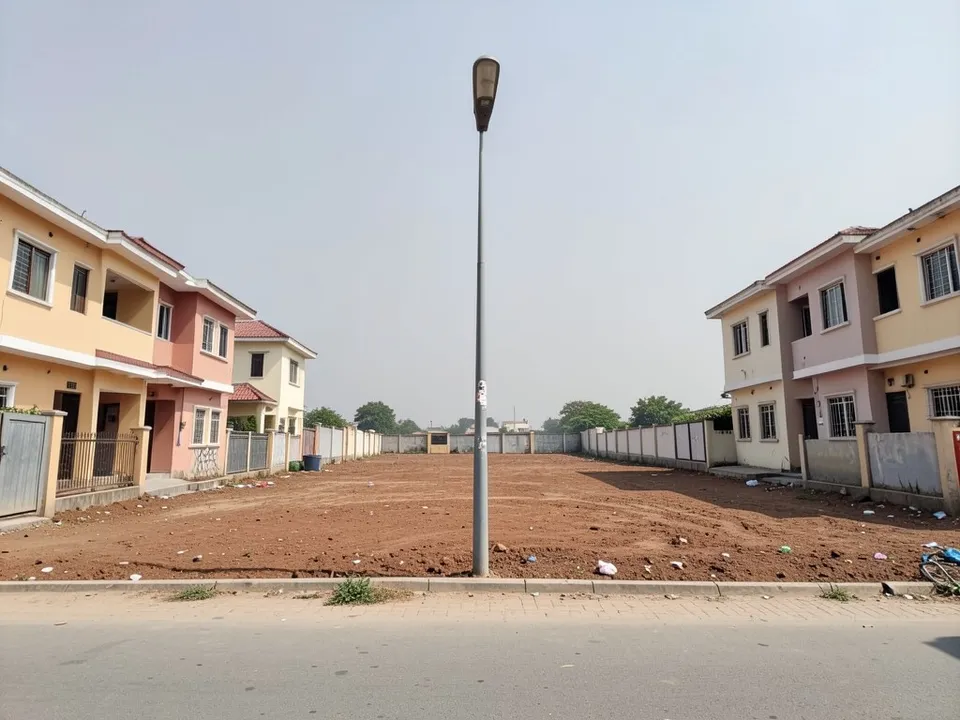
A wide empty plot of bare earth between pastel two-storey houses with boundary walls, with a streetlight and a paved street in front

Before: empty plot between houses (AI-drawn stand-in for a photo)
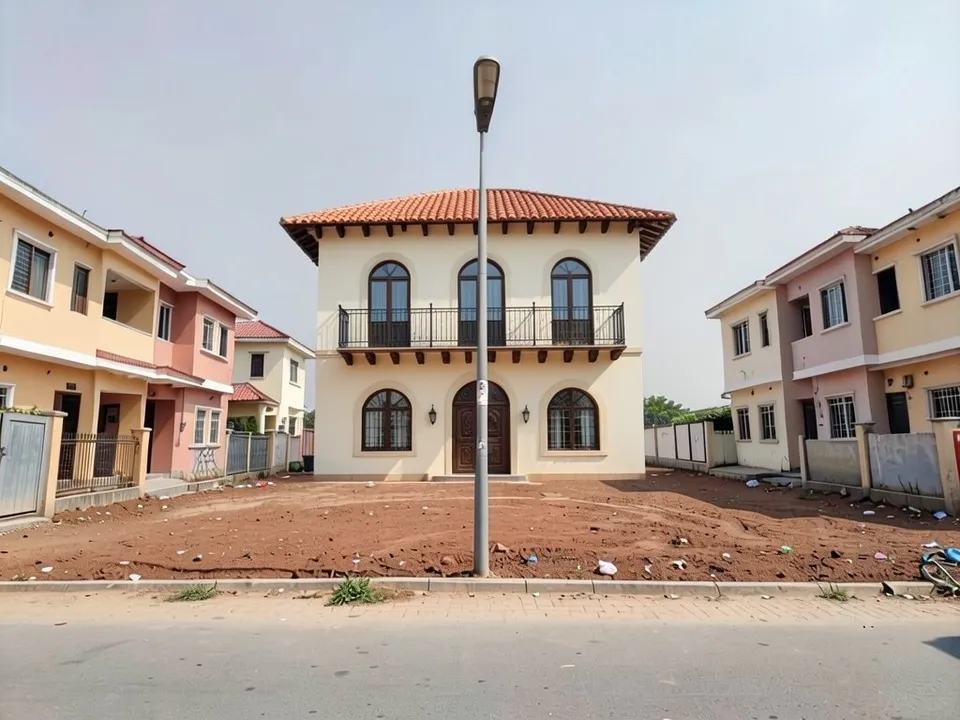
The same plot with a cream stucco two-storey Spanish house at the back, a red-orange clay tile hipped roof, arched windows, an arched carved dark wood door and a black wrought iron balcony on dark wood brackets; the neighbouring houses unchanged

After: a new Spanish style house on an empty plot

An AI-generated pair made with our own image model. The "before" is an AI-drawn stand-in for a photo of an empty plot, not a real site. Edit prompt used: "Build a new two-storey Spanish style house filling the middle of this empty plot, facing the street: smooth cream stucco walls, red-orange clay barrel tile roofs on sloped roof sections, arched windows and an arched front entrance, dark wood beams under the roof edge, black wrought iron balcony railings on the upper floor, a carved dark wood main door, a low cream boundary wall with a black wrought iron gate at the street. Do not change the neighbouring houses. Keep the street, the streetlight and the camera angle exactly the same." What followed it: cream stucco walls, a red-orange clay tile roof, arched windows on both floors, an arched carved dark wood door and a continuous black wrought iron balcony on dark wood brackets; the neighbouring houses, the street and the streetlight stayed. What differs from the prompt: the house sits at the back of the plot with bare earth in front, there is no boundary wall or gate, and the roof is one hipped roof rather than several sloped sections. Added without being asked: wall lamps. This is our second attempt: in the first run the plot stayed empty and the model restyled the house behind it instead, so we made a new "before" and ran it again. The pair shown is the second run.

What "Spanish house design" means to buyers

The phrase means slightly different things by region. In Pakistan it is one of the most asked-for house fronts: a Profit (Pakistan Today) report on DHA Phase 6 counted 192 of more than 600 houses as Spanish style, and property sites such as Zameen and Lamudi describe the same look. In the US the related style is Spanish Revival. Both share:

  • Smooth white or cream stucco walls.
  • Red or orange clay tile roofs, often as sloped sections or small tiled canopies over windows.
  • Arched windows, doors and porches.
  • Dark wood beams, brackets and carved wood doors.
  • Black wrought iron railings, window grilles and gates.

How to try a Spanish house design with ArchitecturesAI

  1. In the editor above, the mode is Render Architecture, the type is Residential and the style is Mediterranean. This mode has no prompt box: you start from an image.
  2. Under Select Image, upload a JPG or PNG: a daylight photo of your house or your plot taken from the street, or a sketch, a clay model or a screenshot from your 3D software.
  3. Click Generate. Free accounts can only use Low quality (Medium and High are marked PRO). Sign in with Google or email when asked.
  4. To steer the result, click Edit Image on it (the box is called Edit Instructions) or use Custom Action, and describe the walls, the tile roof, the arches, the ironwork and the gate and what must stay the same. Each edit is another render and uses credits. Run it a few times, since every result differs.
  5. The three examples below ran directly on our image model with the written instructions shown. They did not go through the editor above, so your own results will differ.

A Spanish house on an empty plot

Starting from a plot photo is the usual way to see a new build. The model placed the house further back than asked and left out the boundary wall, which you can ask for again in Edit Image.

A wide empty plot of bare earth between pastel two-storey houses with boundary walls, with a streetlight and a paved street in front

Before: empty plot between houses (AI-drawn stand-in for a photo)

The same plot with a cream stucco two-storey Spanish house at the back, a red-orange clay tile hipped roof, arched windows, an arched carved dark wood door and a black wrought iron balcony on dark wood brackets; the neighbouring houses unchanged

After: a new Spanish style house on an empty plot

An AI-generated pair made with our own image model. The "before" is an AI-drawn stand-in for a photo of an empty plot, not a real site. Edit prompt used: "Build a new two-storey Spanish style house filling the middle of this empty plot, facing the street: smooth cream stucco walls, red-orange clay barrel tile roofs on sloped roof sections, arched windows and an arched front entrance, dark wood beams under the roof edge, black wrought iron balcony railings on the upper floor, a carved dark wood main door, a low cream boundary wall with a black wrought iron gate at the street. Do not change the neighbouring houses. Keep the street, the streetlight and the camera angle exactly the same." What followed it: cream stucco walls, a red-orange clay tile roof, arched windows on both floors, an arched carved dark wood door and a continuous black wrought iron balcony on dark wood brackets; the neighbouring houses, the street and the streetlight stayed. What differs from the prompt: the house sits at the back of the plot with bare earth in front, there is no boundary wall or gate, and the roof is one hipped roof rather than several sloped sections. Added without being asked: wall lamps. This is our second attempt: in the first run the plot stayed empty and the model restyled the house behind it instead, so we made a new "before" and ran it again. The pair shown is the second run.

Restyling a box house, or rendering a sketch

A plain plaster house can take Spanish details without changing its size. A sketch keeps its arches and balcony and gains the materials.
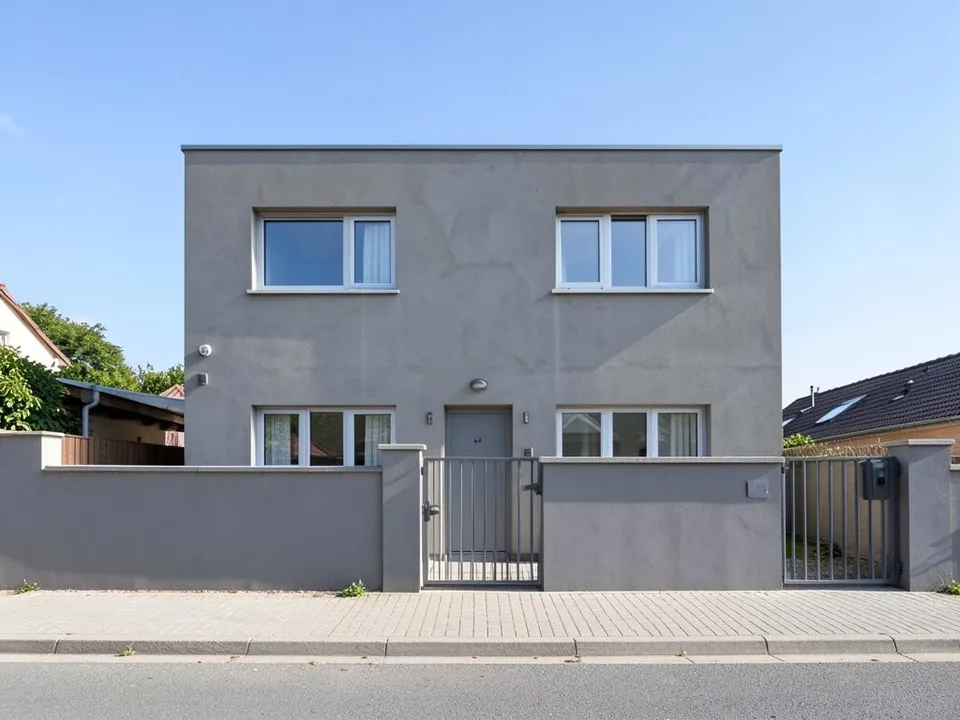
A grey plaster two-storey box house with a flat roof, four square windows and a grey boundary wall with two steel gates on a street

Before: plain box house (AI-drawn stand-in for a photo)
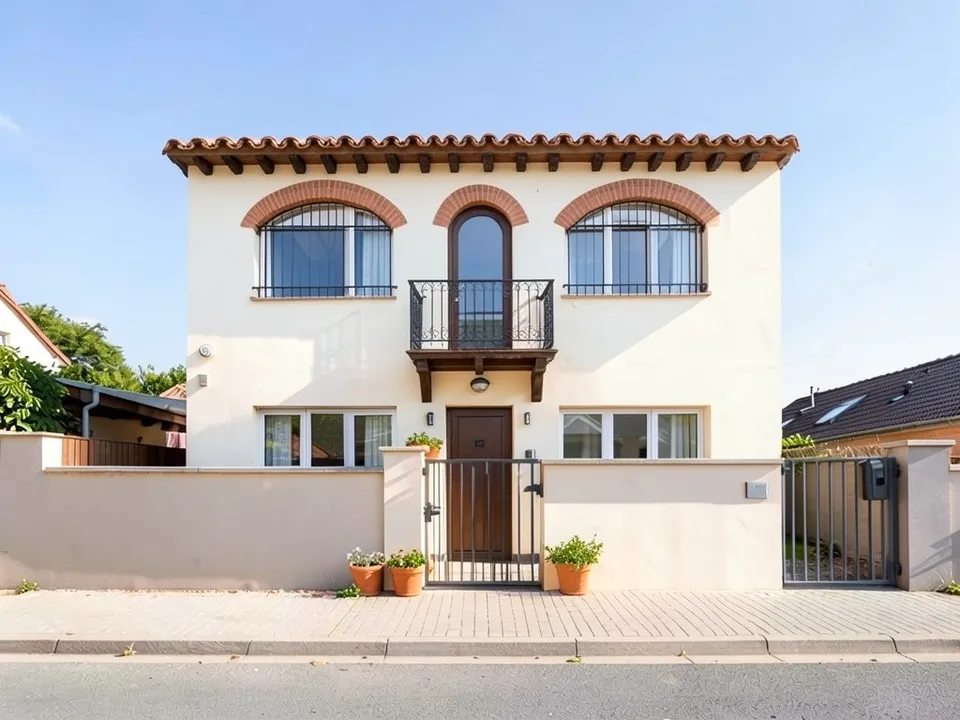
The same house with warm white stucco, a red clay tile roof edge with dark wood rafter ends, brick-red arches over the upper windows, iron grilles, an arched upper door to a small iron balcony, a dark wood front door and terracotta pots

After: Spanish details added to a box house
An AI-generated pair made with our own image model. The "before" is an AI-drawn stand-in for a photo of a plain house, not a real house. Edit prompt used: "Turn this house into a Spanish style house: warm white smooth stucco walls, red clay barrel tile roof sections over the upper floor and over the windows, arched tops on the upper windows, black wrought iron window grilles and a small iron balcony, dark wood beams and a dark wood front door, terracotta pots with plants, and a stucco boundary wall with an iron gate. Keep the house size, the number of floors, the window positions, the street and the camera angle exactly the same." What followed it: warm white stucco, a red clay tile roof edge with dark wood rafter ends, arches over the upper windows, black iron window grilles, a small iron balcony, a dark wood front door and terracotta pots; the size, the floors, the ground-floor windows and the street stayed. What differs from the prompt: the tiles run only along the roof edge, not over the windows; the boundary wall was only repainted, and the gates are still the plain steel ones. Added without being asked: the middle of the upper floor became an arched door onto the balcony. We ran this one once.
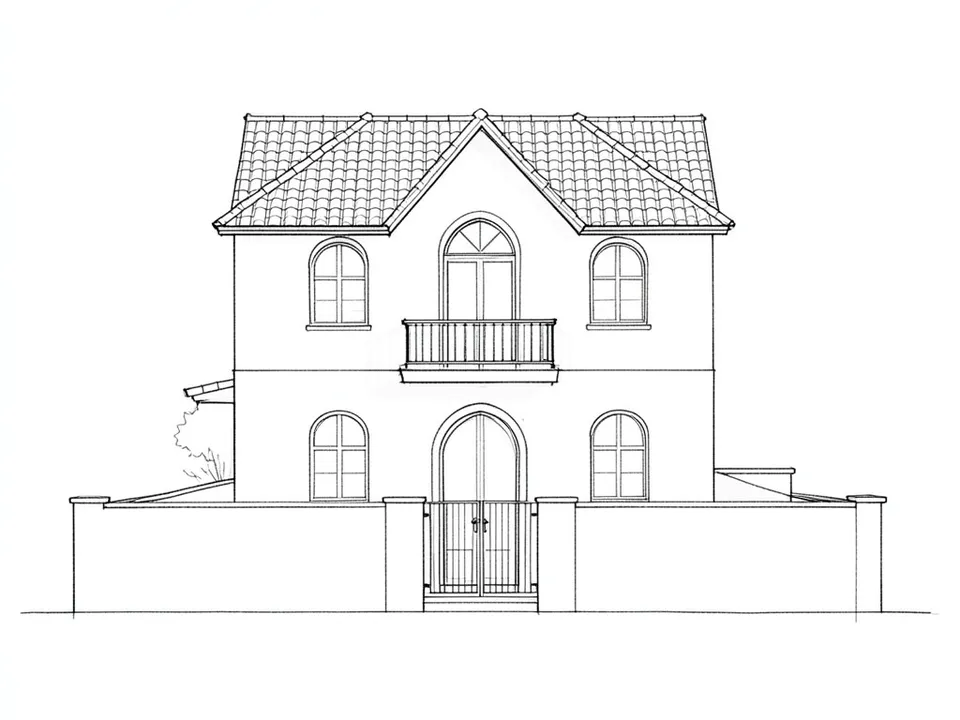
A pencil line sketch of a two-storey house with a hipped tile roof and a front gable, arched windows, a small balcony, an arched door and a boundary wall with a gate

Before: line sketch of a Spanish house (AI-drawn stand-in for a hand sketch)
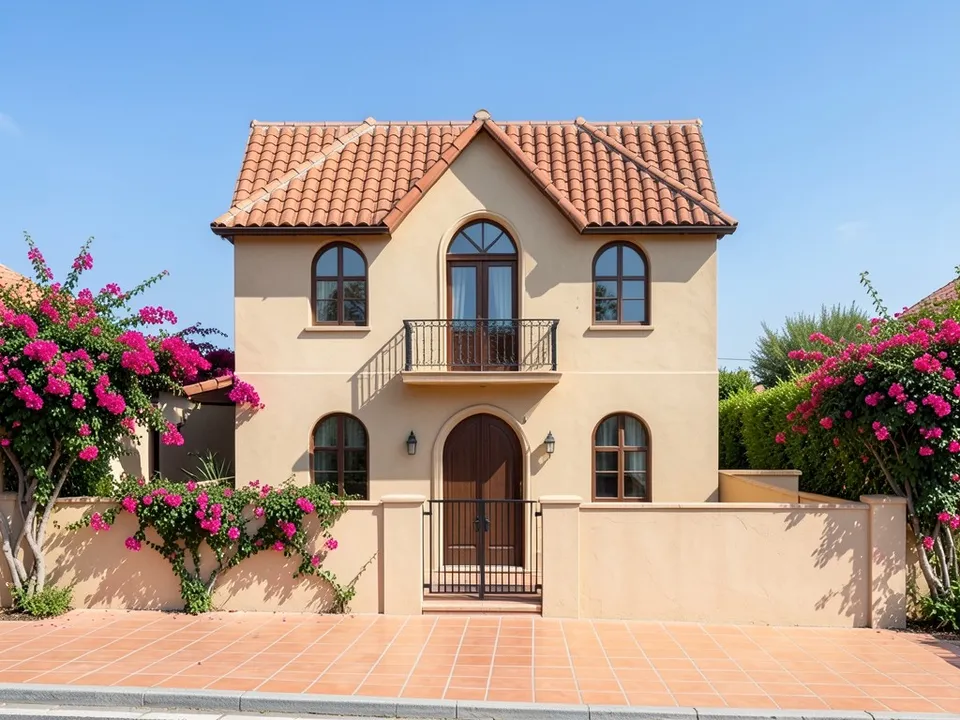
A photo-like render of the same house with sand-coloured stucco, terracotta tile roofs, a black iron balcony and gate, dark wood doors, a terracotta tile path, bougainvillea on the wall and a blue sky

After: sketch turned into a stucco and terracotta house

Both images are AI-generated with our own image model. The sketch is an AI-drawn stand-in for a hand sketch, not a real drawing. Edit prompt used: "Turn this line sketch into a realistic daylight photo of the same Spanish style house: sand-coloured stucco walls, terracotta barrel tile roofs, black wrought iron balcony and gate, dark wood doors and window shutters, a terracotta tile path, bougainvillea on the boundary wall and blue sky. Keep the house shape, the arched windows, the balcony, the doors, the boundary wall and the camera angle exactly the same." What followed it: sand-coloured stucco, terracotta barrel tile roofs, a black wrought iron balcony and gate, dark wood doors, a terracotta tile path, bougainvillea on the boundary wall and a blue sky; the shape, the arches, the balcony and the wall stayed as drawn. What differs from the prompt: there are no window shutters. Added without being asked: plants beyond the wall and wall lamps. We ran this one once.

What the AI keeps and what it may change

  • Usually kept: the camera angle, the neighbours, the street, and the size and floors of an existing house.
  • Often different from what you asked: where the house sits on a plot, boundary walls and gates, how many roof sections there are, and where tiles go.
  • Often added without being asked: balcony doors, lamps and plants.
  • Never produced: floor plans, structure, cost estimates or approval drawings.

Spanish or Mediterranean?

Our Mediterranean house design page covers the wider Mediterranean look, including Italian and Greek houses, and the house gate design page covers gates and boundary walls on their own.

Free tier and plans

You need a free account to render. New accounts get 2 free renders, and free renders carry a watermark. In India this site does not include free renders, so a paid plan is needed there. Weekly, monthly and yearly plans for more renders without the watermark are on the pricing page.

The plot, the house and the sketch on this page are AI-drawn stand-ins, not real. Each example was run directly on the model, not through the tool above.

Frequently asked questions

What is a Spanish style house?

A house with smooth white or cream stucco walls, red clay tile roofs, arched openings, dark wood and wrought iron. In Pakistan the name is used for house fronts with tiled canopies over the windows; in the US it usually means Spanish Revival.

Can I make my existing house look Spanish?

Yes, as an idea picture. In our box house example the stucco, the tile roof edge, the arches and the ironwork came through; the boundary wall and the gates stayed plain.

Is there a text box in the editor?

The prompt box exists only in Architecture Generator mode. The editor above opens in Render Architecture, where you upload an image and change the result with Edit Image (Edit Instructions) or Custom Action.

Is it free to try?

Yes. After you sign in, a new account gets 2 free renders with a watermark, in Low quality. In India this site does not include free renders. Paid weekly, monthly and yearly plans are listed on the pricing page.

See a Spanish front on your house

Upload your plot, your house or your sketch, compare a few Spanish versions, and take the best one to your architect or builder. Your first 2 renders on a free account are on us.

Upload your plot photo or sketch

Related: Mediterranean house design · Front elevation design · House gate design · Two storey house design · AI balcony design · Sketch to render · Render Architecture tool · Pricing