Free guide and calculator
Standard Window Sizes
Windows are sold in standard sizes written as a four-digit code: the first two digits are the width and the last two the height, in feet and inches. A 3040 window is 3 ft wide and 4 ft tall. The charts below list the common sizes by window type, and the tools decode any code and check bedroom egress rules.
Window size code decoder
Feet-inches code
36" x 48"
If the maker uses inches
30" x 40"
Width comes first. Most makers read 3040 as 3'0" x 4'0"; a few use whole inches. For most new-construction windows this size is the rough opening, and the window itself is about 1/2" smaller. Check the catalog.
Bedroom egress window checker (IRC R310)
- ✓ Net clear opening 6.00 sq ft (min 5.7)
- ✓ Clear width 24" (min 20")
- ✓ Clear height 36" (min 24")
- ✓ Bottom of opening 42" above floor (max 44")
Meets the IRC egress size rules.
Clear opening is the open hole when the sash is fully open, not the window size. Local codes can differ.
Standard window sizes by type
| Window type | Common widths | Common heights | Example codes |
|---|---|---|---|
| Single and double hung | 24-48" | 36-72" | 2030, 2840, 3040, 3050, 3060, 4060 |
| Sliding | 36-84" | 24-60" | 3020, 3030, 5030, 6040, 7040 |
| Picture (fixed) | 24-96" | 12-96" | 3020, 4050, 5030, 6040, 8052 |
| Casement | 14-36" | 24-72" | 2030, 2040, 2050, 2060 |
| Awning | 24-48" | 20-36" | 2020, 3020, 4020 |
| Bay and bow | 3-10 ft wide units | 3-6 ft | made to order |
How to read window size codes
A window code like 2852 means 2'8" wide and 5'2" tall (32 x 62 inches). Width always comes first. Some makers write the same thing in whole inches instead, so 2436 can mean 24 x 36 inches. The decoder above shows both readings. For most makers this size is the rough opening, not the window itself.
| Code | Size | Inches |
|---|---|---|
| 2030 | 2'0" x 3'0" | 24 x 36 |
| 2840 | 2'8" x 4'0" | 32 x 48 |
| 3040 | 3'0" x 4'0" | 36 x 48 |
| 3050 | 3'0" x 5'0" | 36 x 60 |
| 3060 | 3'0" x 6'0" | 36 x 72 |
| 4040 | 4'0" x 4'0" | 48 x 48 |
| 6040 | 6'0" x 4'0" | 72 x 48 |
Bedroom egress window size requirements
Every sleeping room and basement needs an emergency escape window under the International Residential Code (R310). The rules apply to the clear opening when the window is fully open:
- Net clear opening at least 5.7 sq ft (5.0 sq ft for grade-floor or below-grade openings).
- Clear opening at least 24 inches tall and at least 20 inches wide.
- Bottom of the clear opening no more than 44 inches above the floor.
- A basement egress window well needs at least 9 sq ft of floor area and must project at least 36 inches from the wall.
The minimums do not add up on their own: a 20 x 24 inch opening is only 3.3 sq ft. A 24 inch wide opening needs at least 35 inches of clear height, and casement windows reach the area with the smallest frame because the whole sash swings open.
Window rough opening
For most new-construction windows the size code is the rough opening, and the window frame is about 1/2 inch smaller (a 3040 unit is about 35 1/2 x 47 1/2 inches). The gap leaves room to level and shim the unit. Some makers list the frame size instead, so use the rough opening in the maker's chart.
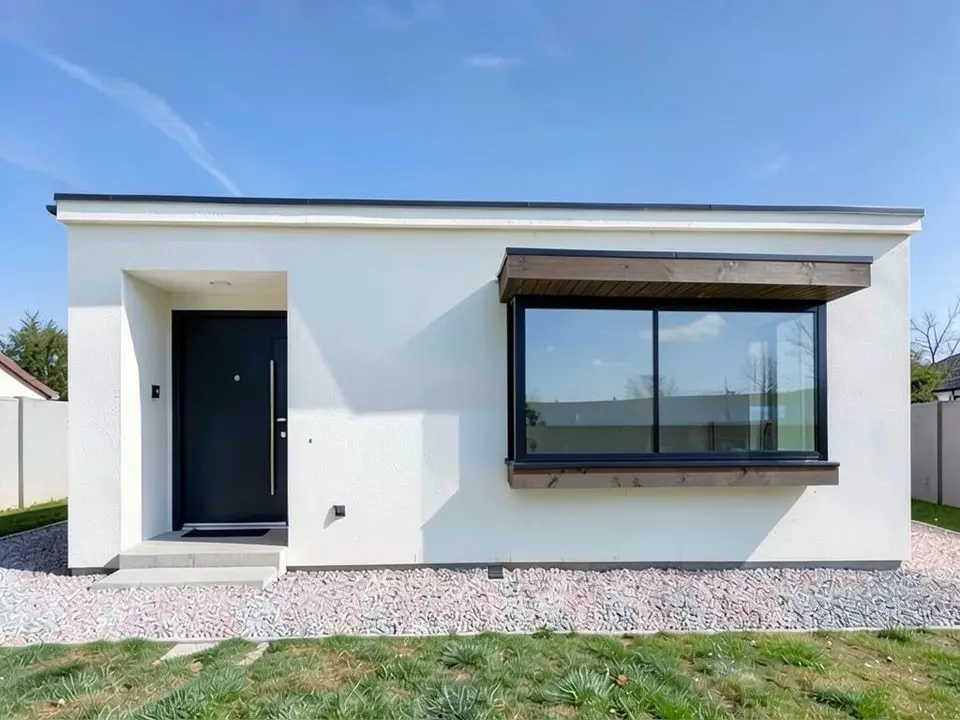
See new windows on your house first
Upload a photo of your house and our AI shows it with bay windows, new frames or a new facade. Compare looks before you order windows.
Try the AI window design toolSign in with Google or email to render. New accounts get 1 free render (watermarked).
Frequently asked questions
What does 3040 mean on a window?
3040 means the window is 3 ft 0 in wide and 4 ft 0 in tall (36 x 48 inches). The first two digits are the width and the last two are the height.
What is the most common window size?
For double-hung windows, 36 x 60 inches (3050) and 24 x 36 inches (2030) are among the most common. Bedroom windows are often 36 x 48 to 36 x 60 inches.
What size does a bedroom window need to be for egress?
The open window must give at least 5.7 sq ft (5.0 at grade or below grade), with at least 24 inches of clear height and 20 inches of clear width. The bottom of the opening can be no higher than 44 inches above the floor.
What is the rough opening for a window?
For most new-construction windows the size code is the rough opening, and the frame is about 1/2 inch smaller in width and height. A 3040 needs a 36 x 48 inch opening for a unit of about 35 1/2 x 47 1/2. Always use the rough opening in the maker's chart for the exact model.
Are replacement windows standard sizes?
Often not. Replacement windows are usually made to fit the existing opening, which may be an old size. New-construction windows come in standard sizes.
More free tools for architects and designers
- AI bay window design
- Tile calculator
- Roof pitch calculator
- Architectural scale converter
- Cost to build a house calculator
- King size bed dimensions
- Standard door sizes
- Bathroom vanity height
- Two car garage dimensions
- 1200 sq ft house plans
- Free house plans
Sources: International Residential Code R310 (emergency escape openings) and US window maker size charts.