Floor plan to 3D render
Turn a 2D Floor Plan into a 3D Render with AI
Upload a picture of a 2D floor plan, pick a design style, and ArchitecturesAI turns the flat line drawing into a furnished, top-down 3D view of the same layout. It is a fast way to show a client, a buyer or your family what the rooms will feel like before anything is built.
Upload your floor planSign in with Google or email to render. New accounts get 2 free renders (watermarked); free renders are not available in India on this site.
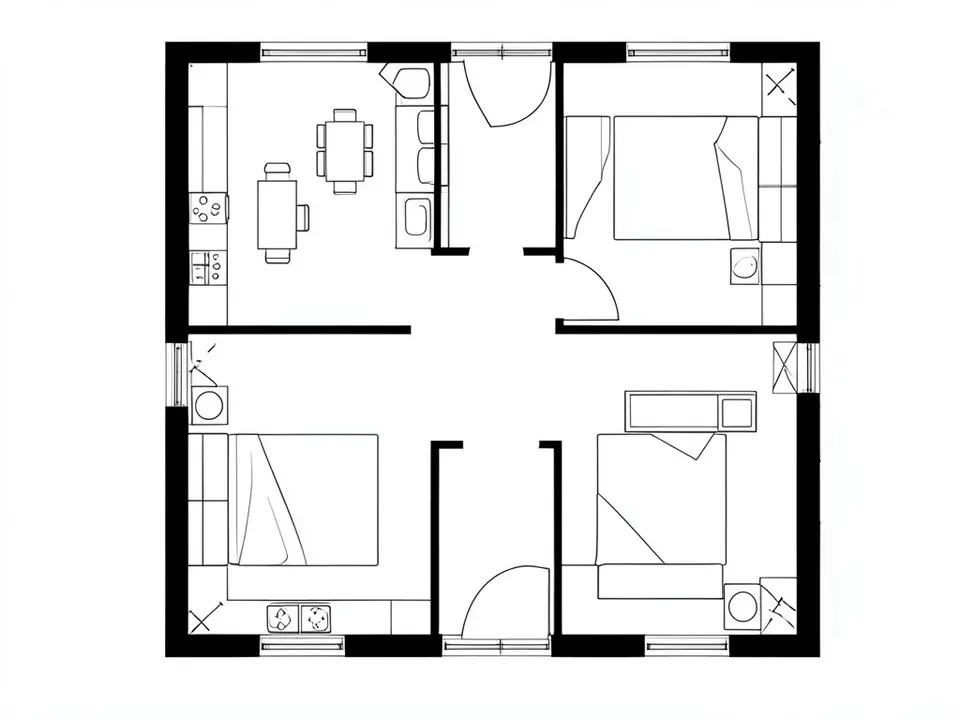
Before: 2D floor plan
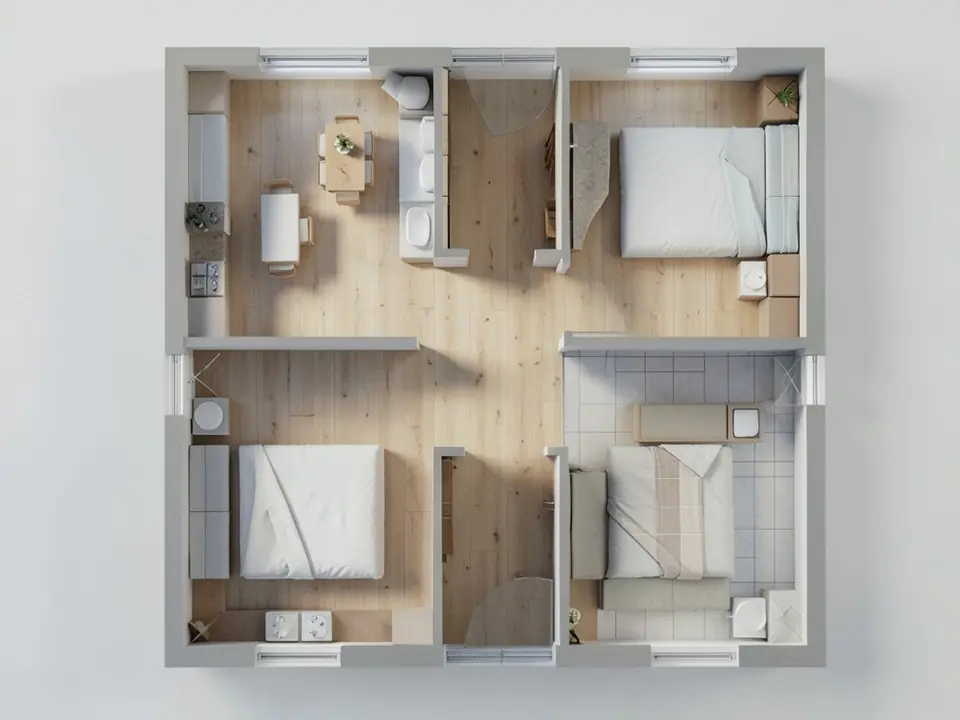
After: top-down 3D render
What this floor plan to 3D tool does (and what it does not)
The tool reads the walls, doors, windows and furniture symbols in your drawing and paints a realistic 3D-looking picture on top of that layout: wall thickness, flooring, furniture, light and shadow. The result is a single image, usually a view from above, that you can download and share.
It is not a 3D modeling program. You do not get an editable model, a file for SketchUp or Revit, a walkthrough or exact measurements. If you need a true 3D model, a CAD or BIM tool is still the right choice. If you need a convincing picture of the plan in a few clicks, this is what the tool is built for.
How to turn a floor plan into a 3D render
- Click "Upload your floor plan". It opens the Sketch to Render tool with the Floor Plan type and the Modern style already selected.
- Sign in with Google or your email. A free account is needed so your renders and credits are saved.
- Upload an image of your plan: a JPG or PNG scan, a screenshot of a CAD or PDF drawing, or a straight phone photo of a printed plan.
- Change the style if you like. There are 25 styles, from Modern, Minimalist and Scandinavian to Mediterranean, Industrial and Rustic.
- Press Generate and wait for the render to appear in the preview panel, then download it.
- Not quite right? Use Edit Image or Custom Action on the result to ask for changes in your own words, such as "make the floors darker" or "add a rug in the living room". Each edit is another render and uses credits.
Tips for a better 3D floor plan render
- Use a clean plan. Black walls on a white background work best. Faint pencil lines, heavy shading or coffee-stained scans give the AI less to work with.
- Crop to the plan. Cut away title blocks, legends, north arrows and empty margins so the drawing fills the image.
- One floor per image. If your house has two levels, upload each floor plan separately.
- Draw the furniture you want. Beds, sofas, tables, kitchen counters and bathroom fixtures in the plan tell the AI what each room is for, which gives a more believable result.
- Keep the photo straight. If you photograph a printed plan, shoot it from directly above in good light so the walls are not skewed.
- Expect to try a few times. AI can misread a small wall, merge two doors or invent a piece of furniture. Compare the render with your plan and run it again or edit it if something moved.
- Do not rely on text. Room names and dimensions are usually dropped or redrawn, so add labels yourself afterwards if you need them.
Who uses floor plan renders
In every case the render is a visual aid. It shows mood, materials and how the furniture could fit, but the drawing you uploaded stays the source of truth for sizes.
- Homeowners planning a build or a renovation who want to see the layout as real rooms instead of lines.
- Real estate agents and landlords who only have a flat plan and want a clearer picture for a listing or an off-plan sale.
- Architecture and interior design students who need a quick presentation image for a concept.
- Architects and designers who want an early mood image for a client meeting before spending hours on a full model.
Free tier and pricing, plainly
You need a free account to render. New accounts get 2 free renders, and free renders carry a watermark. In India this site does not include free renders, so a paid plan is needed there.
If you need more renders, or images without the watermark, weekly, monthly and yearly plans are listed on the pricing page. You can try the tool before you decide.
Frequently asked questions
Can AI turn a 2D floor plan into a 3D render?
Yes. Upload an image of your floor plan in the Sketch to Render tool with the Floor Plan type selected, pick a style, and the AI returns a furnished 3D-style image of the same layout, usually seen from above.
Is this floor plan to 3D tool free?
You can start for free. After you sign in, a new account gets 2 free renders with a watermark. In India this site does not include free renders. After that, weekly, monthly and yearly plans are listed on the pricing page.
Do I get an editable 3D model?
No. The output is an image (a render), not a 3D model file. You cannot rotate it or open it in SketchUp, Revit or Blender. For an editable model you still need a CAD or BIM program.
What file formats can I upload?
Upload an image such as a JPG or PNG. If your plan is a PDF or a CAD file, export or screenshot the plan as an image first, cropped so the drawing fills the frame.
Will the render keep my exact layout and measurements?
The AI follows the walls, doors and windows in your drawing, but it is not a measuring tool. Small elements can shift and labels or dimensions are usually dropped. Always check the render against your original plan.
Can I change the style or the furniture after the render?
Yes. Pick another of the 25 styles and render again, or use Edit Image or Custom Action on the result to describe a change in plain words. Every new render or edit uses credits.
Can I turn a hand sketch into a render too?
Yes. The same tool turns pencil sketches of buildings and interiors into photoreal renders. See the sketch to render AI page for examples and tips.
See your floor plan as real rooms
Upload a plan, choose a style and download a 3D render you can share. Your first 2 renders on a free account are on us.
Upload your floor planRelated: Sketch to render AI · Sketch to Render tool · Pricing