Sketch to render AI
Sketch to Render AI for Architecture
Draw a building on paper, snap a photo, and ArchitecturesAI turns the pencil lines into a photorealistic render with real materials, light, sky and planting. The massing, windows and roof you drew stay in place, so the render still looks like your design, not a random house.
Render your sketchSign in with Google or email to render. New accounts get 2 free renders (watermarked); free renders are not available in India on this site.
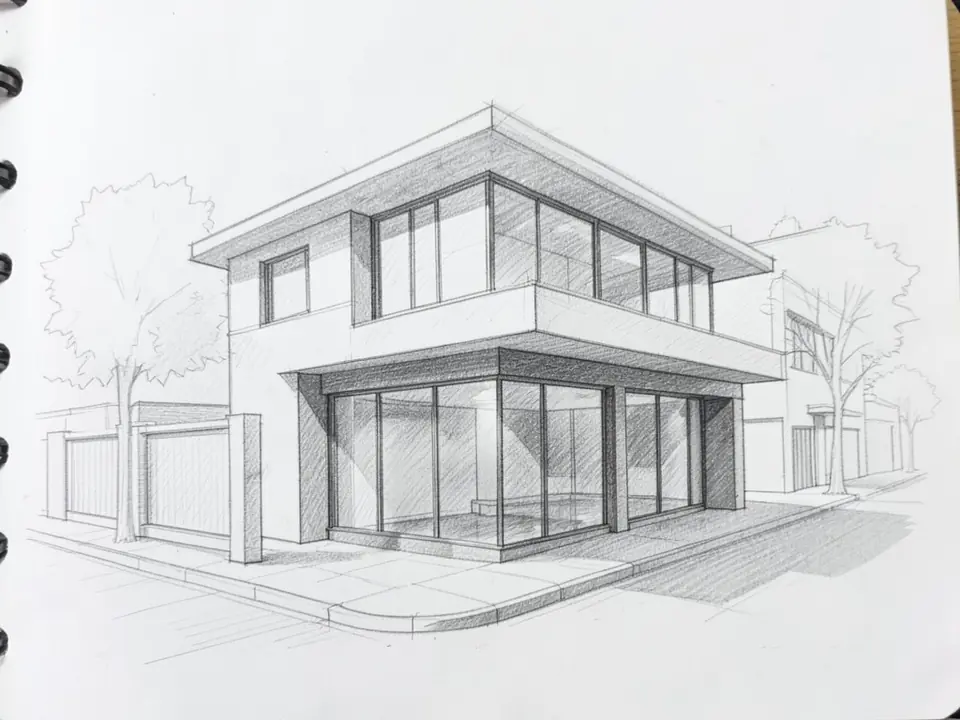
Before: pencil sketch
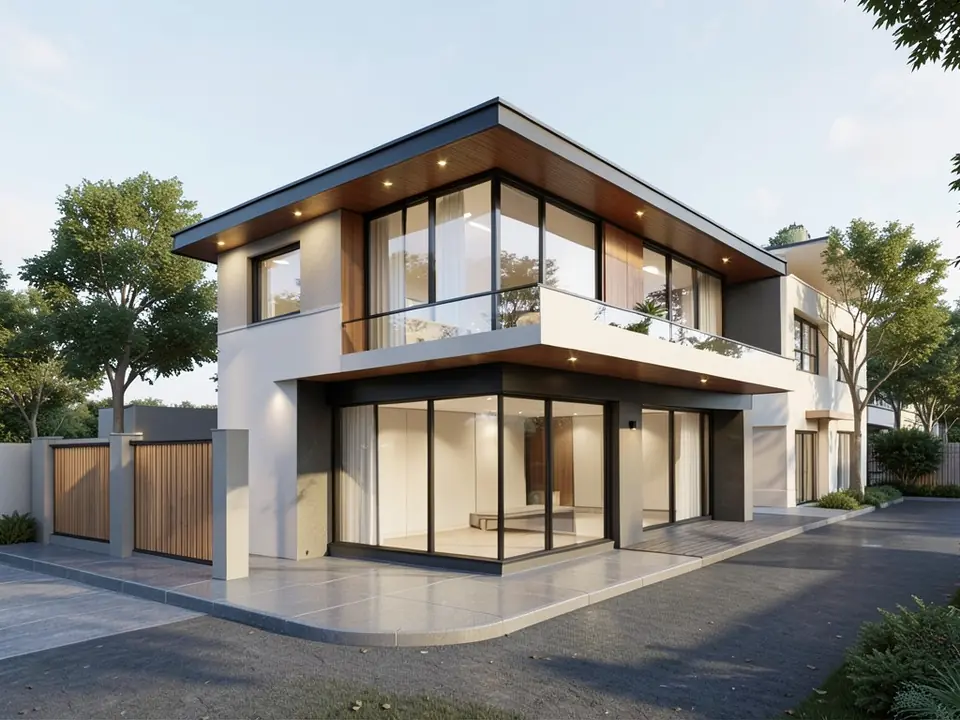
After: modern render
What sketch to render AI does
Turning a sketch into a render used to mean building a 3D model, setting up materials and lights, and waiting for a render engine. Sketch to render AI skips those steps for early design work. It looks at the lines in your drawing, works out the building shape, and paints a finished, photographic image over it.
The result is a concept image you can show a client, put in a presentation or use to compare ideas. It is not a construction drawing and not a 3D model, and the AI fills in details you did not draw, such as textures, planting and sky.
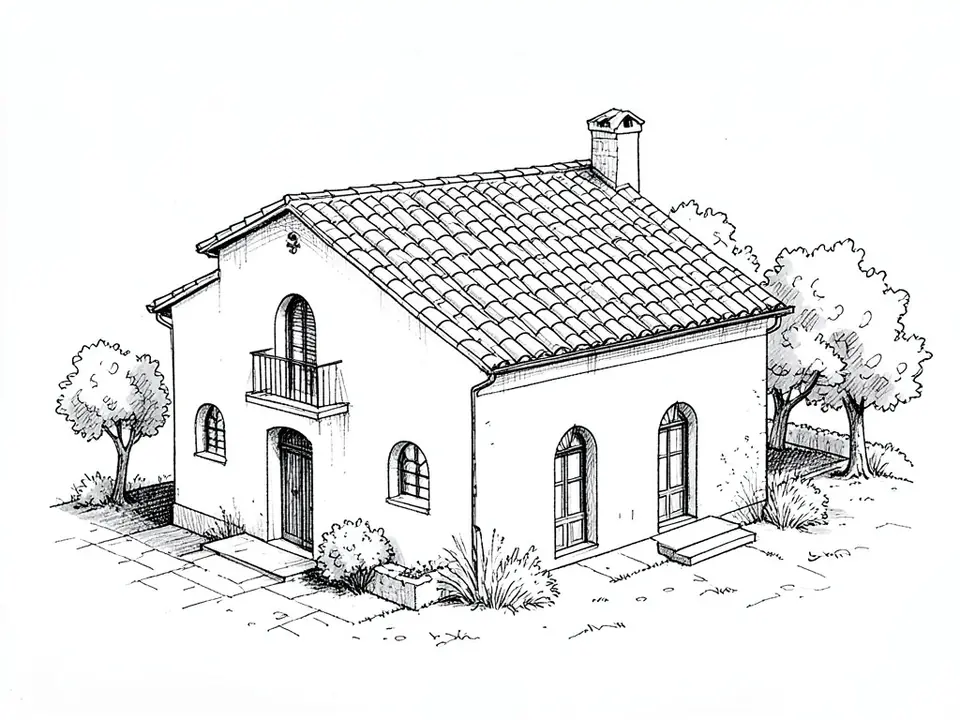
Before: ink sketch
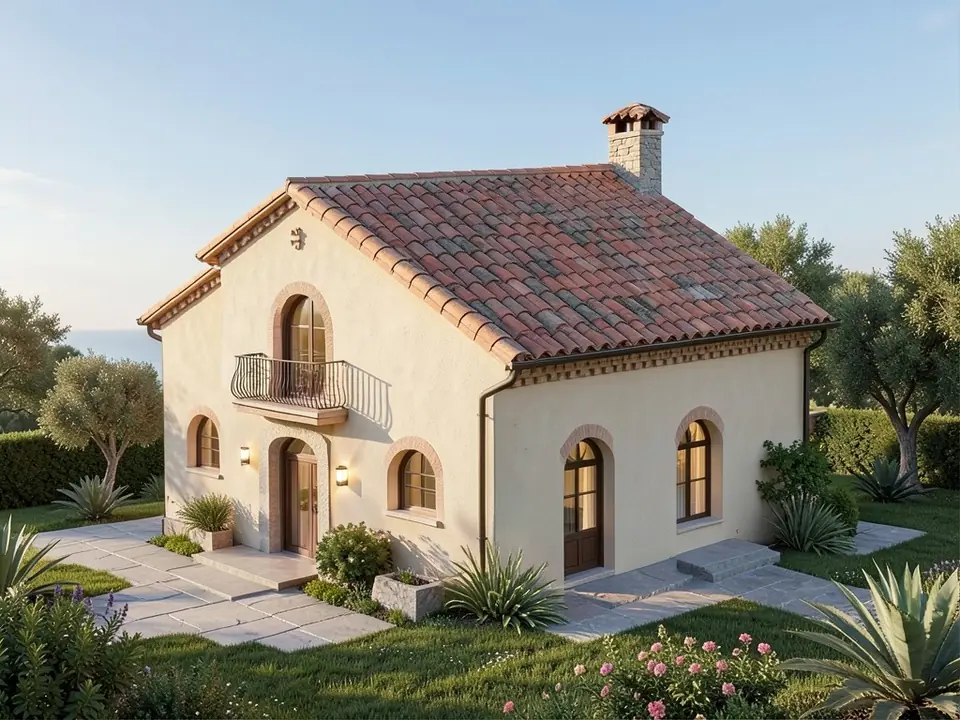
After: Mediterranean render
How to render a sketch with ArchitecturesAI
- Click "Render your sketch". The Sketch to Render tool opens with Residential and Modern selected.
- Sign in with Google or email so your renders are saved to your account.
- Upload your drawing as a JPG or PNG: a scan, a phone photo of a sketchbook page, a line drawing exported from CAD, or a screenshot of a SketchUp model.
- Pick the building type that matches your sketch, such as Residential, Villa, Commercial, Skyscraper, Interior, Facade or Landscape (25 types in total).
- Pick a style, for example Modern, Minimalist, Scandinavian, Mediterranean, Brutalist, Japanese, Tropical or Art Deco (25 styles in total).
- Press Generate, check the result in the preview, and download it. To change something, use Edit Image or Custom Action and describe the change in words. Each edit is another render and uses credits.
What kind of sketches work best
- Clear outlines. Dark, confident lines on white paper give the best results. Very light pencil or heavy cross-hatching can be misread.
- A perspective view. Two-point or three-quarter views of a building turn into the most convincing renders. Flat elevations work too and give a flatter, front-on image.
- One building in the frame. Crop out notes, scale bars and other doodles on the page so the AI focuses on the design.
- Even lighting on the photo. Shoot the page straight on, without strong shadows or glare from a lamp.
- Hints of material. If you want timber cladding, stone or a tile roof, drawing the texture lightly helps the AI pick it up, together with the style you choose.
- Interiors too. Choose the Interior type for a room sketch to get furniture, lighting and finishes.
Who uses sketch to render AI
Because it takes one upload and a couple of clicks, it is also a cheap way to try the same sketch in several styles side by side and see which direction a client likes.
- Architects who want a quick mood image of an idea before they commit to a full model.
- Architecture and interior design students who need presentation images for studio reviews.
- Homeowners and self-builders who drew their dream house and want to see it as a photo.
- Builders, developers and real estate agents who want to show a concept to a client or buyer early.
Limits to know before you start
The AI keeps the overall shape and openings of your sketch, but it can change small details, add elements you did not draw, or interpret an unclear line in its own way. Text and dimensions on the sketch are not kept. If the first result drifts from your design, try a cleaner sketch, a different style or another generation.
There is no text prompt box in the Sketch to Render mode itself; the building type and style set the direction. Written changes come afterwards through Edit Image or Custom Action.
Free tier and plans
You need a free account to render. New accounts get 2 free renders, and free renders carry a watermark. In India this site does not include free renders, so a paid plan is needed there. Weekly, monthly and yearly plans for more renders without the watermark are on the pricing page.
Frequently asked questions
What is sketch to render AI?
It is an AI tool that turns a hand-drawn or digital architecture sketch into a photorealistic image. You upload the drawing, choose a building type and a style, and the AI adds materials, light and surroundings while keeping your design.
Is the sketch to render tool free?
You can start for free. After you sign in, a new account gets 2 free renders with a watermark. In India this site does not include free renders. Paid weekly, monthly and yearly plans are listed on the pricing page.
Can I upload a SketchUp or CAD screenshot instead of a hand sketch?
Yes. Any image of your design works, including SketchUp screenshots, CAD line drawings and scans. Save or export it as a JPG or PNG first.
Will the render keep my design?
The AI follows the main shape, roof line and openings of your sketch, as the examples on this page show. It can still change small details or add things you did not draw, so check the result and render again if needed.
Can I choose the materials and style?
You choose one of 25 styles and one of 25 building types, which sets the materials and mood. For specific changes, such as a different roof color, use Edit Image or Custom Action on the result and describe it in words. Edits use credits.
Does it give me a 3D model?
No. The output is an image you can download, not a 3D model file. For an editable model you still need a CAD, BIM or 3D modeling program.
Can I turn a floor plan into a 3D render too?
Yes. Choose the Floor Plan building type in the same tool and upload a 2D plan to get a furnished top-down 3D render. See the floor plan to 3D render page for tips.
Turn your next sketch into a render
Upload a drawing, pick a building type and a style, and download a photoreal render to share. Your first 2 renders on a free account are on us.
Render your sketchRelated: Floor plan to 3D render · Sketch to Render tool · Pricing