Cupola design
Cupola Design: See a Cupola on Your Roof
A cupola is a small structure that sits on the ridge of a roof, with louvres or windows on its sides and its own little roof, often topped with a weathervane. It is a classic finish for garages, barns, farmhouses and stables, and people search for cupola designs to pick a size, a shape and a style before they buy one. This AI cupola design tool starts from a picture: upload a photo of your garage, house or barn, and ArchitecturesAI renders it in the same view; then describe the cupola, its roof and the weathervane in a sentence. The result is an idea picture. It is not a size chart, a fitting guide or a quote.
Upload your roof photoSign in with Google or email to render. New accounts get 2 free renders (watermarked); free renders are not available in India on this site.
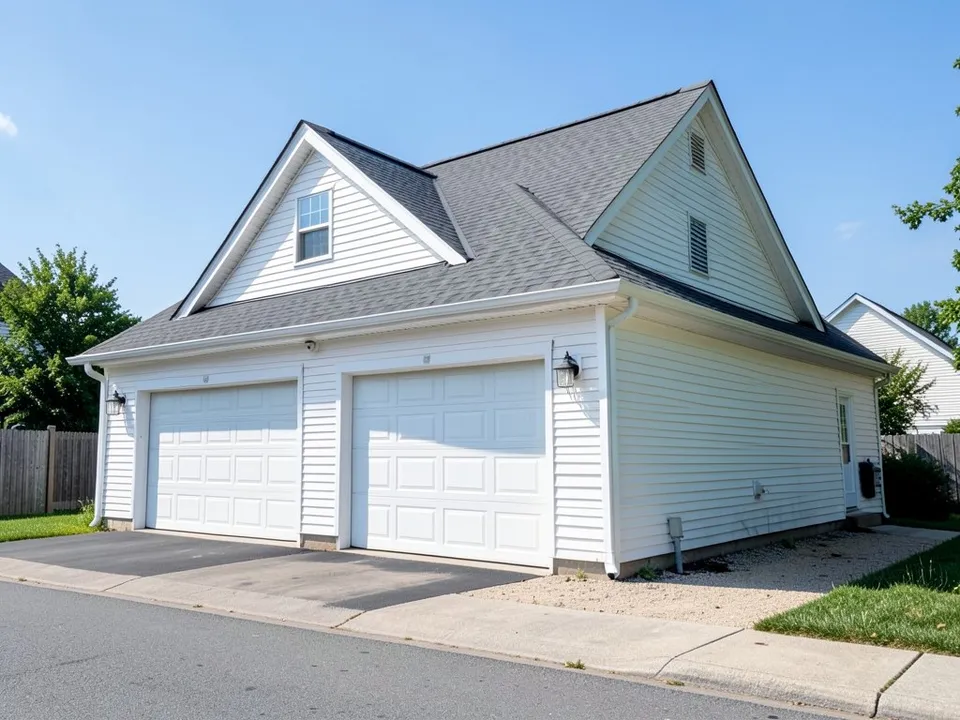
Before: two-car garage (AI-drawn stand-in for a photo)
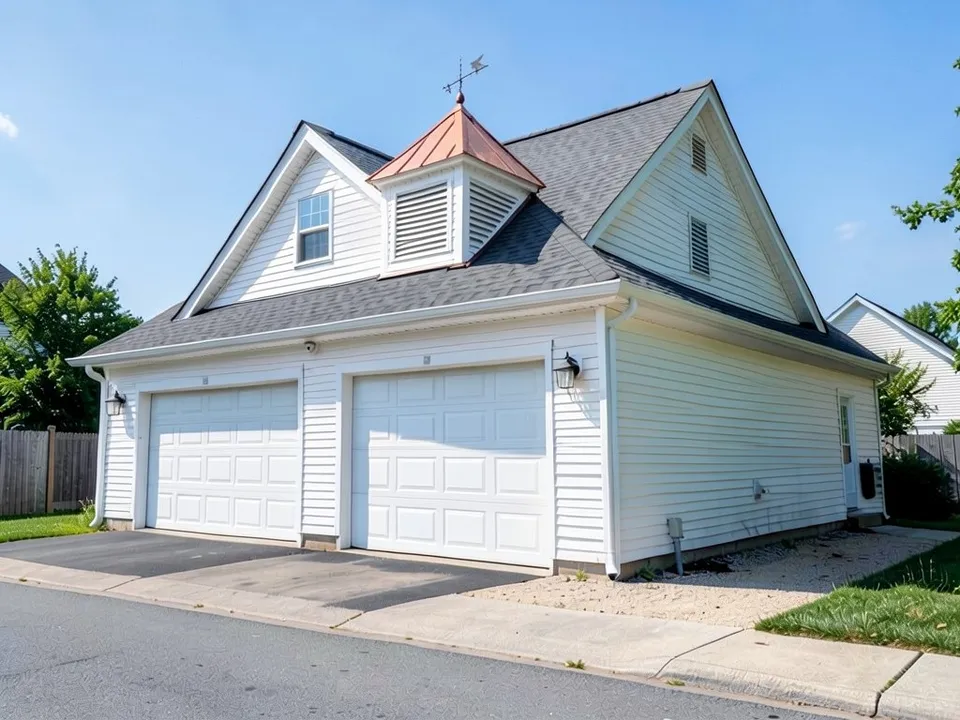
After: a louvred cupola with a copper roof on a garage
What a cupola is and how people choose one
This Old House, Fine Homebuilding, Ask the Builder and makers such as Brick & Batten describe the cupola and how to pick one:
- A small roofed structure on the roof ridge, square, hexagonal or octagonal, with louvres (for air) or windows (for light).
- A working cupola vents hot air from a barn or attic; many on garages today are only decorative.
- A common rule of thumb: about 1.25 inches of cupola width for every foot of roof length, so a 24 foot garage takes a cupola about 30 inches wide.
- Its roof is often copper, metal or shingles, and it is usually topped with a weathervane or a finial.
- Seeing it on a photo of your own roof is the easiest way to judge the size before you buy.
How to try a cupola design with ArchitecturesAI
- In the editor above, the mode is Render Architecture, the type is Residential and the style is Traditional. This mode has no prompt box: you start from an image.
- Under Select Image, upload a JPG or PNG: a daylight photo of your garage, house or barn taken from the street with the whole roof ridge in view.
- Click Generate. Free accounts can only use Low quality (Medium and High are marked PRO). Sign in with Google or email when asked.
- To steer the result, click Edit Image on it (the box is called Edit Instructions) or use Custom Action, and describe the cupola shape, the louvres or windows, its roof, the weathervane and where it sits and what must stay the same. Each edit is another render and uses credits. Run it a few times, since every result differs.
- The three examples below ran directly on our image model with the written instructions shown. They did not go through the editor above, so your own results will differ.
A cupola on a garage
Garages are the most common place for a cupola. Here the shape, the copper roof and the weathervane came through; it landed lower on the roof than asked.
Before: two-car garage (AI-drawn stand-in for a photo)
After: a louvred cupola with a copper roof on a garage
A cupola on a farmhouse or a barn
A glass cupola suits a farmhouse and a large louvred one suits a barn. The captions note where each one landed on the roof.
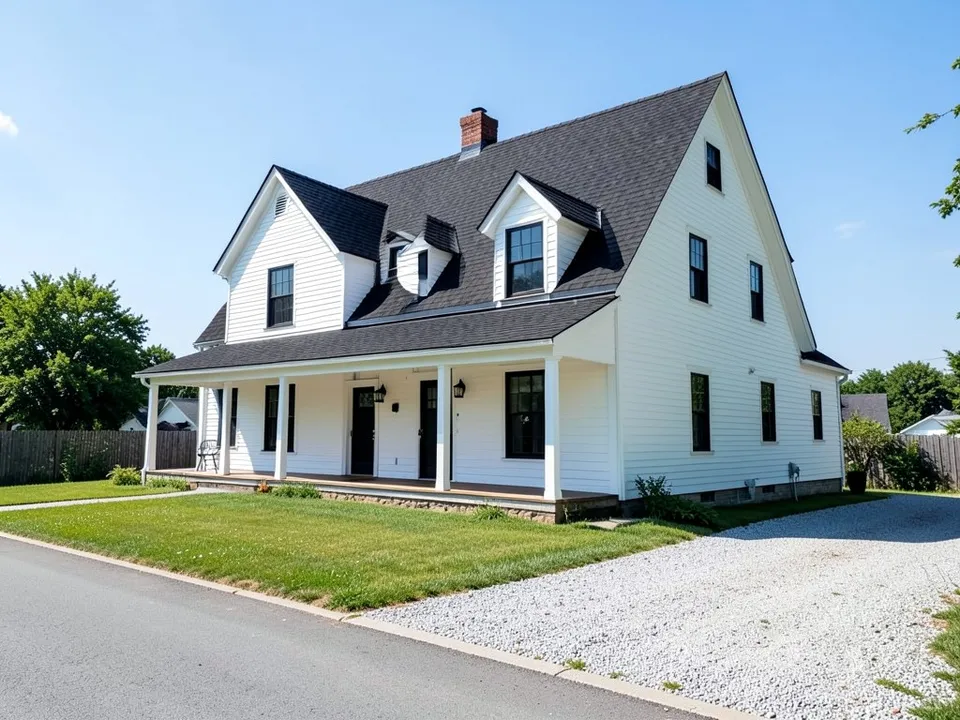
Before: white farmhouse (AI-drawn stand-in for a photo)
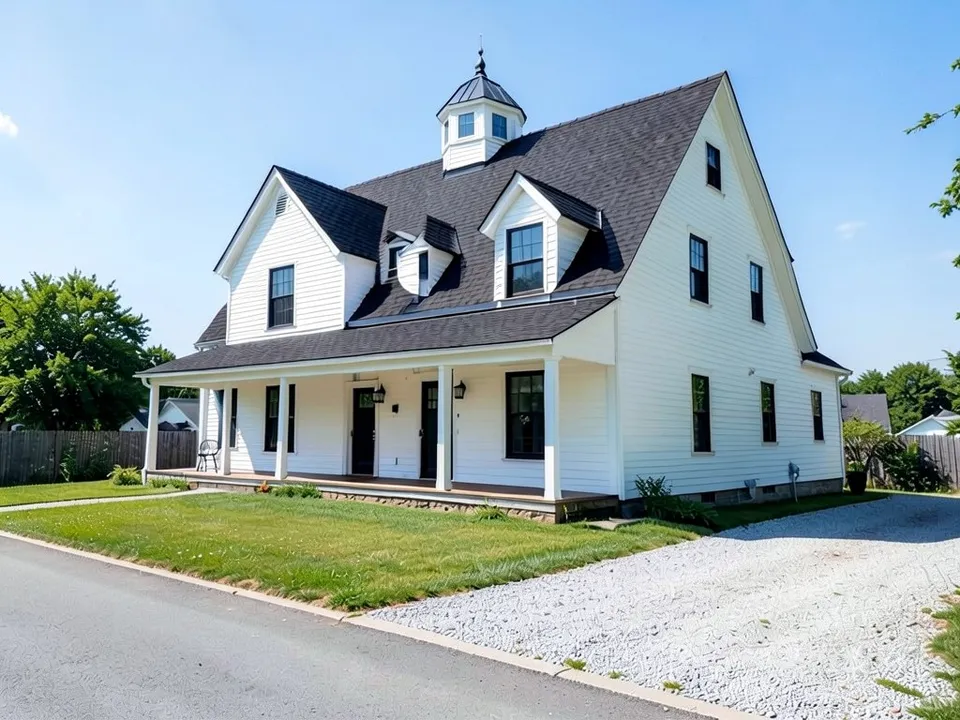
After: an octagonal glass cupola on a farmhouse
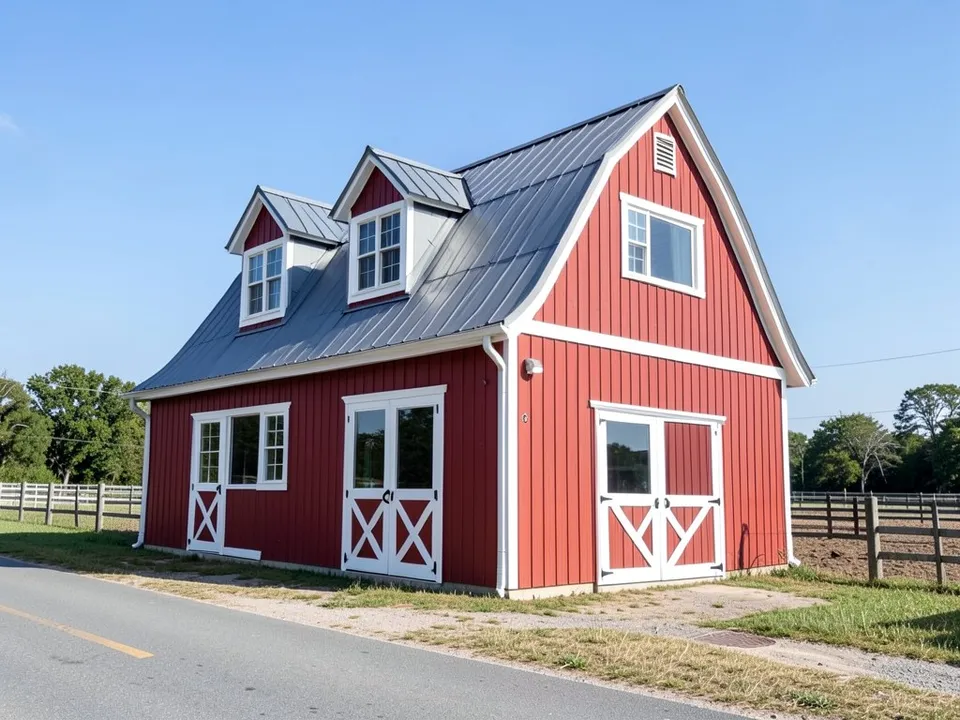
Before: red barn-style building (AI-drawn stand-in for a photo)
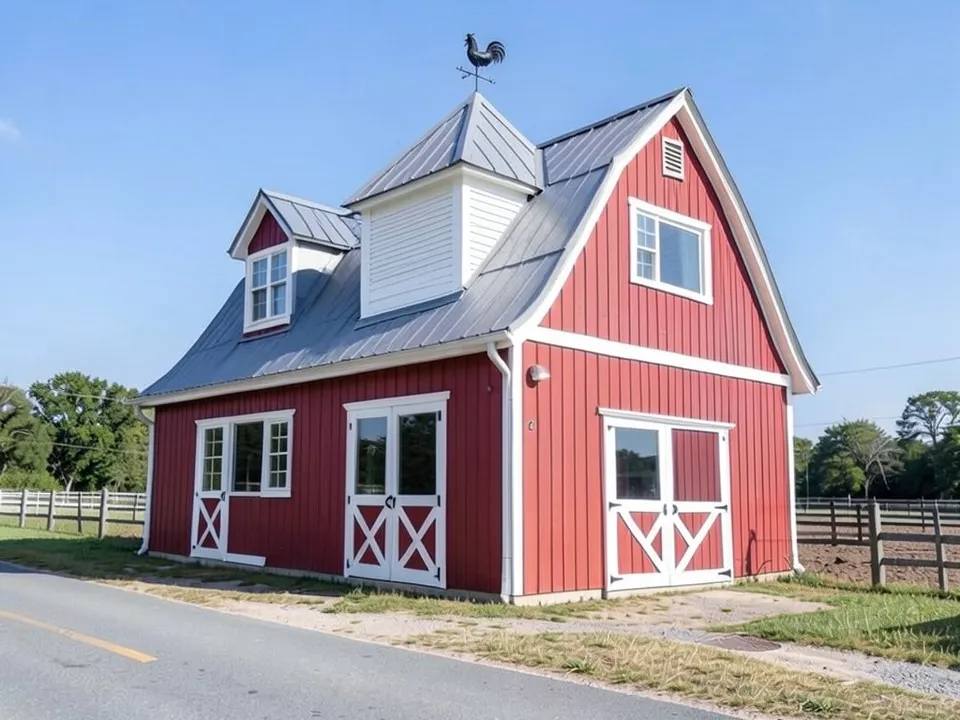
After: a large louvred cupola with a rooster weathervane
What the AI keeps and what it may change
- Usually kept: the camera angle, the building, the roof and the setting.
- Often different from what you asked: where on the ridge the cupola sits and how big it is.
- Sometimes removed: small roof features near it, such as a dormer or a chimney.
- Never produced: floor plans, structure, cost estimates or approval drawings.
Finishing a roof or a garage?
The dormer page covers windows in the roof, the roof design page covers roof materials, and the farmhouse and barndominium pages cover the house styles that usually carry a cupola.
Free tier and plans
You need a free account to render. New accounts get 2 free renders, and free renders carry a watermark. In India this site does not include free renders, so a paid plan is needed there. Weekly, monthly and yearly plans for more renders without the watermark are on the pricing page.
The garage, the farmhouse and the barn on this page are AI-drawn stand-ins, not real. Each example was run directly on the model, not through the tool above.
Frequently asked questions
What is a cupola on a roof?
A small roofed structure on the ridge, with louvres or windows on its sides, often topped with a weathervane. It can vent a barn or attic or be purely decorative.
What size cupola do I need?
A common rule of thumb is about 1.25 inches of cupola width per foot of roof length. A render of your own roof helps you judge it by eye, but check the maker's sizing before you buy.
Is there a text box in the editor?
The prompt box exists only in Architecture Generator mode. The editor above opens in Render Architecture, where you upload an image and change the result with Edit Image (Edit Instructions) or Custom Action.
Is it free to try?
Yes. After you sign in, a new account gets 2 free renders with a watermark, in Low quality. In India this site does not include free renders. Paid weekly, monthly and yearly plans are listed on the pricing page.
See a cupola on your roof
Upload a photo of your garage, house or barn, compare a few cupola shapes and sizes, and take the best one to your supplier. Your first 2 renders on a free account are on us.
Upload your roof photoRelated: Farmhouse design · Barndominium design · AI dormer design · AI roof design · Gable roof design · Garage conversion ideas · Render Architecture tool · Pricing