Free tool
Room Size Calculator
Enter the length and width of a room to get its floor area in square feet and square meters. Add the ceiling height for the wall area and volume, and an alcove for L-shaped rooms. Room size is length times width: a 12 by 14 ft room is 168 sq ft, or about 15.6 m².
Calculate the size of a room
Floor area
168 sq ft
In square meters
15.6 m²
Flooring to buy (+10%)
185 sq ft
Perimeter
52.0 ft
Wall area (no openings)
416 ft²
Room volume
1344 ft³
A typical bedroom, office or dining room size.
Measure wall to wall at floor level. For an L-shaped room, enter the main rectangle as length and width and the extra part as the alcove. Wall area does not subtract doors or windows; take off about 20 sq ft per door and 15 per window.
How to calculate room size
- Measure the length of the room from wall to wall, at floor level, in feet or meters.
- Measure the width the same way, at right angles to the length.
- Multiply length by width for the floor area: 14 ft x 12 ft = 168 sq ft.
- For an L-shaped room, split it into rectangles, work out each one, and add them together.
- To convert, divide square feet by 10.764 for square meters, or multiply square meters by 10.764.
Measuring for a new floor? Add 5 to 10% for cuts and waste, or use the flooring calculator, which also counts boxes.
Average room sizes in a house
| Room | Typical size | Area |
|---|---|---|
| Small bedroom | 10 x 10 ft (3 x 3 m) | 100 sq ft (9.3 m²) |
| Average bedroom | 11 x 12 ft | 132 sq ft (12.3 m²) |
| Primary bedroom | 14 x 16 ft | 224 sq ft (20.8 m²) |
| Living room | 12 x 18 to 16 x 20 ft | 216-320 sq ft (20-30 m²) |
| Kitchen | 10 x 12 to 12 x 16 ft | 120-190 sq ft (11-18 m²) |
| Dining room | 11 x 14 ft | 154 sq ft (14.3 m²) |
| Home office | 10 x 10 to 10 x 12 ft | 100-120 sq ft (9-11 m²) |
| Full bathroom | 5 x 8 ft | 40 sq ft (3.7 m²) |
| Two-car garage | 20 x 20 to 24 x 24 ft | 400-576 sq ft (37-54 m²) |
For furniture fit, see the king size bed dimensions, couch dimensions and living room layout guides.
Minimum room size by building code
Under the International Residential Code (section R304), a habitable room such as a bedroom or living room must have at least 70 sq ft (6.5 m²) of floor area and be at least 7 ft (2.13 m) wide in every direction. Kitchens are excluded from this rule. Floor area under a ceiling lower than 5 ft does not count toward the 70 sq ft, and the closet is not part of the bedroom area.
A 7 x 10 ft room just passes. A 5 x 14 ft room has 70 sq ft but fails, because it is only 5 ft wide. Local codes can be stricter, so check with your building department before you plan a bedroom.
Room size in square meters and square feet
| Room | Square feet | Square meters |
|---|---|---|
| 8 x 10 ft | 80 sq ft | 7.4 m² |
| 10 x 12 ft | 120 sq ft | 11.1 m² |
| 12 x 12 ft | 144 sq ft | 13.4 m² |
| 12 x 15 ft | 180 sq ft | 16.7 m² |
| 15 x 20 ft | 300 sq ft | 27.9 m² |
| 20 x 20 ft | 400 sq ft | 37.2 m² |
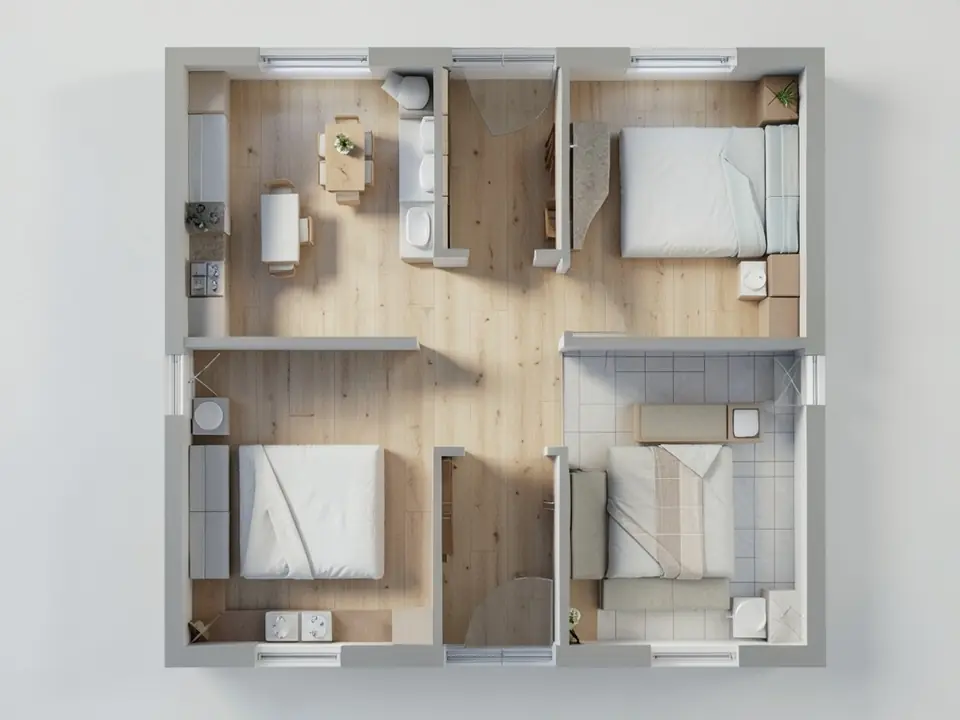
See your room furnished before you buy anything
Upload a sketch, floor plan or 3D view of your room and our AI renders it with real furniture, materials and light, so you can judge the space at its true size.
Try floor plan to 3D renderSign in with Google or email to render. New accounts get 1 free render (watermarked).
Frequently asked questions
How do I calculate the size of a room?
Multiply the length by the width. A room 12 ft long and 10 ft wide is 12 x 10 = 120 square feet. For an L-shaped room, split it into rectangles and add their areas.
How big is a 12 x 12 room?
144 square feet, or about 13.4 square meters. That is a medium bedroom that fits a queen bed with walking space on both sides.
What is the average size of a bedroom?
About 11 x 12 ft (132 sq ft) for a secondary bedroom and 14 x 16 ft (224 sq ft) for a primary bedroom in a US home.
What is the smallest legal bedroom size?
Under the IRC, 70 sq ft with no side shorter than 7 ft, not counting the closet. It also needs an emergency exit window. Local codes may ask for more.
How do I convert square feet to square meters?
Divide by 10.764. For example, 150 sq ft / 10.764 = 13.9 m². To go back, multiply square meters by 10.764.
More free tools for architects and designers
- Floor plan to 3D render
- Tile calculator
- Roof pitch calculator
- Architectural scale converter
- Cost to build a house calculator
- King size bed dimensions
- Standard door sizes
- Standard window sizes
- Bathroom vanity height
- Two car garage dimensions
- 1200 sq ft house plans
- Free house plans
Sources: Minimum room sizes per International Residential Code section R304 (2021 and 2024 editions). Average sizes compiled from US home building and real estate data. Conversions per NIST.