Free guide and calculator
Bathroom Vanity Height
The standard bathroom vanity height is 30 to 32 inches from the floor to the top of the counter. Comfort height vanities are 34 to 36 inches, the same as a kitchen counter, and are now the most popular choice for adults. Vessel sinks need a lower vanity, and ADA vanities can be no higher than 34 inches.
What height should my vanity be?
Countertop height
32.0"
Cabinet (no top)
30.8"
Sink rim
32.0"
Vanity height chart
| Vanity type | Height to countertop | Best for |
|---|---|---|
| Standard (traditional) | 30-32" | Shared bathrooms, shorter adults, older homes |
| Comfort height | 34-36" | Most adults; matches kitchen counter height |
| Vessel sink vanity | 28-30" (rim about 34-38") | Bowls that sit on top of the counter |
| Kids bathroom | about 30" or less | Children, often with a step stool |
| ADA / wheelchair | 34" max to rim or counter | Accessible bathrooms, with knee space below |
Does vanity height include the countertop?
Usually yes when people quote "vanity height", but cabinet boxes are often sold without the top. A countertop adds about 3/4 to 2 inches, with 1 1/4 inch (3 cm) stone the most common. A 34 1/2 inch cabinet with a 1 1/4 inch top gives a 35 3/4 inch counter. Check whether a listing measures the cabinet or the finished height.
Vessel sink vanity height
A vessel sink sits on top of the counter and adds 5 to 8 inches. If you put one on a 36 inch counter, the rim ends up at 41 to 44 inches, which is too high for most people. Choose a vanity about 30 inches tall so the rim lands between 34 and 38 inches. The calculator above does this for any bowl height.
ADA vanity height requirements
- Sink rim or counter surface no higher than 34 inches above the floor (2010 ADA Standards 606.3).
- Knee clearance at least 27 inches high and 30 inches wide under the sink.
- Insulate or cover exposed drain and hot water pipes under the sink.
- Bottom edge of the mirror's reflective surface no higher than 40 inches above the floor.
Standard vanity widths and depths
| Width | Typical layout |
|---|---|
| 18-24" | Powder room or small bathroom, one sink |
| 30-36" | Most common single-sink size |
| 48" | Single sink with more counter, or a tight double |
| 60" | Smallest comfortable double-sink vanity |
| 72" | Double sink with counter space between |
Standard vanity depth is about 21 inches; narrow vanities are 18 inches deep, and wall-mounted ones can be shallower. Hang the mirror about 5 to 10 inches above the counter or backsplash.
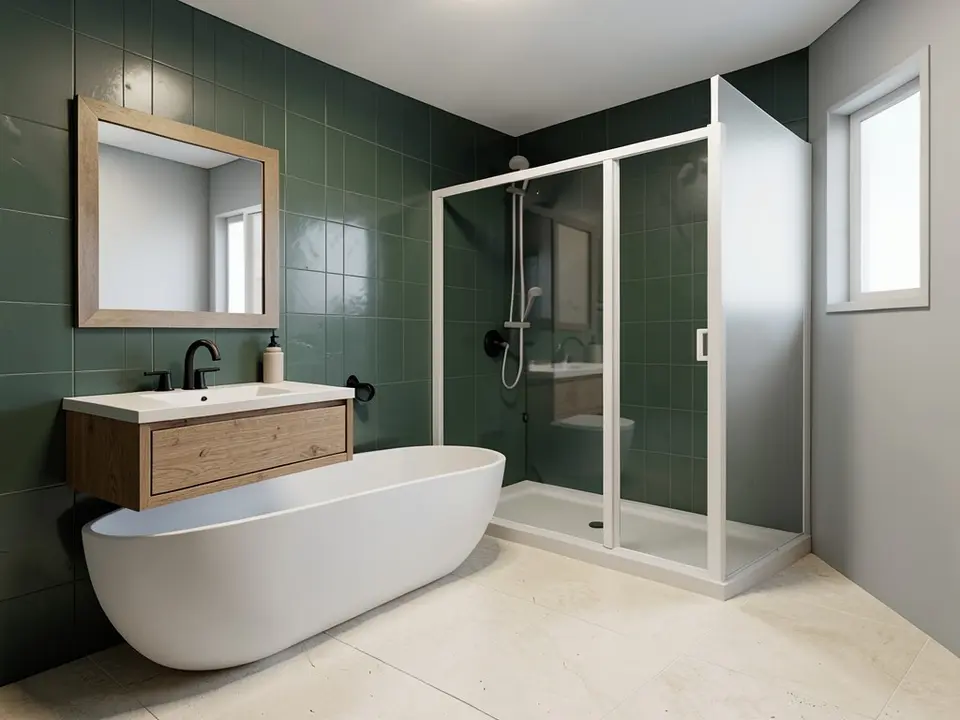
See your new bathroom before you remodel
Upload a photo or a plain 3D view of your bathroom and our AI renders it with the vanity, tile and finishes you describe, so you can compare designs before buying anything.
Try the AI bathroom renderSign in with Google or email to render. New accounts get 1 free render (watermarked).
Frequently asked questions
What is the standard height of a bathroom vanity?
The standard height is 30 to 32 inches to the top of the counter. Comfort height vanities are 34 to 36 inches and are now the most common choice in new bathrooms.
Is 36 inches too tall for a bathroom vanity?
Not for most adults. 36 inches matches kitchen counters and means less bending. It is too tall for children and for a vessel sink, and above the 34 inch ADA limit.
What height should a vanity be for a vessel sink?
About 28 to 30 inches, so that the rim of a 5 to 8 inch bowl sits around 34 to 38 inches above the floor.
What is the ADA height for a bathroom vanity?
The sink rim or counter can be no higher than 34 inches above the floor, with at least 27 inches of knee clearance underneath.
Does vanity height include the countertop?
Finished vanity heights include the countertop. Many cabinets are sold without a top, so add 3/4 to 2 inches for the counter material.
More free tools for architects and designers
- AI interior visualization
- Tile calculator
- Roof pitch calculator
- Architectural scale converter
- Cost to build a house calculator
- King size bed dimensions
- Standard door sizes
- Standard window sizes
- Two car garage dimensions
- 1200 sq ft house plans
- Free house plans
Sources: 2010 ADA Standards for Accessible Design (606.3, 603.3) and US vanity maker size charts.