Exterior bay window design with AI
Bay Window Design: See a Bay or Oriel on Your Own Facade
A bay window is a window that pushes out from the wall, and from the street it changes the whole front of a house: a flat picture window becomes a three-sided bay, a plain upper wall gets an oriel hanging on corbels, a modern white box gets a glass box that juts out. This page is about the outside look of that projecting window on a house you already have, not about window seats or interior styling. Upload a photo of your facade in the editor below, then describe the window: the type, where it goes, the frame colour and the roof or canopy over it. ArchitecturesAI draws an idea picture of the same view, so AI bay window design here means seeing the window on your own facade first. The picture is not to scale and knows nothing about your wall, the foundation under it or the rules for your street, so use it to brief a builder or an architect.
Try a bay window on your house photoSign in with Google or email to render. New accounts get 2 free renders (watermarked); free renders are not available in India on this site.
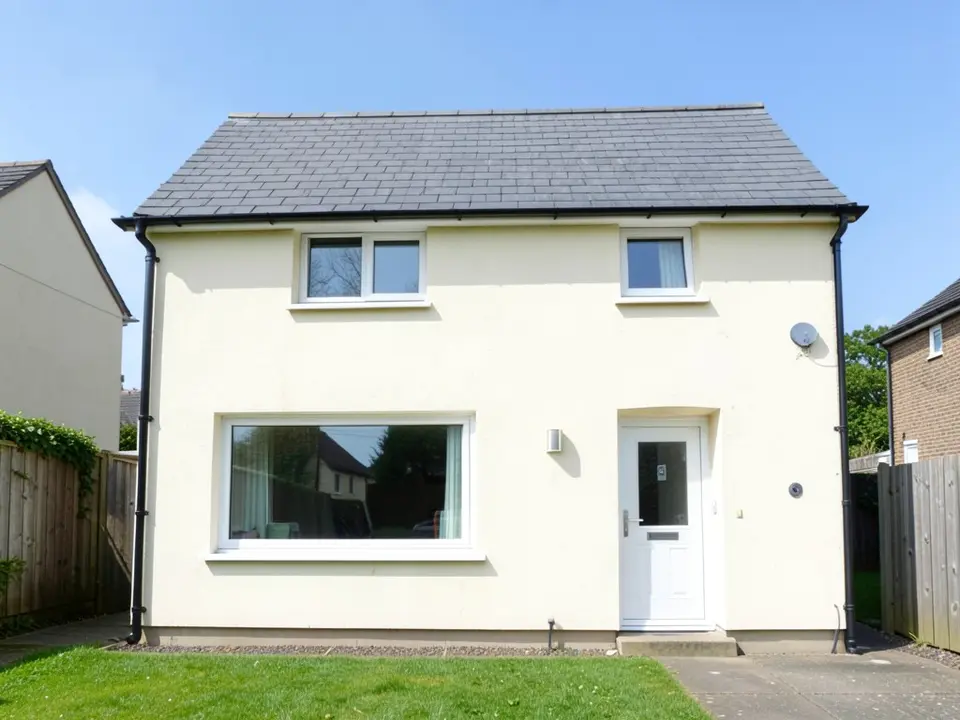
Before: cream house with a flat ground-floor picture window (AI-drawn stand-in for a photo)
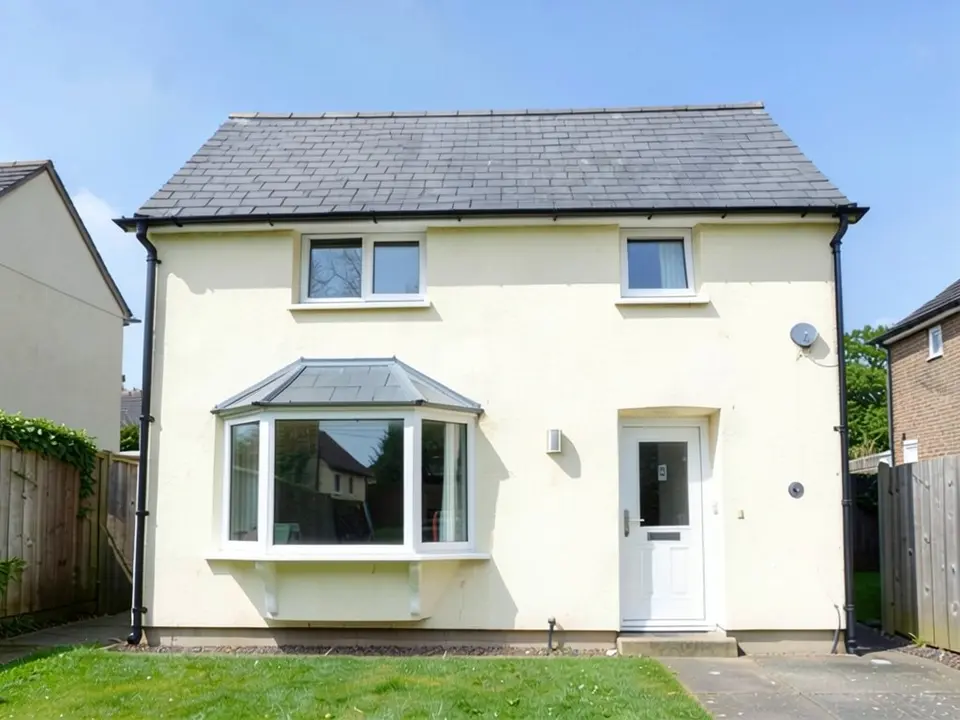
After: three-sided bay window with a small roof
Bay, bow, box and oriel: the projecting windows
These four are often mixed up, and the difference shows on the facade:
- Bay window: three angled sides, usually a wide centre pane and two angled side panes, standing on the ground or on a base.
- Bow window: a gentle curve made of four or more panes.
- Box window: a rectangle that sticks out square from the wall, common on modern houses.
- Oriel window: a bay or box that starts above the ground floor and hangs from the wall on corbels or brackets, with nothing beneath it.
How to try a bay window on your house photo with ArchitecturesAI
- In the editor above, the mode is Render Architecture and the type is Residential. This mode has no prompt box: you start from a photo.
- Under Select Image, upload a JPG or PNG of the front of the house. Use a level, daylight photo taken straight on, far enough back to see the whole wall you want to change.
- Pick the Style closest to your house and click Generate. Free accounts can only use Low quality (Medium and High are marked PRO). Sign in with Google or email when asked.
- To add the window, click Edit Image on the result (the box is called Edit Instructions) or use Custom Action, and describe it in a sentence or two: the type, which window it replaces, the frame colour, the roof over it and what must stay the same. Each edit is another render and uses credits. Run it a few times, since every result differs.
- The three examples on this page ran directly on our image model, starting from an image, with the written instructions shown. They did not go through the editor above, so your own results will differ.
Details to ask for
The picture follows the words you give it, so be specific:
- Which window it replaces: the ground-floor picture window or an upstairs window.
- The type: three-sided bay, box or oriel on corbels.
- The frame colour, so it matches the other windows.
- The roof or canopy over it: a small hipped roof, a copper roof or a flat timber roof.
- What must stay the same: the walls, the door, the other windows, the roof and the camera angle.
Before: cream house with a flat ground-floor picture window (AI-drawn stand-in for a photo)
After: three-sided bay window with a small roof
Matching the window to the house
A bay on a brick or period house is usually angled with a small roof, an oriel suits a flat upper wall, and a box window suits a plain modern front. The next two examples show an oriel on stone corbels and a modern glass box. Compare how each one changes the front, and note where the picture hides how the new window joins the wall and the roof.
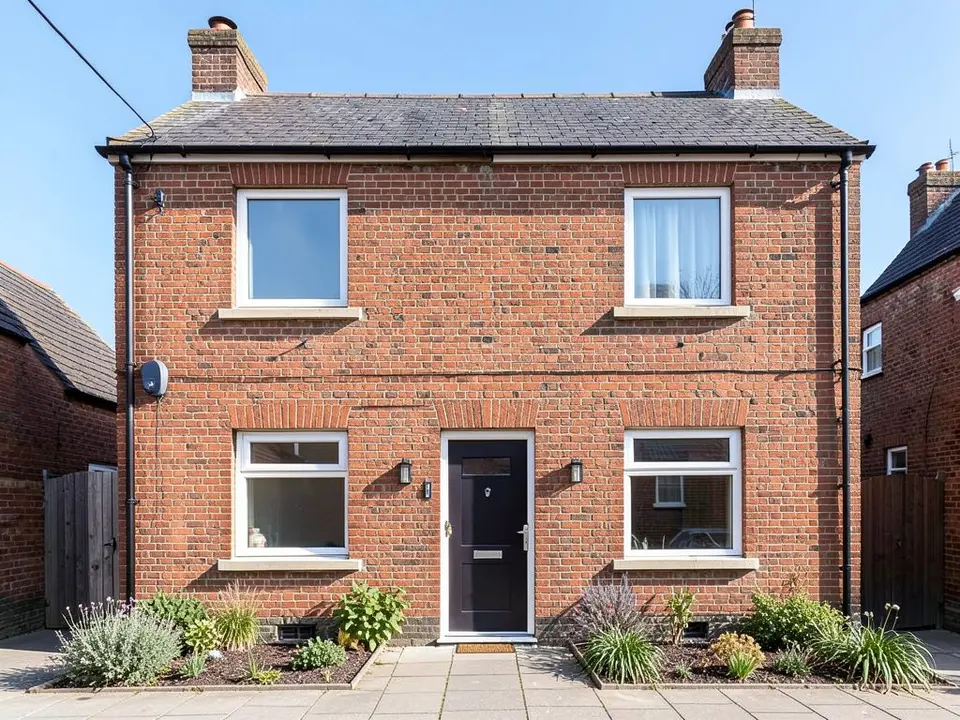
Before: red brick house with flat upstairs windows (AI-drawn stand-in)
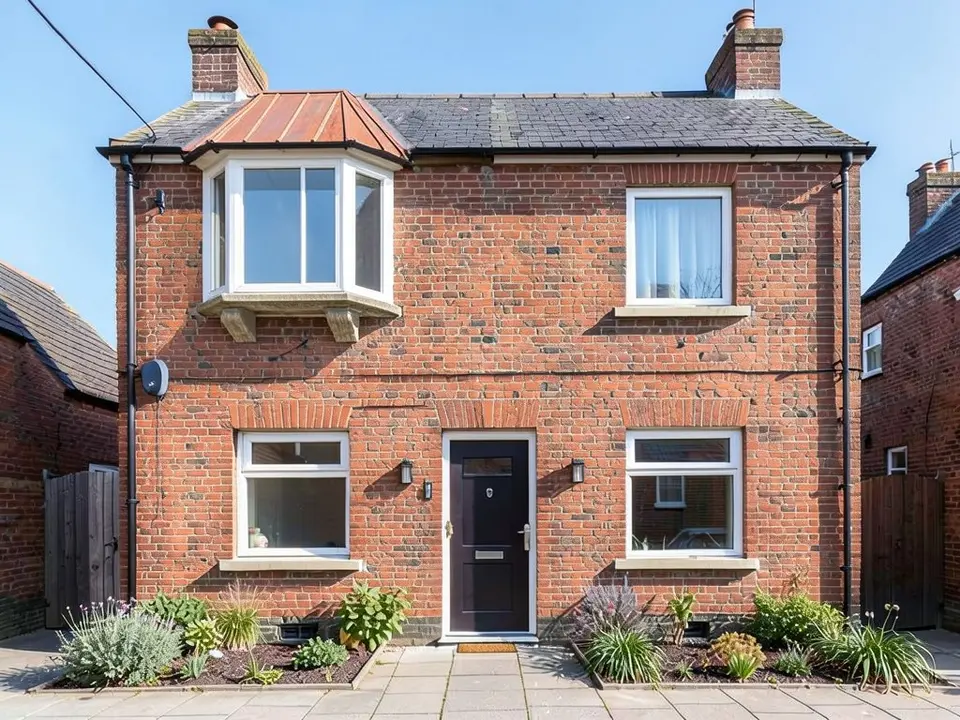
After: oriel window on corbels with a copper roof
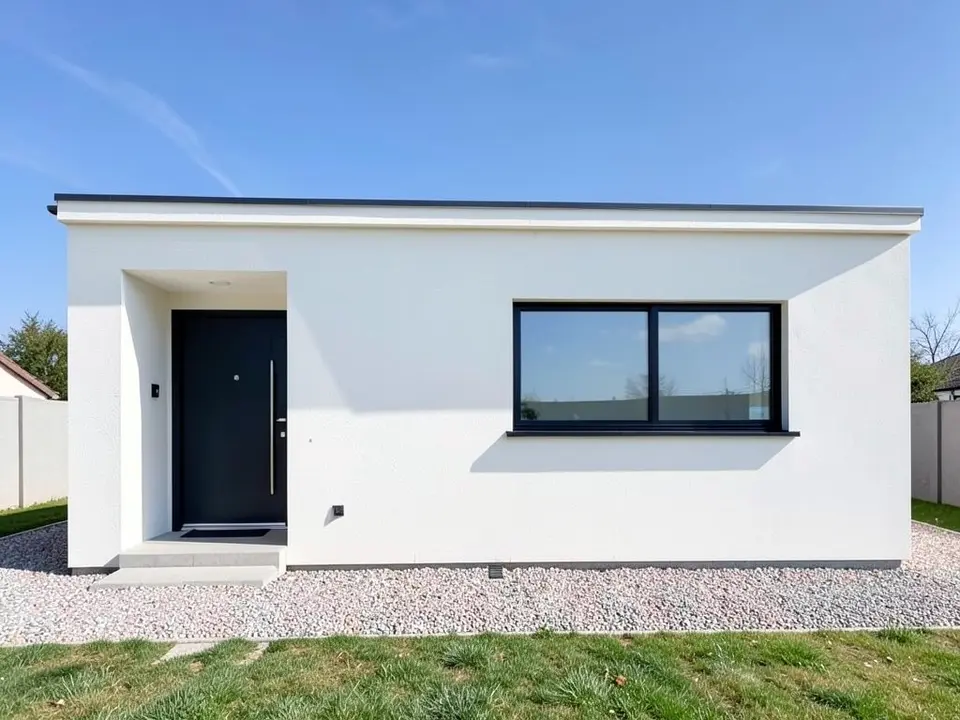
Before: white flat-roof house with one flat wide window (AI-drawn stand-in)
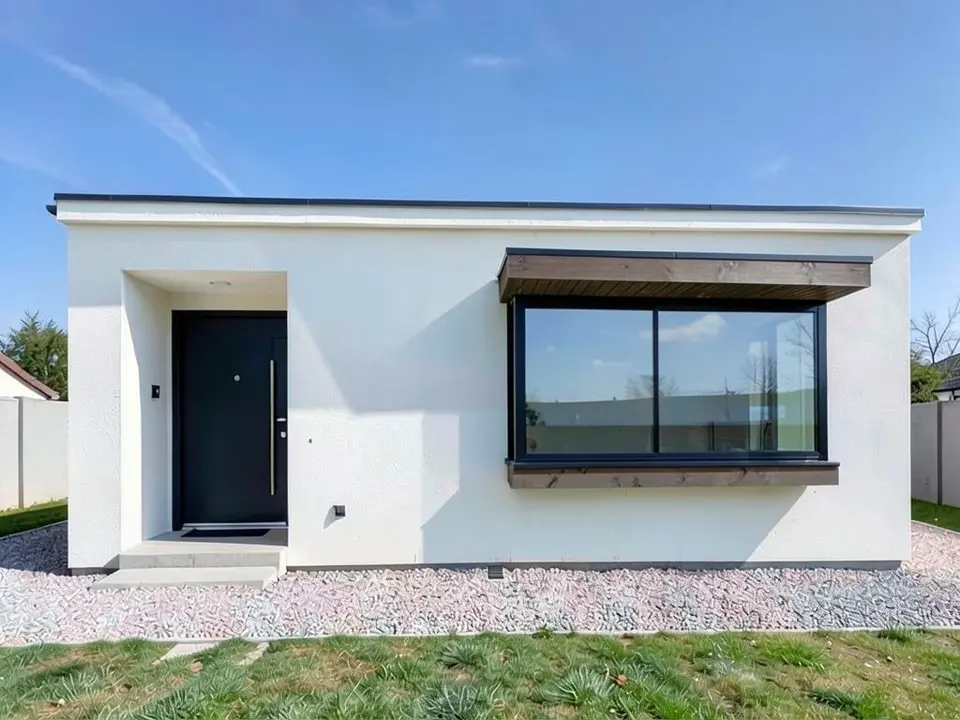
After: projecting glass box window with a dark timber roof
What the AI keeps and what it may change
Use this as a checklist when you compare a result with your own photo.
- Usually kept: the walls, the door, the other windows, the roof line and the camera angle.
- Often different from what you asked: how far the window projects, its height, and small extras such as brackets or a sill.
- Often only loosely done: the roof over the window and how it meets the main roof or the wall.
- Never produced: the structure under a bay, the lintel, the foundation, insulation or a window schedule.
Before you plan a real bay window
A projecting window is a structural job. The wall has to be opened, a new lintel or beam carries the load, a bay that reaches the ground needs a base, and an oriel needs its brackets tied into the wall. The new roof must be flashed where it meets the old wall, and the glazing needs to meet the energy rules where you live. Some places count a projecting window as an extension or limit how far it may stick out toward a boundary or the street. None of that shows in a picture. Use it to decide which type you like and to brief a builder or an architect, and ask your local authority what applies. For a canopy over a door or window, see our awning page; for a window in the roof, the dormer page.
AI picture, a builder or an architect?
- ArchitecturesAI. Upload a photo, describe the window, get a picture in minutes. Good for comparing a bay, a box and an oriel; not to scale and not a structural design.
- A window installer or builder. Knows what fits your wall and quotes the work, but takes a visit and a wait.
- An architect and a structural engineer. Drawings, the new lintel and the paperwork for approval. Needed before opening up a wall.
Free tier and plans
You need a free account to render. New accounts get 2 free renders, and free renders carry a watermark. In India this site does not include free renders, so a paid plan is needed there. Weekly, monthly and yearly plans for more renders without the watermark are on the pricing page.
The houses on this page are AI-drawn stand-ins, not photos of real houses. The examples were run directly on the model, not through the tool above, so your own render may look different. Some examples were run more than once and the best is shown, as noted in each caption.
Frequently asked questions
Can AI show a bay window on my house?
It can draw an idea picture. Upload a photo of the front of the house in Render Architecture mode, then describe the window with Edit Image or Custom Action: the type, which window it replaces and what stays the same. It keeps the camera and the walls and redraws that window.
What is the difference between a bay window and an oriel window?
A bay window usually stands on the ground or on a base. An oriel starts above the ground floor and is carried on corbels or brackets, with nothing beneath it. Both project from the wall.
Is this about interior bay window seats?
No. This page is about the look of a projecting window on the outside of the house. Window seats and interior styling are not covered.
Is there a text box in the editor?
The prompt box exists only in Architecture Generator mode. The editor above opens in Render Architecture, where you upload a photo and change it afterwards with Edit Image (Edit Instructions) or Custom Action.
Will the picture show if my wall can take a bay window?
No. Whether your wall, the structure above it and local rules allow a projecting window is a question for a builder, an architect or your planning office. The picture shows none of it.
How accurate is the depth of the window?
It is not. How far the window sticks out is a guess from the picture, not a measurement. Use the image for the look, and a builder for sizes.
Is it free to try?
Yes. After you sign in, a new account gets 2 free renders with a watermark, in Low quality. In India this site does not include free renders. Paid weekly, monthly and yearly plans are listed on the pricing page.
See the bay window on your house before you cut the wall
Upload a photo, describe the window, and compare a few types. Your first 2 renders on a free account are on us.
Try a bay window on your house photoRelated: AI dormer design · Awning visualizer · AI porch design · AI balcony design · House facade design · House extension design · Render Architecture tool · Pricing