Bungalow house design
Bungalow House Design: See a Bungalow on Your Own Photo
A bungalow is a one-storey house with a low, broad roof and, most of the time, a front porch. The word covers several looks: the American Craftsman bungalow with its wide eaves and tapered porch columns, the stucco California bungalow, and the modern single-storey bungalow built on plots across South and Southeast Asia and Africa. This AI bungalow house design tool shows any of them on a picture you already have. Upload a photo of a plain house, a photo of an empty lot or a sketch, and ArchitecturesAI draws the same view as a bungalow; then describe the roof, the porch, the walls and the windows in a sentence. The result is an idea picture, not a floor plan or a quote.
Upload your house or lot photoSign in with Google or email to render. New accounts get 2 free renders (watermarked); free renders are not available in India on this site.
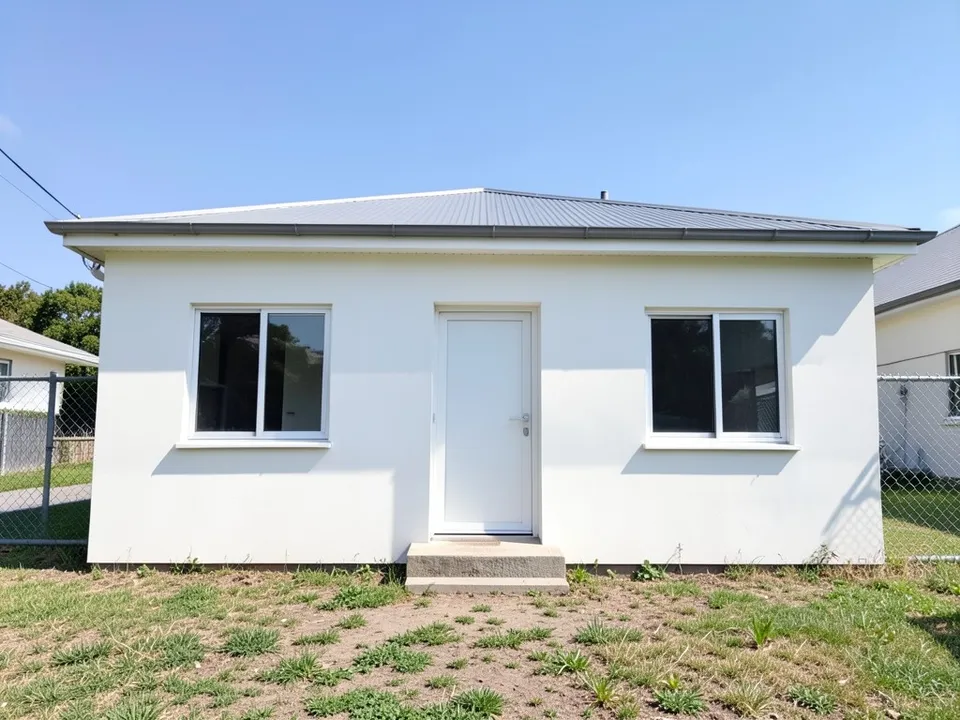
Before: plain white single-storey house (AI-drawn stand-in for a photo)
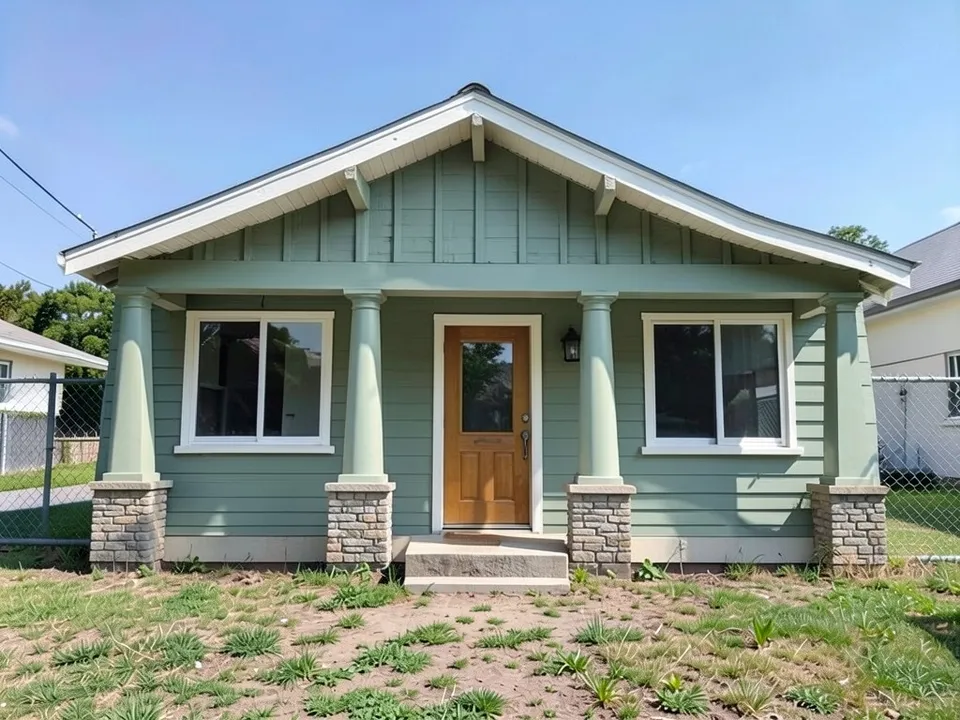
After: front gable, sage green siding, porch on stone bases
What a bungalow is
Guides such as Homebuilding & Renovating and MasterClass describe a bungalow as a single-storey house, sometimes with rooms in the roof, with a low-pitched roof, wide eaves and a porch or veranda at the front. Popular versions:
- Craftsman bungalow: a low front gable, exposed rafter tails, a deep porch on tapered columns over stone or brick bases, wood siding.
- California bungalow: stucco walls, a low shingle roof, a porch gable and a chimney.
- Modern bungalow: plastered walls, a hip or flat roof, large windows, a porch and a carport, common on plots in South and Southeast Asia and Africa.
- Cottage-style bungalow: smaller, with a steeper roof and dormers.
How to try a bungalow house design with ArchitecturesAI
- In the editor above, the mode is Render Architecture, the type is Residential and the style is Traditional. This mode has no prompt box: you start from an image.
- Under Select Image, upload a JPG or PNG: a daylight photo of the house or the lot taken straight on, or a photo or scan of a sketch.
- Keep Traditional for a Craftsman or California look, or pick Modern for a modern bungalow, and click Generate. Free accounts can only use Low quality (Medium and High are marked PRO). Sign in with Google or email when asked.
- To steer the result, click Edit Image on it (the box is called Edit Instructions) or use Custom Action, and describe the roof, the porch, the columns, the walls and what must stay the same. Each edit is another render and uses credits. Run it a few times, since every result differs.
- The three examples below ran directly on our image model with the written instructions shown. They did not go through the editor above, so your own results will differ.
Turn a plain house into a Craftsman bungalow
Many single-storey houses are plain boxes. This example adds a front gable, a porch and new siding without changing the size of the house, and shows which details came out simpler than asked.
Before: plain white single-storey house (AI-drawn stand-in for a photo)
After: front gable, sage green siding, porch on stone bases
A new bungalow on a lot or from a sketch
For a new build, start from a photo of the lot or a sketch. The lot example places a modern bungalow with a carport between existing houses; the sketch example turns a simple drawing into a stucco California bungalow.
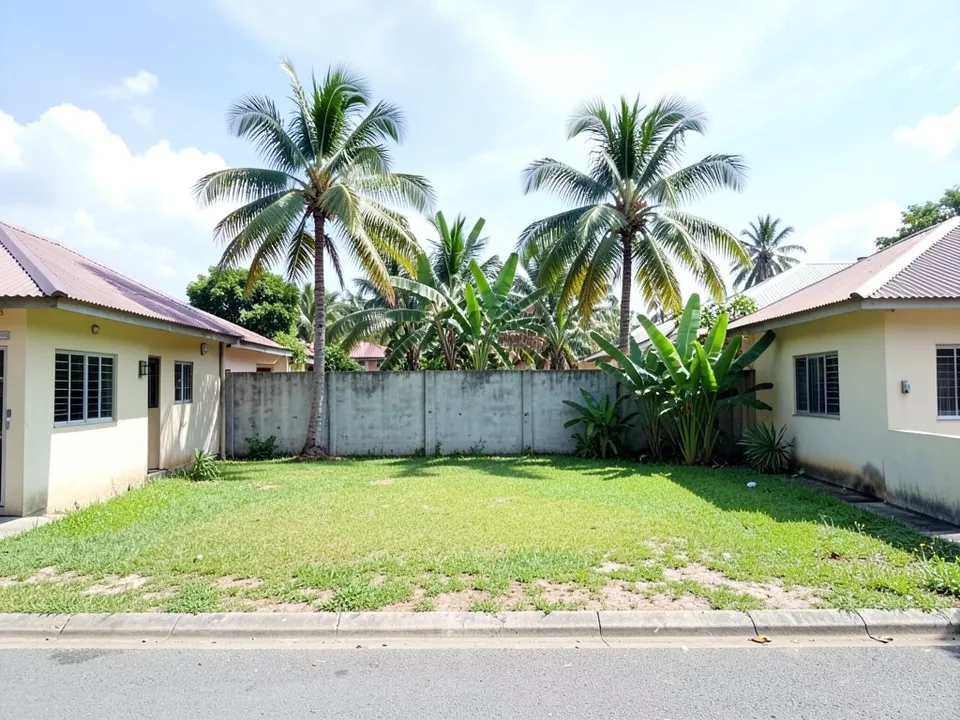
Before: empty lot in a tropical suburb (AI-drawn stand-in for a photo)
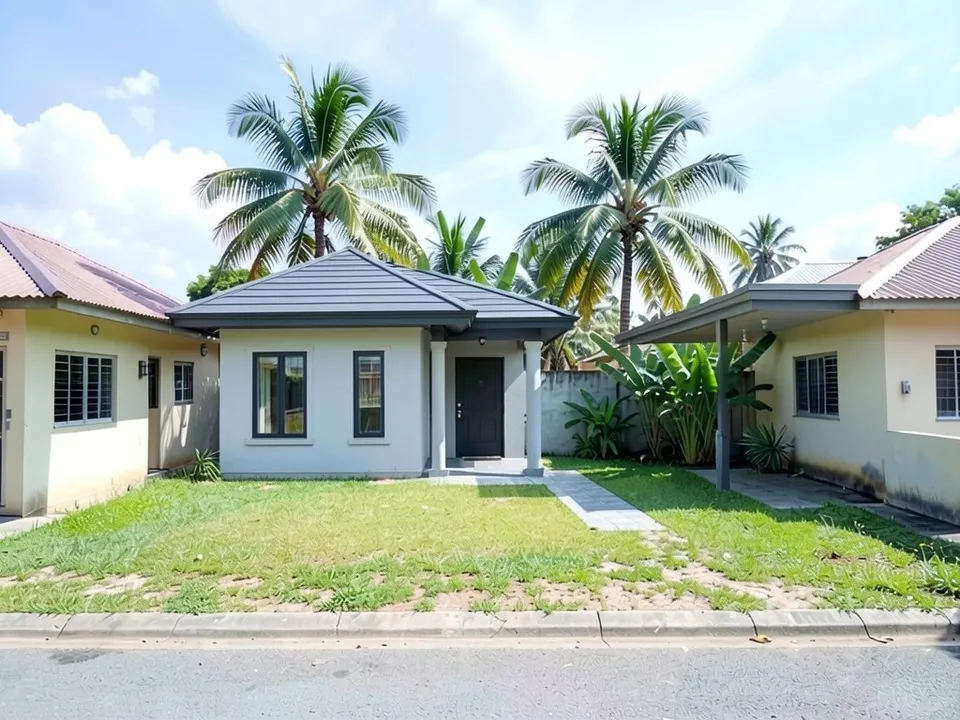
After: a modern single-storey bungalow with a carport
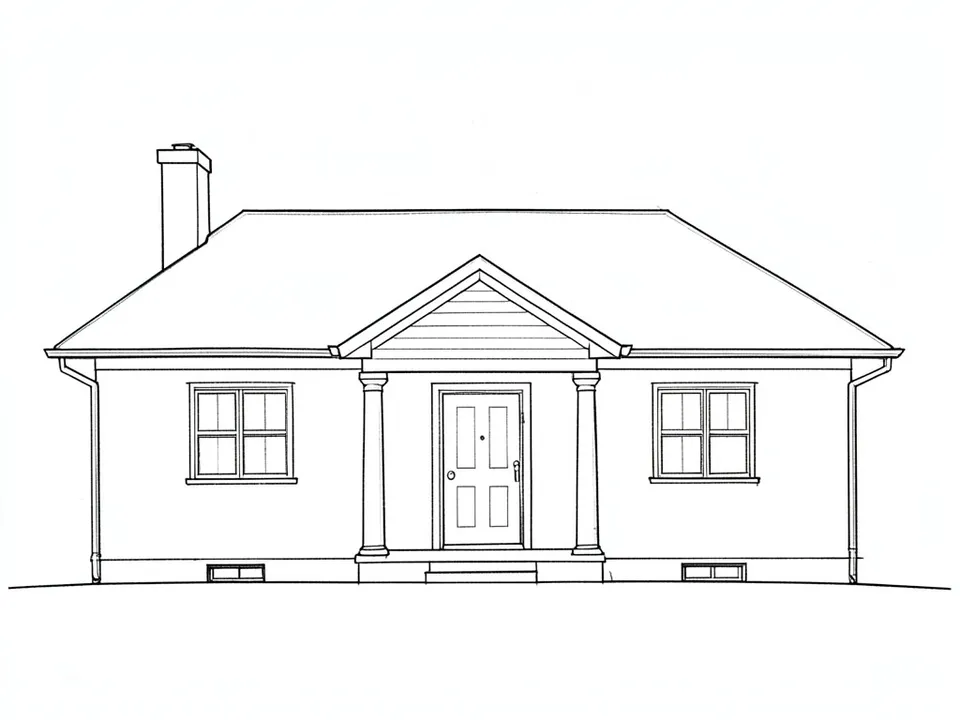
Before: line sketch of a bungalow with a porch gable (AI-drawn stand-in for a hand sketch)
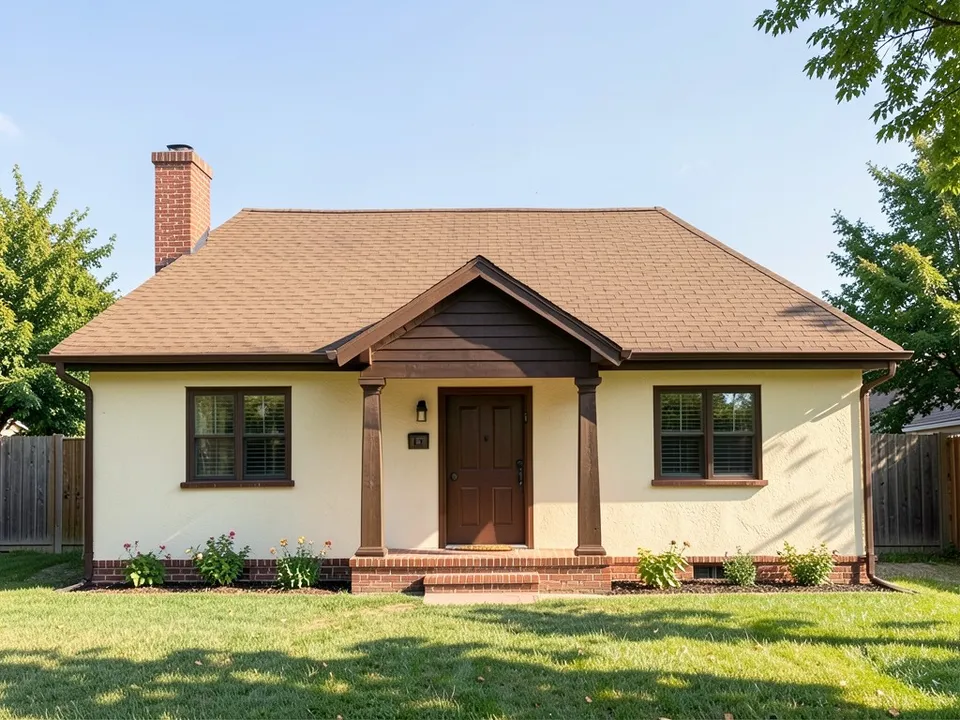
After: sketch turned into a cream stucco California bungalow
Details to ask for
- Roof: hip or front gable, low pitch, wide eaves, shingle, tile or metal.
- Porch: full width or half, columns (tapered, square or slim), stone or brick bases.
- Walls: wood lap siding, board-and-batten, stucco or plaster, and the colour.
- Windows: divided-light or large plain glass, frame colour.
- Extras: a carport, a chimney, a path to the street, a low wall or fence.
What the AI keeps and what it may change
- Usually kept: the camera angle, the setting and the size of an existing house or sketch.
- Often simpler than asked: column shapes, window grids, rafter tails, the depth of a porch.
- Often added without being asked: fences, trees and plants.
- Never produced: floor plans, room sizes, structure, cost estimates or approval drawings.
AI picture, a builder or an architect?
- ArchitecturesAI. Upload a house, a lot or a sketch and get a picture in minutes. Good for comparing looks; not to scale and not a design for building.
- A builder. Prices the work and knows what local materials and rules allow.
- An architect or designer. Floor plans, drawings and the paperwork for approval.
Free tier and plans
You need a free account to render. New accounts get 2 free renders, and free renders carry a watermark. In India this site does not include free renders, so a paid plan is needed there. Weekly, monthly and yearly plans for more renders without the watermark are on the pricing page.
The houses, the lot and the sketch on this page are AI-drawn stand-ins, not real. Each example was run once, directly on the model, not through the tool above.
Frequently asked questions
What is a bungalow house?
A single-storey house, sometimes with rooms in the roof, with a low broad roof, wide eaves and usually a front porch or veranda.
Can AI design a bungalow on my lot?
It can draw an idea picture of one. Upload a photo of the lot and describe the house in your edit instructions. It does not draw floor plans or check the size of your plot.
Is there a text box in the editor?
The prompt box exists only in Architecture Generator mode. The editor above opens in Render Architecture, where you upload an image and change the result with Edit Image (Edit Instructions) or Custom Action.
Which style should I pick for a bungalow?
Traditional for Craftsman or California looks, Modern for a modern bungalow with plaster walls and large windows. Then add the details in your edit instructions.
Is it free to try?
Yes. After you sign in, a new account gets 2 free renders with a watermark, in Low quality. In India this site does not include free renders. Paid weekly, monthly and yearly plans are listed on the pricing page.
See your bungalow before you build it
Upload your house, your lot or a sketch, compare a Craftsman, a California and a modern bungalow, and take the best one to your builder. Your first 2 renders on a free account are on us.
Upload your house or lot photoRelated: AI porch design · Cape Cod house design · Tropical house design · AI roof design · Front elevation design · Sketch to render · Render Architecture tool · Pricing