Two storey house design
Two Storey House Design: See the House on Your Plot First
Most people searching for a two storey (or two story) house design are planning a new house: a narrow city plot, a suburban lot, or a sketch from a designer that is hard to picture. This AI two storey house design tool turns that picture into a photo-like view of the finished house. Upload a photo of the plot, a sketch or a clay model, and ArchitecturesAI draws a two-storey house in the same view; then describe the walls, the balcony, the roof and the gate in a sentence. The result is an idea picture of the outside. It is not a floor plan, a structural design or a quote.
Upload your plot photo or sketchSign in with Google or email to render. New accounts get 2 free renders (watermarked); free renders are not available in India on this site.
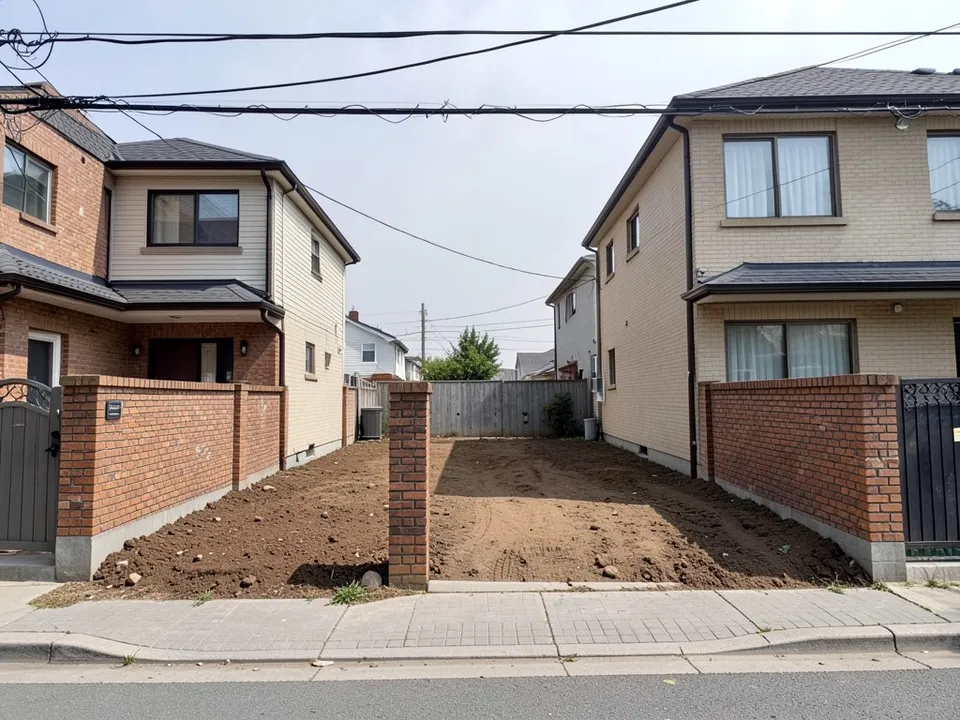
Before: empty narrow plot between two houses (AI-drawn stand-in for a photo)
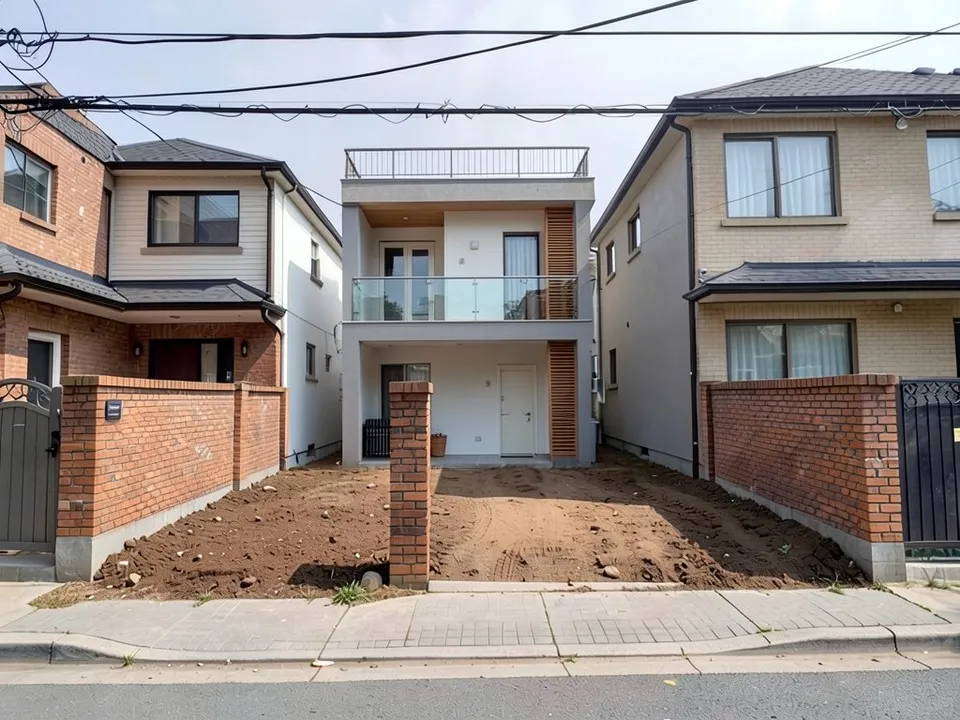
After: a modern two-storey house with a balcony and roof terrace
Why two storeys, and what people look for
Builders and design guides such as Housing.com and OnGrid point to the same reasons for building up: more floor area on a small or narrow plot, bedrooms kept apart from living rooms, and space for a balcony or a roof terrace. Front elevations that people save and share often have:
- A flat roof with a terrace, or a hip or gable roof in tile.
- An upper balcony with a glass or metal railing.
- Two materials: plaster above, stone, brick or tile cladding below.
- Wood-look louvres, panels or a soffit for warmth.
- A car porch or garage and a gate in the front wall.
How to try a two storey house design with ArchitecturesAI
- In the editor above, the mode is Render Architecture, the type is Residential and the style is Modern. This mode has no prompt box: you start from an image.
- Under Select Image, upload a JPG or PNG: a daylight photo of the plot taken from the street, a photo of an existing house, or a sketch, a clay model or a screenshot from your 3D software.
- Click Generate. Free accounts can only use Low quality (Medium and High are marked PRO). Sign in with Google or email when asked.
- To steer the result, click Edit Image on it (the box is called Edit Instructions) or use Custom Action, and describe the materials, the balcony, the roof, the gate and what must stay the same. Each edit is another render and uses credits. Run it a few times, since every result differs.
- The three examples below ran directly on our image model with the written instructions shown. They did not go through the editor above, so your own results will differ.
A new two-storey house on a narrow plot
Narrow plots between existing houses are the most common starting point. This example keeps the neighbours, the wall and the power lines, and shows that the model may place the house further back than you expect.
Before: empty narrow plot between two houses (AI-drawn stand-in for a photo)
After: a modern two-storey house with a balcony and roof terrace
From a sketch or a 3D model to a photo-like front view
If you already have a sketch or a simple 3D model, the render keeps its shape and adds materials and a setting. Both examples kept the form and changed some details, listed in the captions.
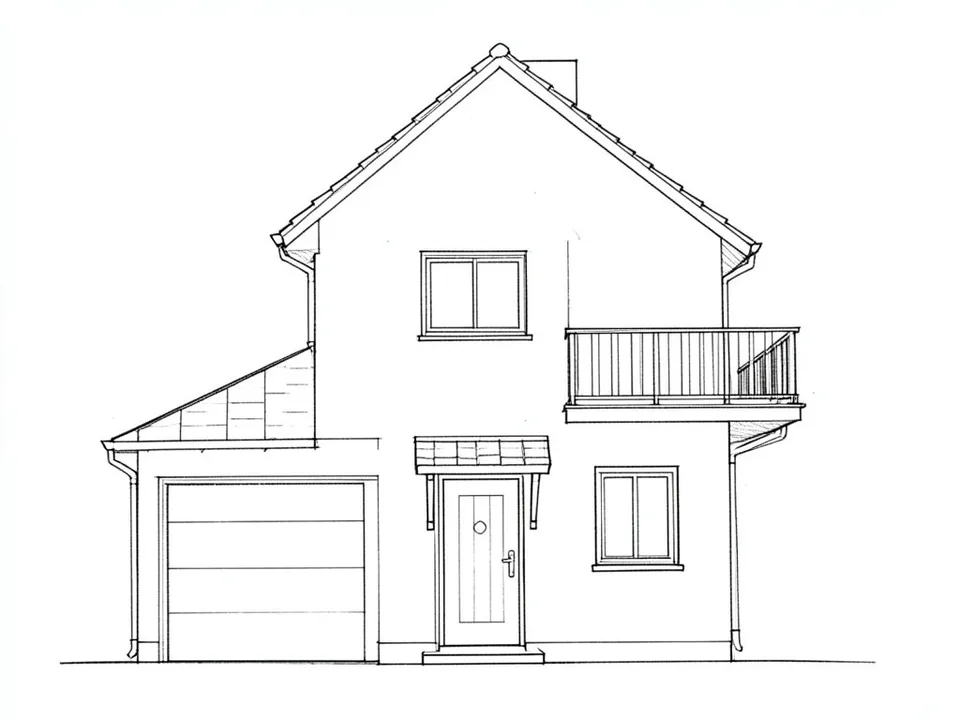
Before: line sketch of a two-storey house (AI-drawn stand-in for a hand sketch)
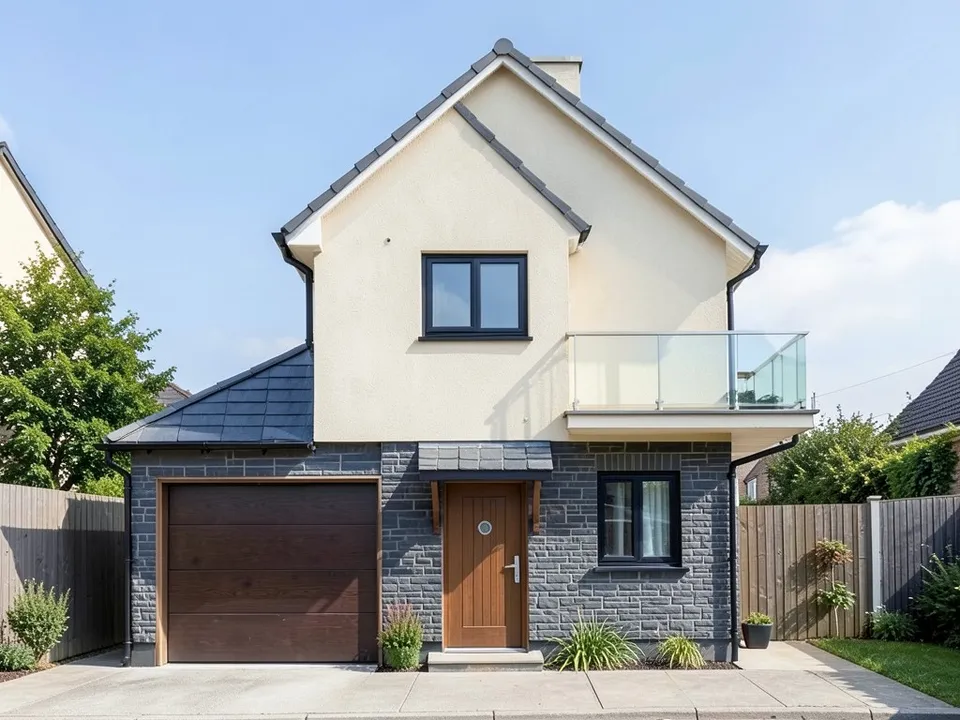
After: sketch turned into a plaster and stone two-storey house
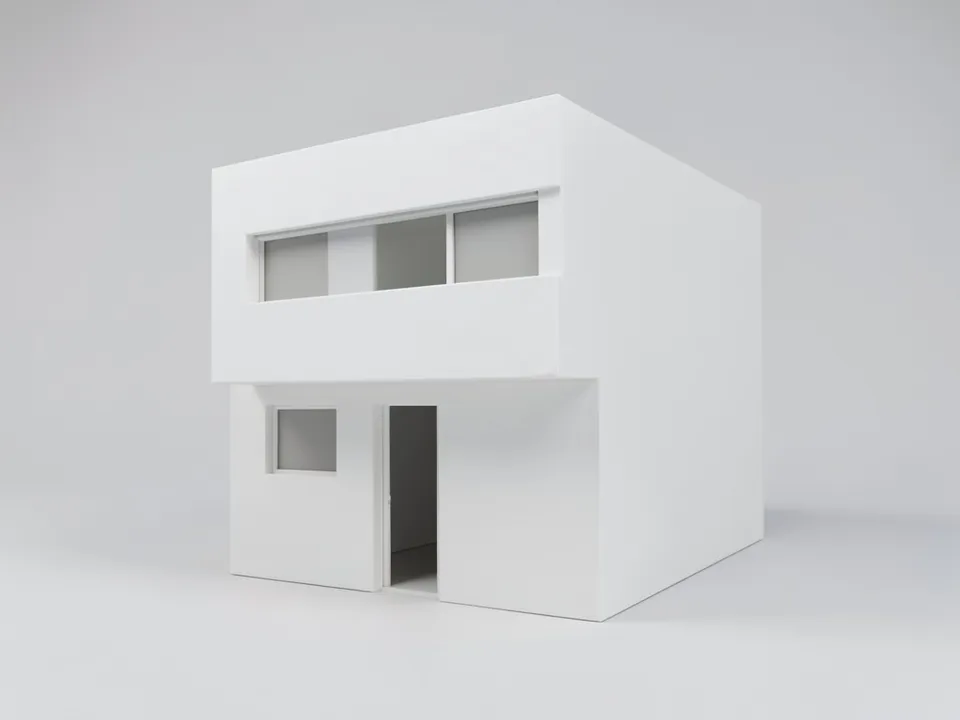
Before: white clay model of a modern two-storey house (AI-drawn stand-in for a 3D model)
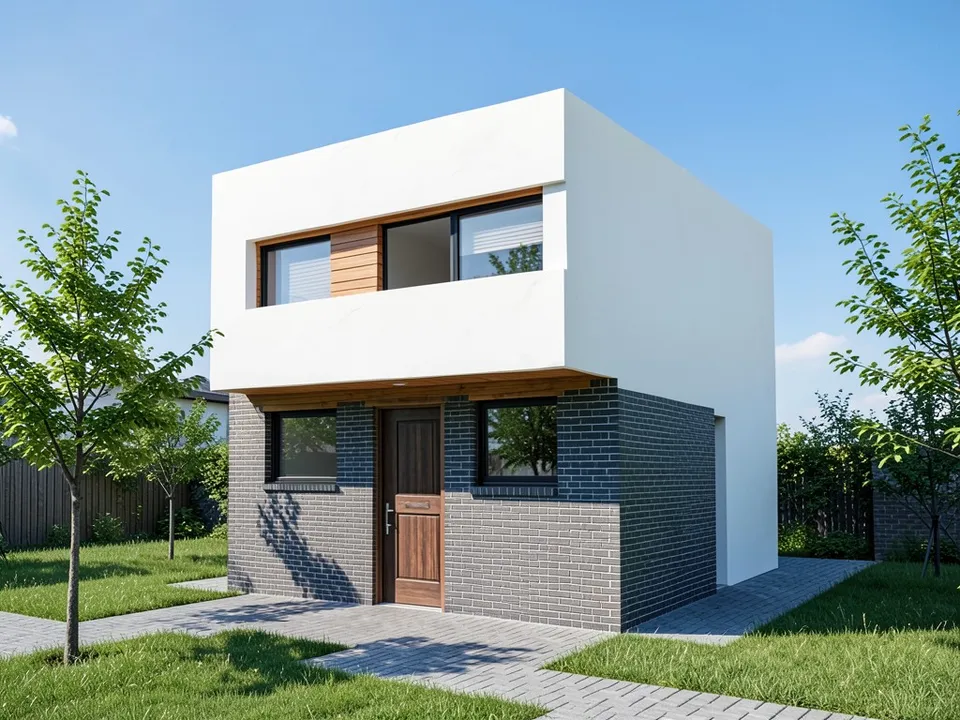
After: clay model turned into white plaster, grey brick and glass
What the AI keeps and what it may change
- Usually kept: the camera angle, the neighbours and the setting, and the shape of a sketch or model.
- Often different from what you asked: where the house sits on an empty plot, gates and car porches, roof type when the input shows another, the size of wood details.
- Often added without being asked: windows, fences and trees.
- Never produced: floor plans, structure, plot setbacks, cost estimates or approval drawings.
Adding a floor to a house you already have?
If you want to add an upper floor to an existing single-storey house, see our second story addition page, which starts from a photo of your house. For the front view of a new house, our front elevation design page covers more elevation styles.
Free tier and plans
You need a free account to render. New accounts get 2 free renders, and free renders carry a watermark. In India this site does not include free renders, so a paid plan is needed there. Weekly, monthly and yearly plans for more renders without the watermark are on the pricing page.
The plot, the sketch and the clay model on this page are AI-drawn stand-ins, not real. Each example was run once, directly on the model, not through the tool above.
Frequently asked questions
Can AI design a two storey house?
It can draw exterior idea pictures: a two-storey house on a photo of your plot, or a photo-like view of your sketch or 3D model. It does not draw floor plans or check plot rules.
Is it "two storey" or "two story"?
Both mean the same: "storey" is the British and Commonwealth spelling, "story" the American one. The tool works the same either way.
Is there a text box in the editor?
The prompt box exists only in Architecture Generator mode. The editor above opens in Render Architecture, where you upload an image and change the result with Edit Image (Edit Instructions) or Custom Action.
Can I use a SketchUp or clay model screenshot?
Yes. Upload a screenshot or export. In our clay example the shape and cantilever stayed and the materials were added, with some details simpler than asked.
Is it free to try?
Yes. After you sign in, a new account gets 2 free renders with a watermark, in Low quality. In India this site does not include free renders. Paid weekly, monthly and yearly plans are listed on the pricing page.
See your two-storey house before you build
Upload your plot, your sketch or your model, compare a few front views, and take the best one to your architect or builder. Your first 2 renders on a free account are on us.
Upload your plot photo or sketchRelated: Front elevation design · Second story addition · Modern house design · Flat roof house design · AI balcony design · Sketch to render · Render Architecture tool · Pricing