Free guide and calculator
Walk-In Closet Dimensions
Most designers call 5 x 5 feet the smallest walk-in closet that works every day, and 7 x 10 feet the average size for two people. The charts below give the minimum for each layout, the rod and shelf heights, and the walkway width you need. The calculator checks your own closet.
Walk-in closet layout calculator
Hanging run
19.0 ft
Walkway
36"
Floor area
56 sq ft
Comfortable: 36 inches or more of walkway.
Assumes 24 inch deep hanging runs and a 30 inch door. The hanging run is the total rod length before corner losses, where two rods meet and the corner cannot be used.
Walk-in closet sizes: minimum, average and large
| Size | Area | What it gives you |
|---|---|---|
| 4 x 4 ft | 16 sq ft | Absolute minimum. Hanging space on one side and the back wall, for one person. |
| 4 x 5 ft | 20 sq ft | One person, with shelves and hanging on the back and one side wall. |
| 5 x 5 ft | 25 sq ft | The practical minimum for daily use. Just enough room to turn around. |
| 7 x 10 ft | 70 sq ft | The usual average. Enough for two people and a U-shaped layout. |
| 10 x 10 ft | 100 sq ft | Storage on one wall plus a center island with 36 inches around it. |
| 10 x 12 ft and up | 120+ sq ft | Storage on both sides and an island. Luxury primary suite size. |
No building code sets a size for a walk-in closet. The sizes come from how much room clothes and people need, so use them as a plan, then draw your own closet to scale.
For reach-in, linen and coat closets, see closet dimensions.
Walk-in closet dimensions by layout
Each hanging wall needs about 24 inches of depth, and you need 30 to 36 inches of floor in front of it. Add those up and you get the smallest closet for each layout.
| Layout | Minimum size | Notes |
|---|---|---|
| One-sided | about 5 ft deep (24" + 30" walkway) | Storage on the back wall only. Cheapest to build. |
| Two parallel sides | about 6 1/2 ft wide (24" + 24" + 30") | Storage on both side walls; the back wall can hold shelves or a window. |
| L-shaped | 5 to 6 ft deep | Two adjacent walls. Good use of a corner. |
| U-shaped | 7 ft deep | Three walls, the most hanging space in a small footprint. |
| With island | 10 x 10 ft (one wall) or about 12 ft (both walls) | Keep 36 inches clear on all four sides of the island. |
Closet rod height, shelf depth and walkway width
These are common closet-designer numbers. Check them against your own clothes: a long dress needs about 60 to 68 inches of hanging length, and shirts need about 36.
| Item | Common dimension |
|---|---|
| Long-hang rod (dresses, coats) | 66 to 72 inches from the floor |
| Double hang, upper rod | 80 to 84 inches from the floor |
| Double hang, lower rod | 40 to 42 inches from the floor |
| Hanging zone depth | 24 inches (rod about 12 inches from the wall) |
| Shelf depth | 12 to 16 inches for folded clothes and bags |
| Drawer unit depth | 20 to 24 inches |
| Walkway, minimum | 24 inches |
| Walkway, comfortable | 30 to 36 inches |
| Closet door | 24 to 36 inches wide; 30 inches is common |
How big should a walk-in closet be for two people?
Plan for two people if you can, since most buyers expect it. A 7 x 10 foot closet gives each person a full wall of hanging space and a drawer unit. In a smaller space, a two-sided layout at about 6 1/2 feet wide and 8 feet deep works for a couple who share a rod. If the closet is wider than 10 feet and has room for an island, add one only if there are 36 inches of walkway on all four sides. Otherwise the island makes the closet harder to use.
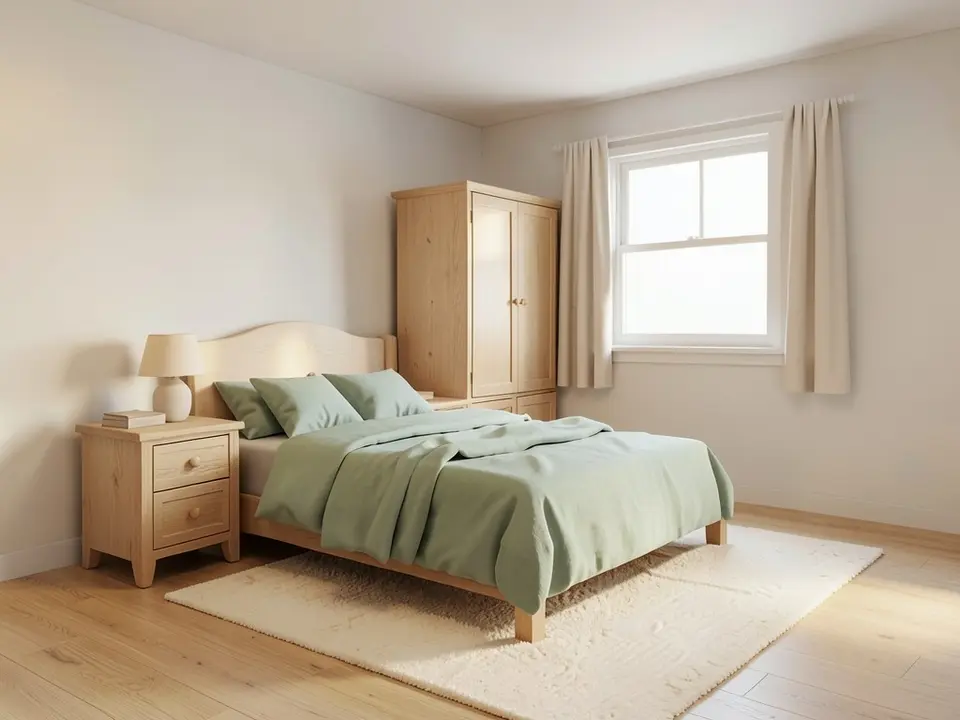
See your closet and bedroom styled
Upload a photo or a simple 3D view of the room and our AI renders it with the finishes, wood tones and colors you describe, so you can check the look before you build.
Try the AI interior renderSign in with Google or email to render. New accounts get 1 free render (watermarked).
Frequently asked questions
What is the minimum size of a walk-in closet?
The absolute minimum is about 4 x 4 feet (16 sq ft), enough for hanging on a side and back wall. Most designers say 5 x 5 feet (25 sq ft) is the smallest size that works every day, because you can turn around inside it.
What is the average size of a walk-in closet?
About 7 x 10 feet (70 sq ft) is the size most guides give as average, and it is enough for two people. Smaller closets of 5 x 7 feet are common in apartments and smaller homes.
How wide should the walkway be in a walk-in closet?
Plan for 30 to 36 inches. Designers accept 24 inches as the least in a tight closet. An island needs 36 inches of clear space on all four sides.
How deep should closet shelves and hanging space be?
Hanging space is 24 inches deep so clothes do not touch the wall, with the rod about 12 inches from it. Shelves for folded clothes are usually 12 to 16 inches deep.
How high should a closet rod be?
A single rod for long clothes goes 66 to 72 inches above the floor. For double hanging, set the upper rod at 80 to 84 inches and the lower rod at 40 to 42 inches.
Is there a building code size for a walk-in closet?
No. A closet is not a habitable room, so the residential code sets no minimum size for it. Light fixtures in a closet have their own clearance rules from shelves, so ask your electrician.
More free tools for architects and designers
- AI interior visualization
- Tile calculator
- Roof pitch calculator
- Architectural scale converter
- Cost to build a house calculator
- King size bed dimensions
- Standard door sizes
- Standard window sizes
- Bathroom vanity height
- Two car garage dimensions
- 1200 sq ft house plans
- Free house plans
Sources: Closet design guidance from home-remodeling and closet-maker guides (minimum 4 x 4 or 5 x 5 ft, average 7 x 10 ft, 36 inch island clearance). Rod and shelf heights are common designer practice, not code.