House gate design with AI
House Gate Design: See a New Gate at Your Own Entrance
The gate is the first thing a visitor sees of a house, and it sets the tone before they reach the door: a dark timber slatted sliding gate says modern, black iron with an arch says traditional, a laser-cut panel says pattern and privacy. It is hard to judge a gate from a catalogue, because the colour, the pillars and the wall around it all change the result. Upload a photo of your entrance in the editor below, then describe the gate: sliding or swing, the material, the pillars and what must stay the same. ArchitecturesAI draws an idea picture of the same view. The picture is not to scale, does not show a motor, hinges or footings, and is not a quote, so use it to choose a style and to brief a gate maker. This page is about the gate and its pillars, not fences or garage doors.
Try a gate on your entrance photoSign in with Google or email to render. New accounts get 2 free renders (watermarked); free renders are not available in India on this site.
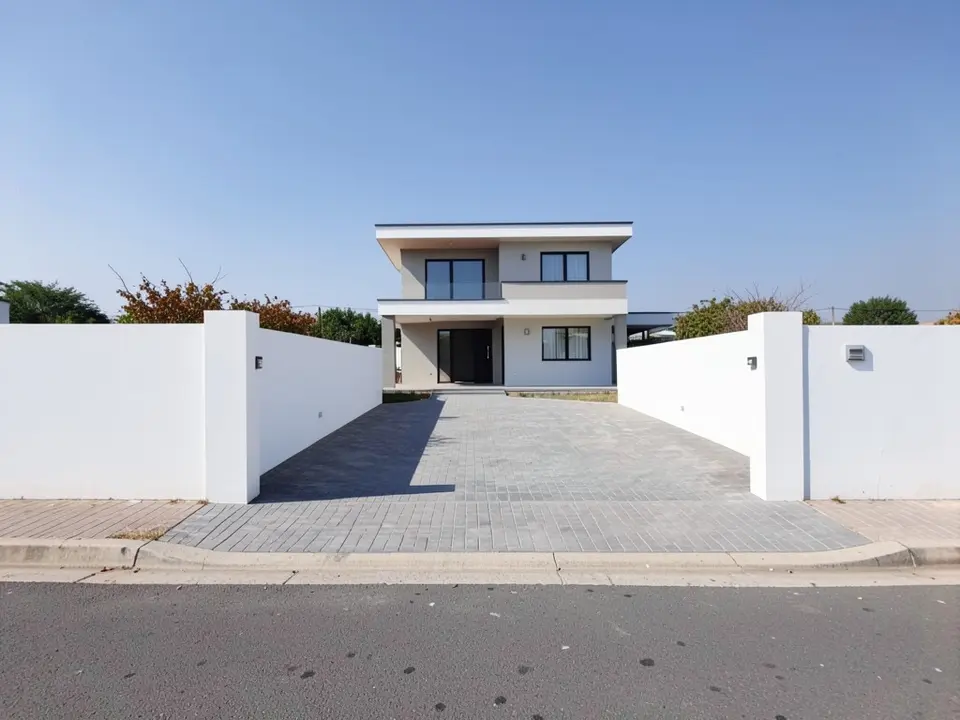
Before: white wall with an open driveway and no gate (AI-drawn stand-in for a photo)
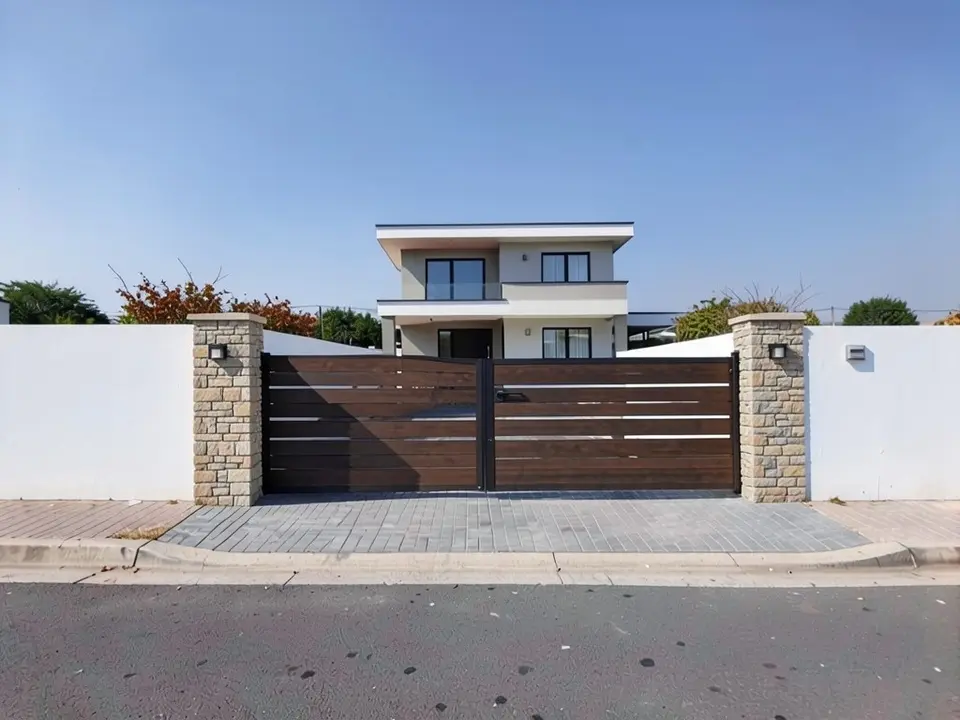
After: horizontal-slat timber sliding gate with stone pillars
What a house gate design covers
A house gate is the closing element at the edge of your plot, and its design has three parts: how it opens, what it is made of and what frames it. Sliding gates run along the wall and suit a short or narrow drive. Swing gates open inward or outward and need clear room to turn. Pedestrian gates are the small door beside a vehicle gate. The pillars on either side carry the gate, hide the hinges or the track, and often hold lights and a name or number.
Popular looks are the horizontal-slat timber or wood-look gate, black laser-cut metal with a pattern, frosted glass panels, flat mesh and louvred slats, and traditional wrought iron with an arch. The result depends on the wall and the house behind it, which is why it helps to see the gate on your own entrance.
How to try a gate on your entrance photo with ArchitecturesAI
- In the editor above, the mode is Render Architecture and the type is Residential. This mode has no prompt box: you start from a photo.
- Under Select Image, upload a JPG or PNG of your entrance seen from the street, in daylight, with the wall, the pillars and some of the house visible. No people or cars, if you can.
- Pick the Style closest to your house and click Generate. Free accounts can only use Low quality (Medium and High are marked PRO). Sign in with Google or email when asked.
- To add the gate, click Edit Image on the result (the box is called Edit Instructions) or use Custom Action, and describe it in a sentence or two: sliding or swing, the material, the pattern, the pillars, and what must stay the same. Each edit is another render and uses credits. Run it a few times, since every result differs.
- The three examples on this page ran directly on our image model, starting from an image, with the written instructions shown. They did not go through the editor above, so your own results will differ.
Details to ask for
The picture follows the words you give it, so be specific:
- How it opens: a sliding gate across the opening, or a pair of swing gates.
- The material and the look: horizontal timber slats, black laser-cut metal, wrought iron, frosted glass or mesh.
- The pillars: stone cladding, brick or render, and whether they carry lights.
- A separate pedestrian gate, if you want one, and which side.
- What must stay the same: the wall, the house behind, the paving and the camera angle.
Before: white wall with an open driveway and no gate (AI-drawn stand-in for a photo)
After: horizontal-slat timber sliding gate with stone pillars
Matching the gate to the wall and the house
A gate looks right when it picks up something from the house: the same dark as the window frames, the same stone as a feature wall, the same brick as the posts. The next two examples show a black pattern gate in a plain white wall and a black iron gate between brick posts. Note how much of the look comes from the wall and posts, not only the gate.
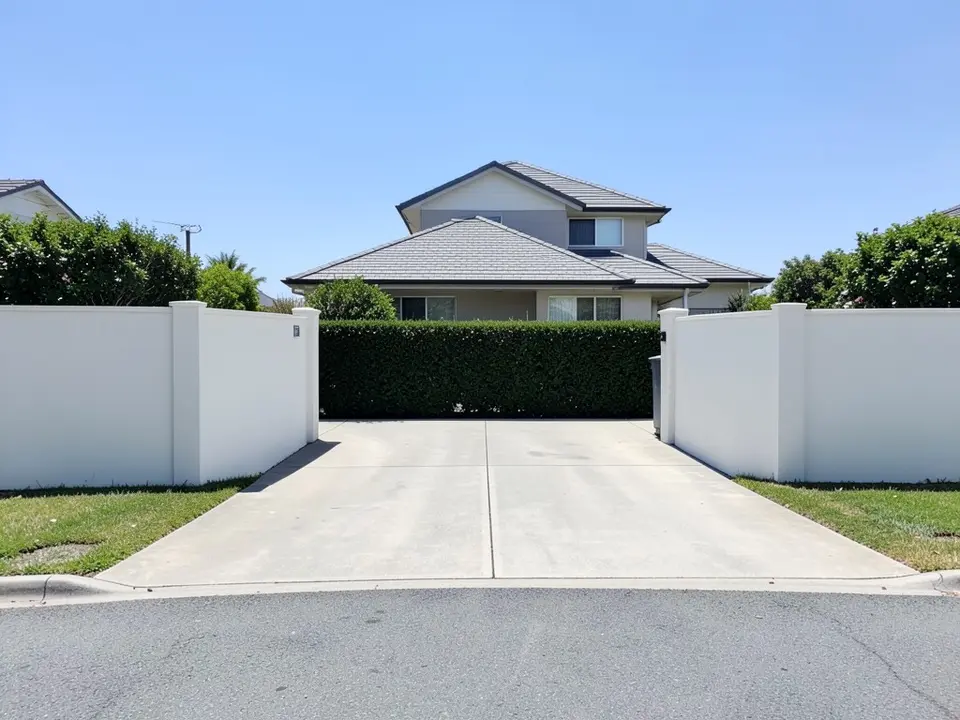
Before: white wall with an open driveway and a hedge behind (AI-drawn stand-in)
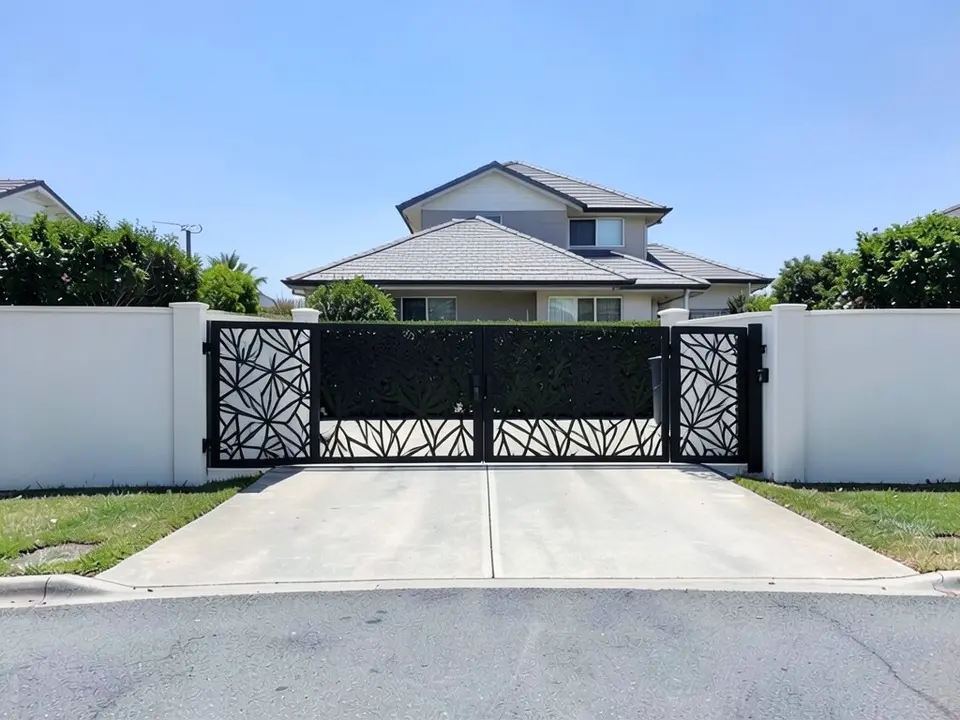
After: black laser-cut sliding gate with a leaf pattern
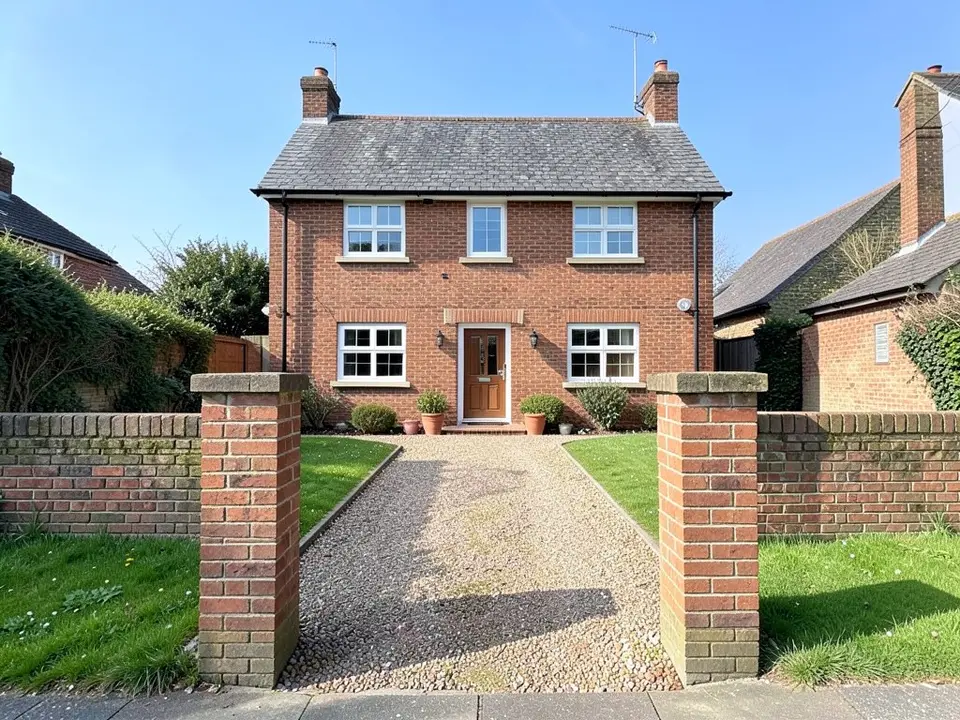
Before: two bare brick posts and a gravel path, no gate (AI-drawn stand-in)
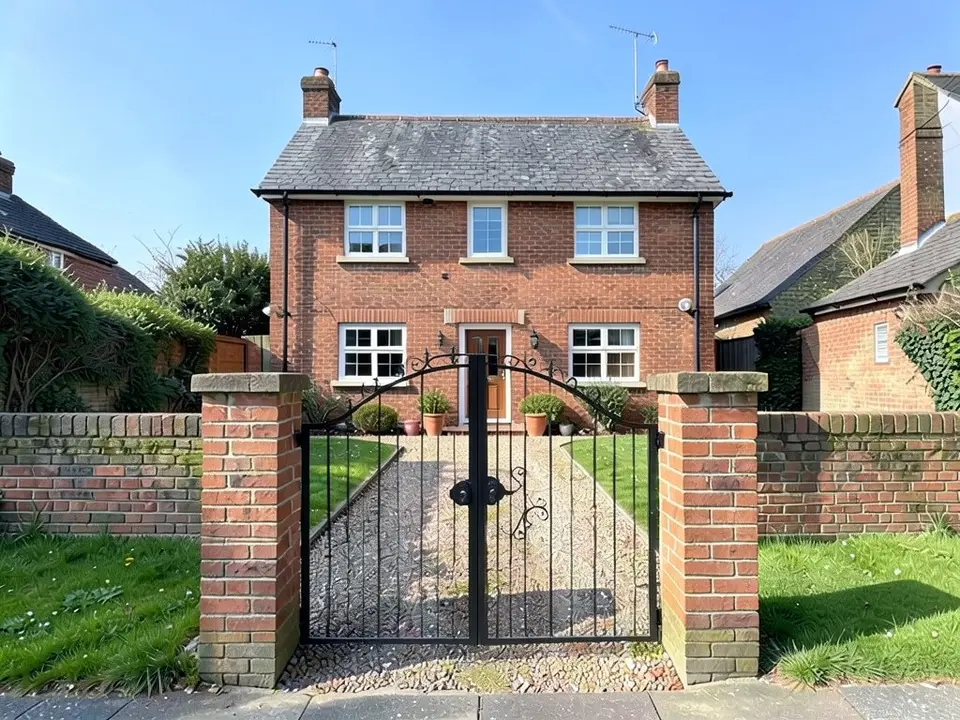
After: black wrought-iron gate with an arched top
What the AI keeps and what it may change
Use this as a checklist when you compare a result with your own photo.
- Usually kept: the wall, the house behind, the paving and the camera angle.
- Often different from what you asked: whether the gate spans the whole opening, how many leaves it has, and whether a pedestrian door appears.
- Often only loosely done: the lights, the caps on the pillars and the exact pattern.
- Never produced: the motor, the track or hinges, the footings, the sizes or a price.
Before you order a real gate
A real gate has to fit the opening, carry its own weight and, for sliding gates, run on a track with room beside the opening. Automatic gates need a motor, safety sensors and power. Some areas limit the height of gates and walls at the street, or need a permit for a new vehicle entrance. None of this shows in a picture. Use the image to choose a style and to explain it to a gate maker, who measures the opening and gives you the real options. For the rest of the front of the house, see the facade page; for a covered place for the car, the carport page.
AI picture, a gate maker or a designer?
- ArchitecturesAI. Upload a photo, describe the gate, get a picture in minutes. Good for comparing materials and styles; not to scale and not a manufacturing drawing.
- A gate maker or a metalworker. Measures the opening, builds and fits the gate and quotes the work, but takes a visit and a wait.
- An architect or designer. Plans the entrance together with the wall, the lights and the house, and handles any approval.
Free tier and plans
You need a free account to render. New accounts get 2 free renders, and free renders carry a watermark. In India this site does not include free renders, so a paid plan is needed there. Weekly, monthly and yearly plans for more renders without the watermark are on the pricing page.
The entrances on this page are AI-drawn stand-ins, not photos of real houses. The examples were run directly on the model, not through the tool above, so your own render may look different.
Frequently asked questions
Can AI show a new gate at my house entrance?
It can draw an idea picture. Upload a photo of your entrance in Render Architecture mode, then describe the gate with Edit Image or Custom Action: how it opens, the material, the pillars and what stays the same. It keeps the camera and the wall and adds the gate.
Is there a text box in the editor?
The prompt box exists only in Architecture Generator mode. The editor above opens in Render Architecture, where you upload a photo and change it afterwards with Edit Image (Edit Instructions) or Custom Action.
Which gate suits a modern house?
Horizontal timber slats, black laser-cut metal and flat dark panels are the looks most often paired with modern houses, usually between plain or stone-clad pillars. Try two or three and compare, then ask a gate maker what suits your opening.
Can it show a sliding gate and a swing gate?
You can ask for either, but the picture shows only the closed look. It does not show a track, hinges, a motor or the room needed to open the gate.
Is this about fences or garage doors?
No. This page is about the house gate and its pillars. Fences, boundary walls and garage doors are different elements.
Will the picture tell me what the gate costs or whether it fits?
No. The size, the price and any local rules for a new entrance are for a gate maker and your local authority. The picture shows only the look.
Is it free to try?
Yes. After you sign in, a new account gets 2 free renders with a watermark, in Low quality. In India this site does not include free renders. Paid weekly, monthly and yearly plans are listed on the pricing page.
See the gate at your entrance before you order it
Upload a photo, describe the gate, and compare a few styles. Your first 2 renders on a free account are on us.
Try a gate on your entrance photoRelated: House facade design · AI carport design · AI porch design · House elevation 3D render · Render Architecture tool · Pricing