House elevation 3D
House Elevation 3D Render: See Your Front Elevation as a Real-Looking House
A front elevation is the flat drawing of the side of a house you see from the street. It is exact, but most people cannot picture the finished house from lines. ArchitecturesAI turns your elevation drawing into a realistic image: upload the drawing, pick the Elevation type and a style, and the AI adds walls, roof, glass, sky and a lawn in the same view. It is meant for design options and client or family conversations. It does not design the house for you, and the result is not a drawing to build from.
Render your elevationSign in with Google or email to render. New accounts get 2 free renders (watermarked); free renders are not available in India on this site.
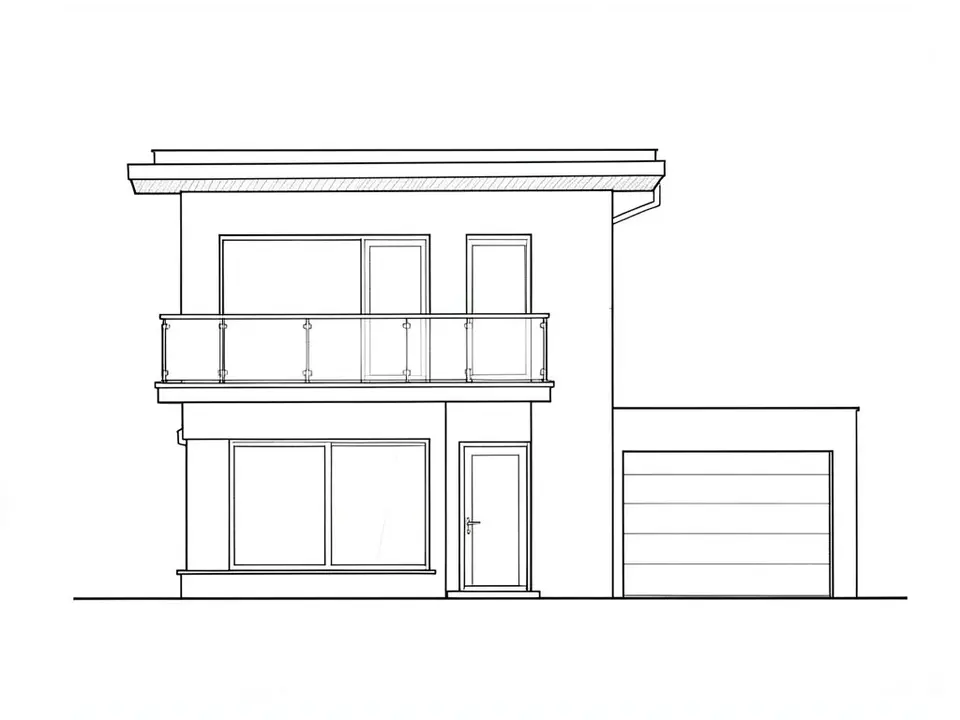
Before: 2D front elevation drawing (AI-drawn stand-in)
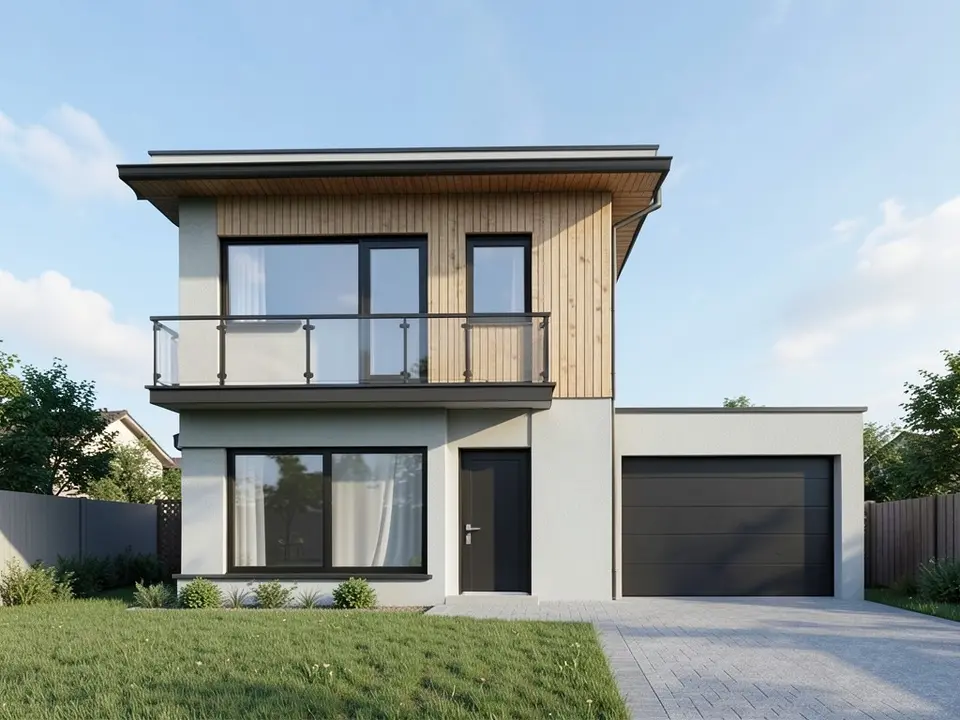
After: grey render and timber cladding
What a 3D elevation is
The front elevation is the view of a house from the street, showing doors, windows, the roofline and the finishes. A basic 2D elevation is a technical drawing with the walls, openings, roof and often dimensions and height levels, and it is the kind builders and permit offices work from.
A 3D front elevation is a more realistic picture of the same front, with materials, colours and light. Designers usually make one by building a 3D model and rendering it with software, then using it to show an owner how the house will look.
AI elevation rendering is a quicker route to a picture. It reads your drawing, keeps its shape and openings, and paints materials and daylight over it in one pass.
How to render an elevation with ArchitecturesAI
- Click "Render your elevation". The Sketch to Render tool opens with Elevation selected under Architecture Type and Modern under Style. Sign in with Google or email.
- Under "Please select an image", click Select Image and upload a JPG or PNG of the elevation: a scan or photo of a drawing, or a screenshot or export from your drawing or 3D program. Crop away title blocks, dimensions and notes.
- Pick the Style closest to the finish you want, such as Modern, Traditional or Mediterranean (25 in total).
- Free accounts can only use Low quality (Medium and High are marked PRO). Press Generate and download the result. Run it two or three times, since each result differs.
- To change one thing, such as the wall colour or the roof material, use Custom Action or Edit Image on the result and describe it in a sentence; each edit uses credits. The examples on this page ran directly on our image model with the written instructions shown, not through this tool, so your result will differ.
Prepare the drawing before you upload
- Use a clean front view only, with clear lines for the roof, walls, windows, doors and balconies.
- Crop out the title block, grid lines, dimensions and text. Labels and dimensions are usually dropped or redrawn, so add them yourself afterwards if you need them.
- If the drawing is on paper, take the photo straight on and in good light so the lines are not skewed.
- Keep it to one house front per image.
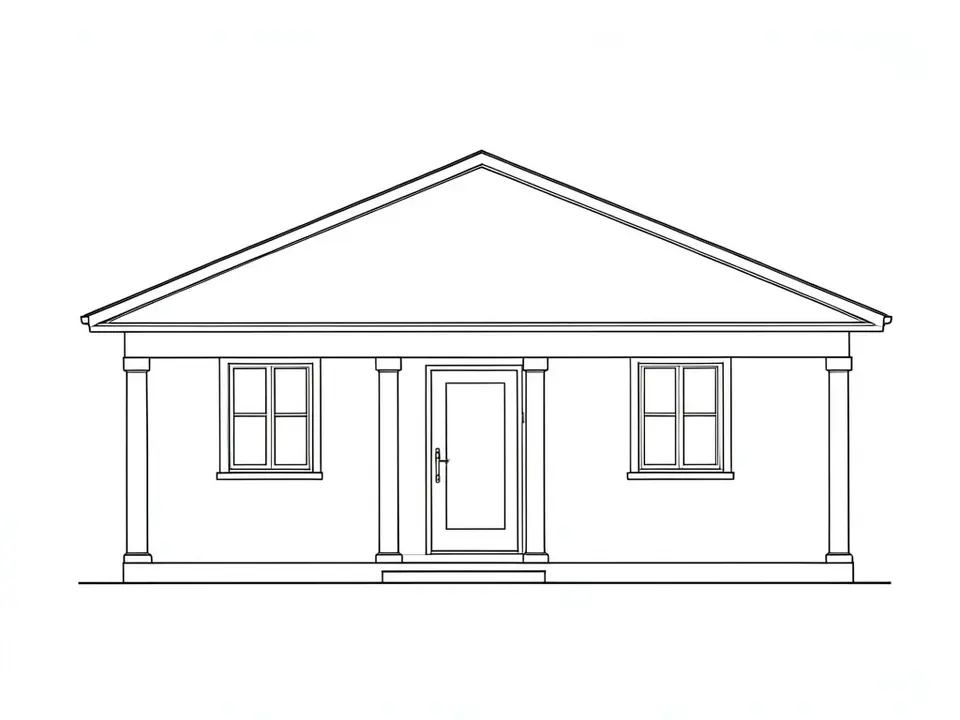
Before: 2D front elevation drawing (AI-drawn stand-in)
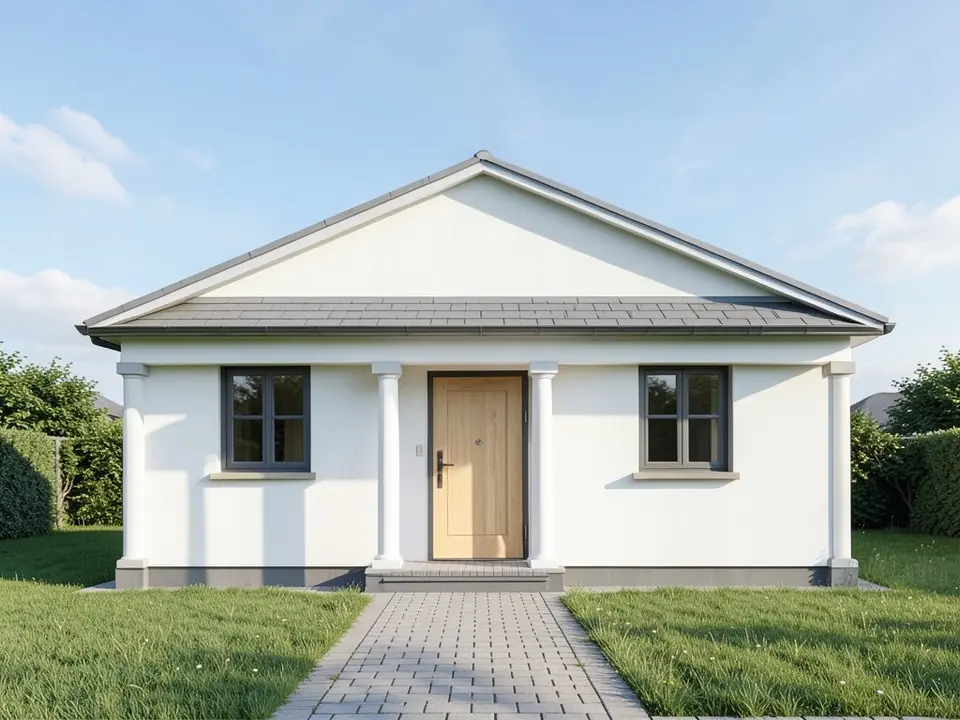
After: white render, grey roof
What the AI keeps and what it may change
Use this as a checklist when you compare a result with your elevation.
- Usually kept: the overall shape, the roof form, the number and position of windows and doors, and balconies and porches.
- Often added: a sky, a lawn, paths, a boundary and planting, because a drawing has none of them.
- Often redrawn: the pane pattern of windows, door details such as panels, trim, and the roof covering.
- Sometimes changed: the viewpoint. A drawing is flat, but the result looks like a photo, so it can show a little perspective, as the third example does.
- Never produced: dimensions or a drawing to build from. A realistic wall in the picture does not mean the real wall will look that way in your light.
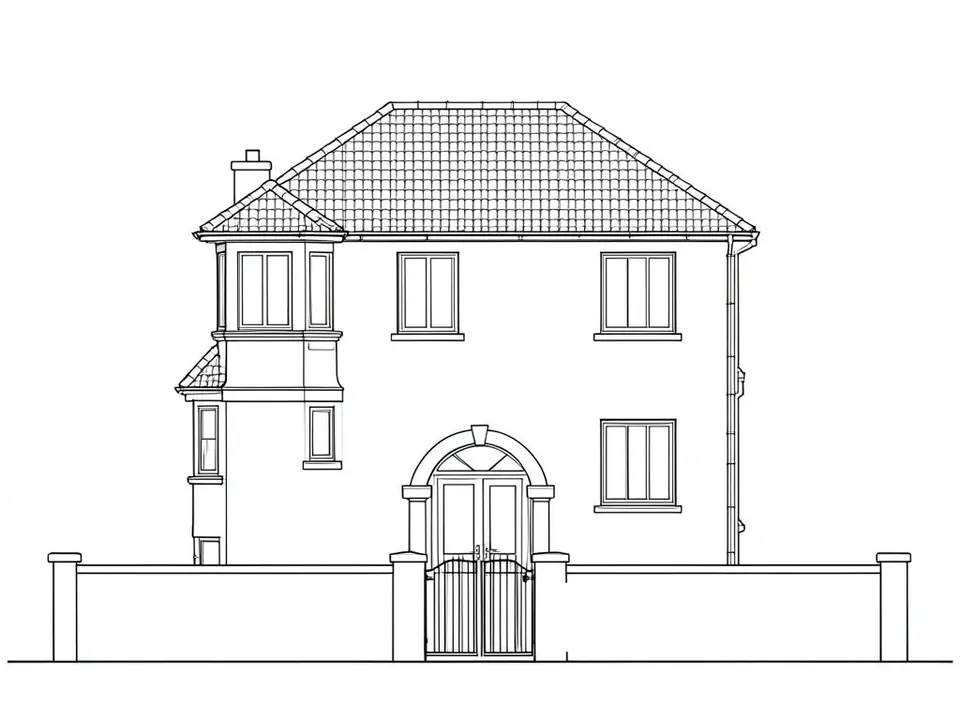
Before: 2D front elevation drawing (AI-drawn stand-in)
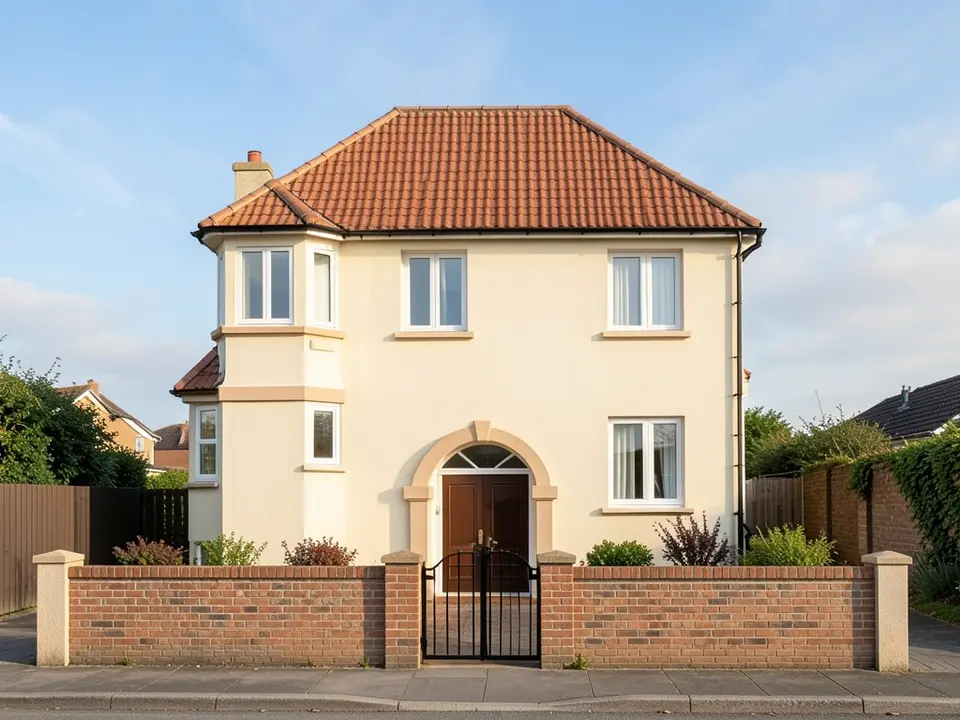
After: cream plaster, terracotta roof
Elevation drawing, 3D elevation designer or AI?
- A 2D elevation from an architect or draughtsperson. Made to your plan and measurements, and used for building and approvals. Needed whatever else you do.
- A 3D elevation from a designer. A person builds the model and renders it to a brief with revisions; you get a quote and wait. See the 3D rendering services page for when a studio is the better choice.
- ArchitecturesAI. No setup: upload the drawing and get a realistic image back. Good for comparing a few finishes quickly; not faithful to every detail, and not a substitute for the drawing set.
Who it is for
- Homeowners with a drawing from an architect or builder who want to picture the finished front.
- Builders and designers who want a fast draft to talk through options before paying for a full render.
- Students who need a presentable image from a line elevation.
Free tier and plans
You need a free account to render. New accounts get 2 free renders, and free renders carry a watermark. In India this site does not include free renders, so a paid plan is needed there. Weekly, monthly and yearly plans for more renders without the watermark are on the pricing page.
The "before" drawings on this page are AI-drawn stand-ins, not real architect drawings.
Frequently asked questions
What is a 3D elevation design?
It is a realistic picture of the front of a building with materials, colours and light, usually made from a 2D elevation drawing and a 3D model. With ArchitecturesAI you upload the elevation drawing and the AI paints it as a realistic image.
Do you provide house elevation designs?
No. This page turns a drawing you already have into an image. It does not supply ready-made designs, plans or measurements.
Can I upload a 2D CAD drawing?
Yes, as a picture. Export or screenshot the elevation as a JPG or PNG and crop away dimensions and notes. The tool does not open CAD files such as .dwg.
Will the image match my drawing exactly?
Not exactly. It usually keeps the shape, the roof form and the positions of the windows and doors, but it can redraw window panes, doors and trim, add a sky, planting and neighbours, and show a slight perspective. Always compare the image with your drawing.
Can I pick the wall colour and the roof?
You choose a style, and you can describe a change in a sentence with Custom Action or Edit Image on the result. The AI treats it as a suggestion, so use the image to compare directions and then choose real samples.
Can I use the image for a building permit?
No. A permit needs drawings made to scale by a qualified person. The image is a visual aid only.
Is it free to try?
Yes. After you sign in, a new account gets 2 free renders with a watermark. In India this site does not include free renders. Paid weekly, monthly and yearly plans are listed on the pricing page.
See your elevation as a finished house
Upload your front elevation, pick a style, and get a realistic image to compare. Your first 2 renders on a free account are on us.
Render your elevationRelated: Floor plan to 3D render · Sketch to render AI · House facade design · 3D rendering services · AI roof design · AI farmhouse design · Sketch to Render tool · Pricing