AI porch design
AI Porch Design: See a New Front Porch on Your Own House
A porch changes how a whole house looks from the street, and it is hard to judge from a catalogue. Upload a photo of your front, pick the Residential type, and ArchitecturesAI renders the same view; then describe the porch in a sentence to try an entrance roof over a bare door, new columns and railing on an old porch, or a stone-and-timber craftsman porch. The result is an idea picture. It does not know your measurements, your roof structure or the rules in your area, so it is the start of a conversation with a builder or designer, not a plan.
Try a porch on your houseSign in with Google or email to render. New accounts get 2 free renders (watermarked); free renders are not available in India on this site.
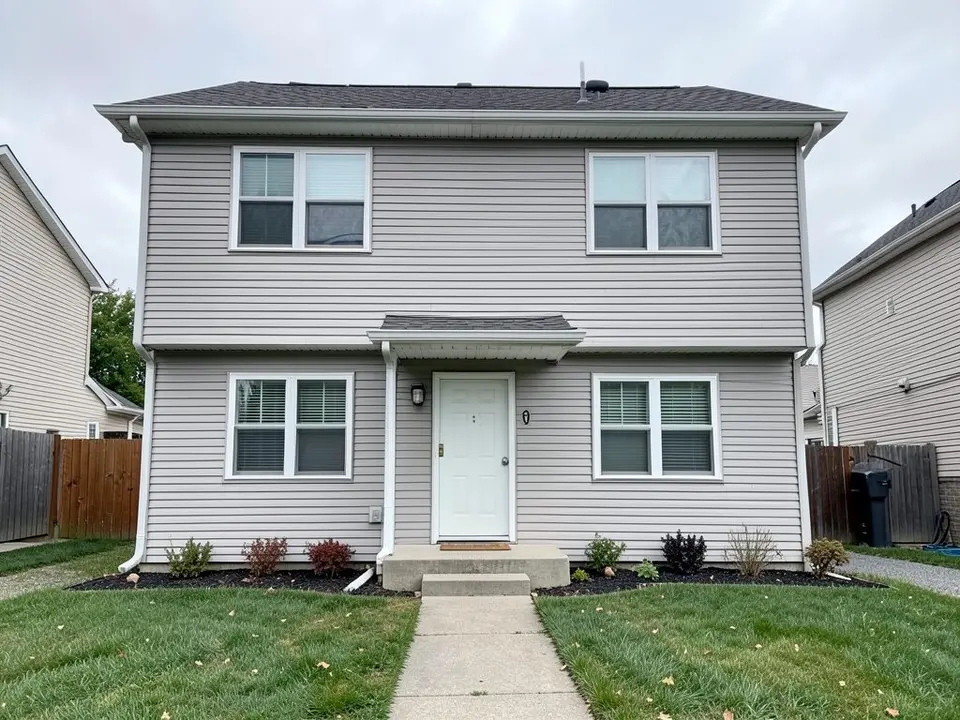
Before: house with a small hood over the door (AI-drawn stand-in for a photo)
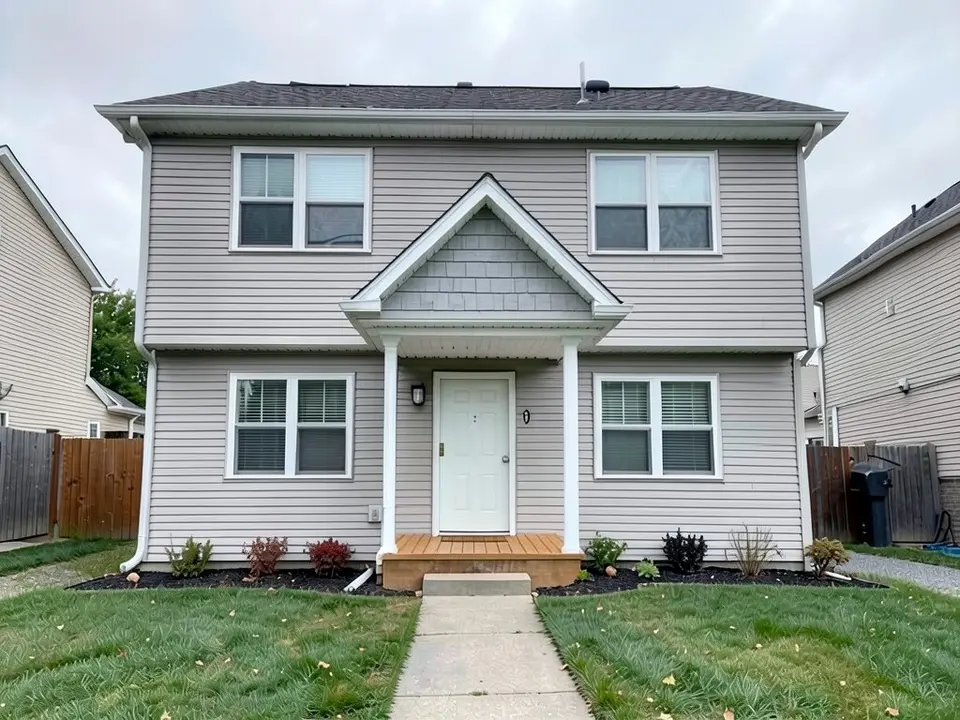
After: gable entrance porch with two columns
What an AI porch design tool does
A porch visualizer shows a porch idea on a picture of your own house, so you can judge the style and the proportions before you ask for quotes. Design software can do this from a measured model, and a designer or a carpenter can sketch it to scale.
AI tools take a faster route. They start from a photo, keep the camera and the main shape of the house, and paint the porch you describe: a new entrance roof, different columns, a railing, a deck floor, a ceiling colour. It is cheap to try several ideas. It does not know your roof, your measurements or whether the structure allows it.
How to try a porch on your house with ArchitecturesAI
- Click "Try a porch on your house". The Render Architecture tool opens with Residential selected under Architecture Type. Sign in with Google or email.
- Under "Please select an image", click Select Image and upload a JPG or PNG of the front of the house. Use a level, straight-on daylight photo with the whole porch and the roof edge in frame, and as few cars and bins as you can.
- Pick the Style closest to the look you want, such as Traditional, Rustic or Modern (25 in total), and generate. Free accounts can only use Low quality (Medium and High are marked PRO).
- To ask for the porch itself, use Custom Action or Edit Image on the result and describe it in a sentence: what changes (columns, railing, floor, ceiling), the colours and the materials. Each edit uses credits. Run it a few times, since each result differs.
- The examples on this page ran directly on our image model with the written instructions shown, not through this tool, so your result will differ. Say what must stay the same, as the prompts above do.
Porch ideas you can try
- An entrance roof or portico over a bare door, as in the first example.
- New columns, a new railing, a deck floor and a painted ceiling on an existing porch, as in the second example.
- A timber-and-stone porch in a craftsman style, as in the third example.
- A screened or enclosed porch, or a wider porch across the whole front.
- A new porch colour scheme: white columns with a black railing, or natural timber with a stone base.
Before: house with a small hood over the door (AI-drawn stand-in for a photo)
After: gable entrance porch with two columns
What the AI keeps and what it may change
Use this as a checklist when you compare a result with your house.
- Usually kept: the camera angle, the main walls and roof, the windows and front door, the lawn and the path.
- Often redrawn: downpipes and gutters near the porch, the doormat, door colour, the exact railing pattern and the trim.
- Sometimes different from what you asked: the number of columns, their shape and how wide the porch is. The first example asked for four columns and got two.
- Sometimes wrong in physical terms: a roof that does not join the old roof properly, columns with nothing to stand on, or a deck at the wrong height for the door.
- Never produced: measurements, a structural design, a materials list or a check on planning rules.
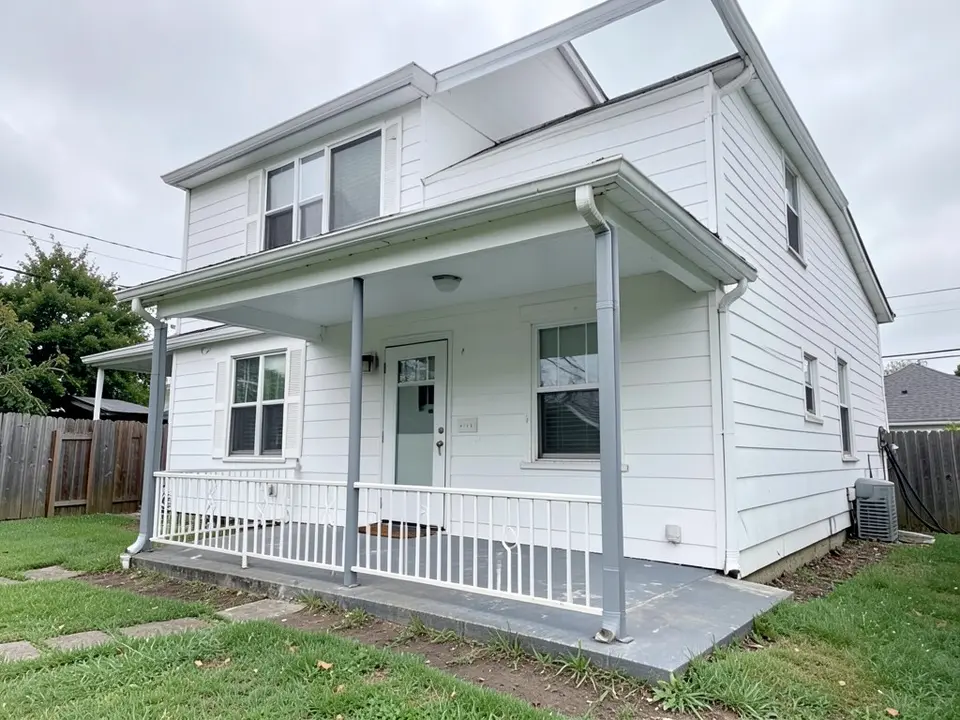
Before: plain porch with thin grey posts (AI-drawn stand-in)
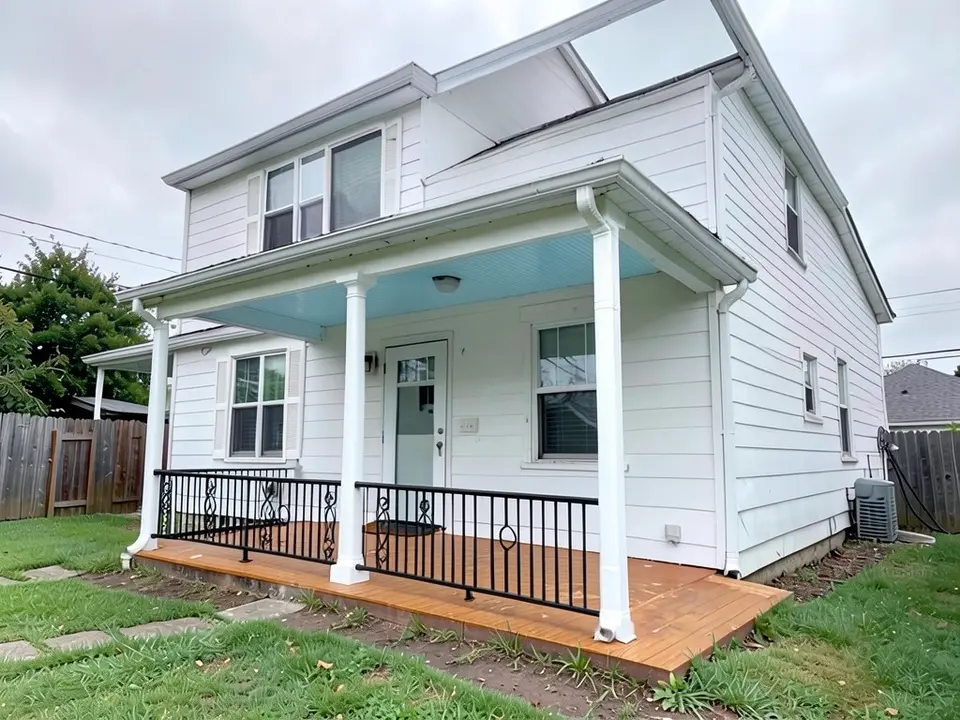
After: new columns, railing, deck and blue ceiling
From the idea to a real porch
The image is for deciding what you like and for explaining it to others. A real porch needs a footing, a structure for the roof and, in many places, permission or a building regulations check; the rules differ by country, town and house. Whether a new roof can attach to your house, how close it may sit to the boundary and what it costs cannot be read from a picture. Show the image to a carpenter, a builder, an architect or your local authority and ask what is possible on your house.
If the porch is part of a bigger change, see the house extension page for adding rooms, or the house facade page for new wall finishes.
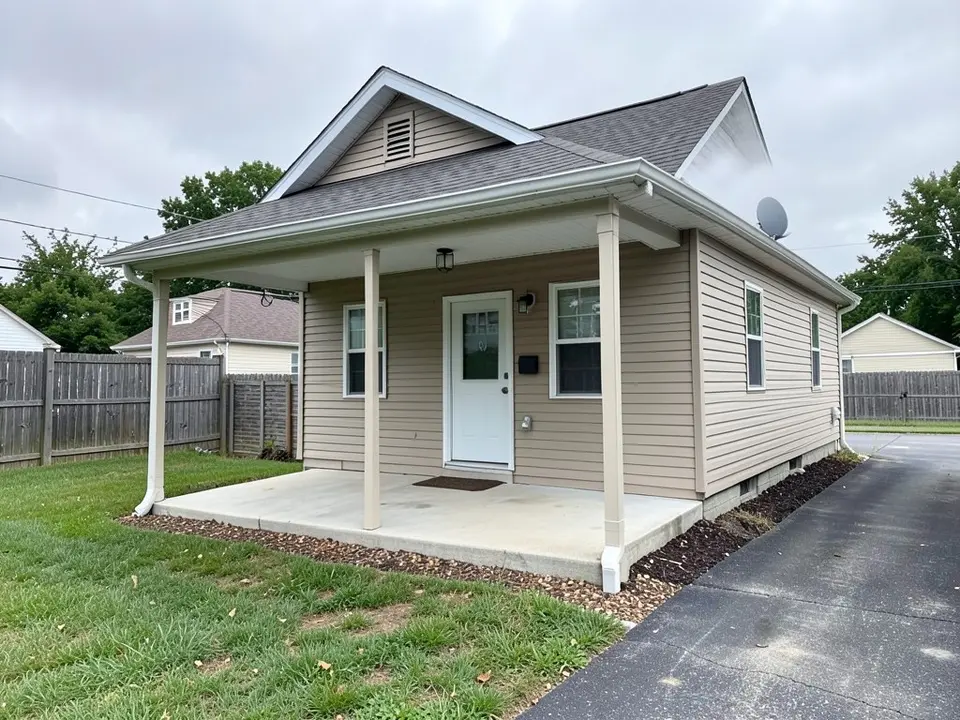
Before: concrete porch with thin posts (AI-drawn stand-in)
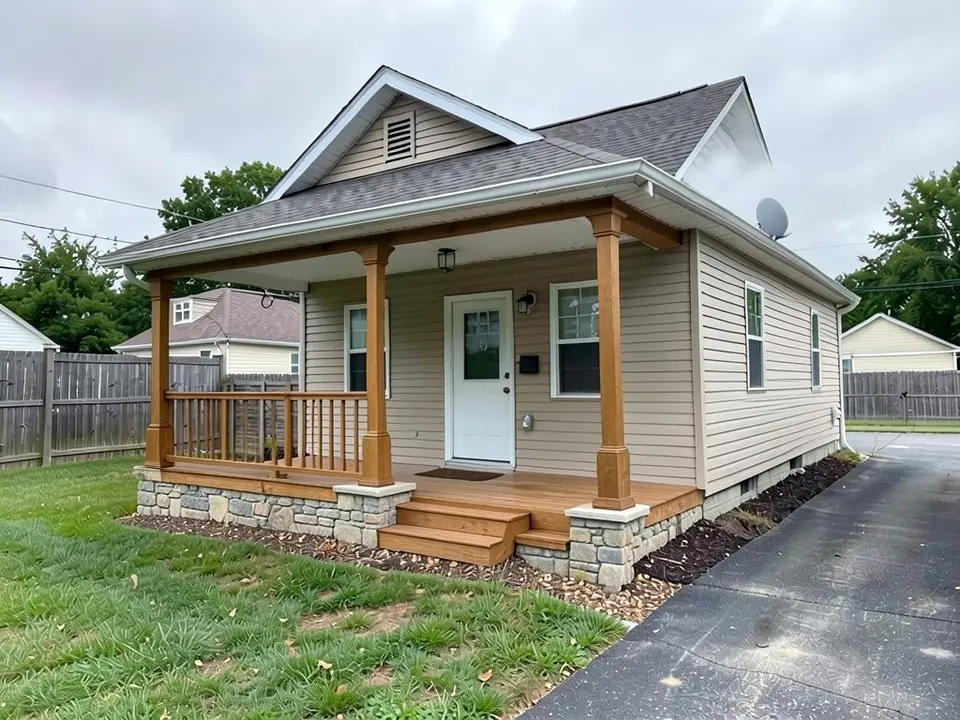
After: timber-and-stone craftsman-style porch
AI idea picture, design software or a builder?
- ArchitecturesAI. No setup: upload a photo, describe the porch and get a picture back. Good for comparing ideas and for talking to a builder; not to scale and not faithful to every detail.
- Home design software. You draw the house and the porch in 2D and 3D with real measurements. More work, more precise.
- A carpenter, builder or architect. Drawings and a quote you can build from, advice on structure and on the local rules. Needed before any work.
Free tier and plans
You need a free account to render. New accounts get 2 free renders, and free renders carry a watermark. In India this site does not include free renders, so a paid plan is needed there. Weekly, monthly and yearly plans for more renders without the watermark are on the pricing page.
The "before" images on this page are AI-drawn stand-ins, not photos of real houses.
Frequently asked questions
Can AI show a new porch on my own house?
Yes, as a concept picture. Upload a photo of the front of your house, then describe the porch with Custom Action or Edit Image on the result. It keeps the camera and the main walls and paints the porch in, but it is not to scale.
What should I write to describe the porch?
Say what changes and what stays: for example, replace the thin posts with thick white columns, make the railing black metal and the floor wood decking, and keep the walls, windows and door the same. In our tests it followed the main change but not always the details, such as the number of columns.
Can I add a porch where there is none?
You can try, as the first example shows. It gave a small entrance roof with two columns rather than a full porch, so describe the width you want and check the result against your house.
Will the picture show the real size of the porch?
No. From one photo the AI cannot know your measurements or your roof structure. Use it to judge style and proportions, and get a scaled drawing from a professional.
Do I need permission to build a porch?
It depends on where you live, the size and type of porch and the house. A picture does not answer that. Ask your local authority or a professional, and check before you build.
What photo should I upload?
A level, straight-on photo in daylight of the whole porch and the roof edge, with as little clutter as possible. Crop out text and toolbars.
Is it free to try?
Yes. After you sign in, a new account gets 2 free renders with a watermark. In India this site does not include free renders. Paid weekly, monthly and yearly plans are listed on the pricing page.
See the porch before you build it
Upload a photo of your front door, describe the porch, and compare a few ideas. Your first 2 renders on a free account are on us.
Try a porch on your houseRelated: House facade design · House extension design · House elevation 3D render · Real estate rendering · AI carport design · AI balcony design · AI farmhouse design · AI roof design · Render Architecture tool · Pricing