Scandinavian house design
Scandinavian House Design: See Your House in the Nordic Style
A Scandinavian house is simple on purpose: a plain gable shape with little or no roof overhang, vertical timber cladding in black or pale natural wood, a dark metal roof, large windows with thin black frames and almost no decoration. This AI Scandinavian house design tool shows that look on a picture you already have. Upload a photo of your house, a photo of a plot, or a sketch, and ArchitecturesAI draws the same view in the Nordic style; then describe the cladding, the roof and the windows in a sentence. The result is an idea picture, not a plan or a quote.
Try the Nordic look on your house photoSign in with Google or email to render. New accounts get 2 free renders (watermarked); free renders are not available in India on this site.
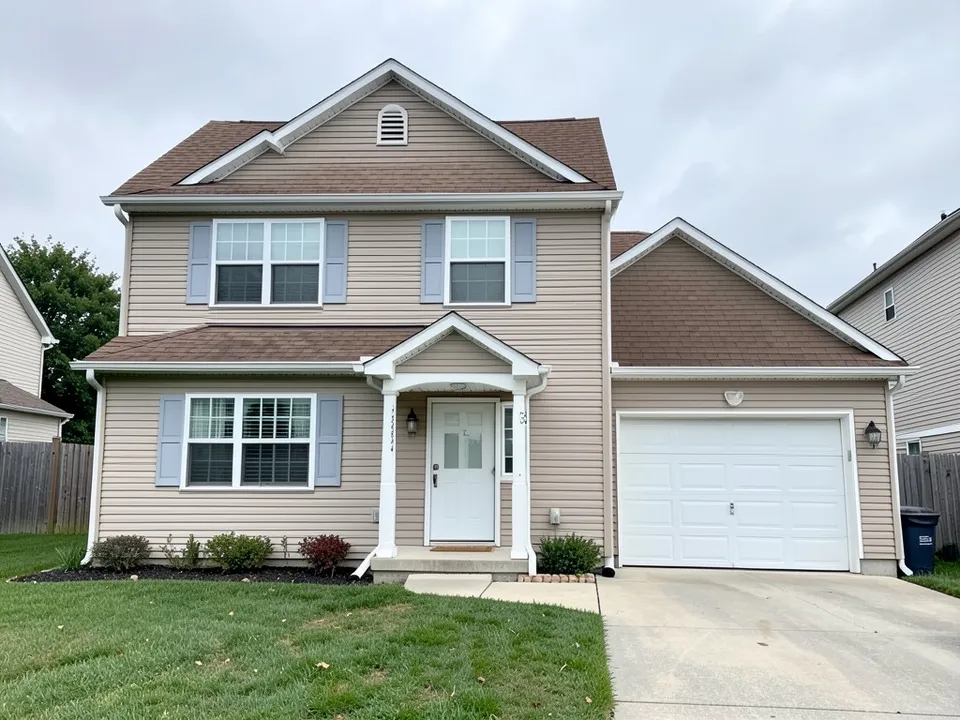
Before: beige vinyl house with shutters and a portico (AI-drawn stand-in for a photo)
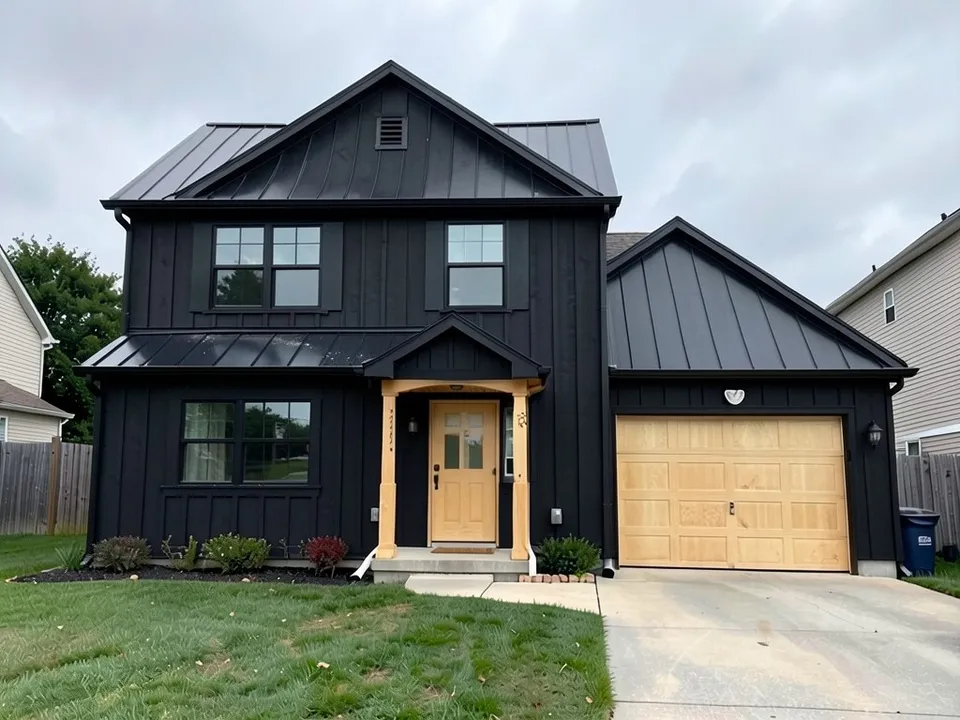
After: black vertical cladding, black metal roof, light wood doors
What makes a house look Scandinavian
Scandinavian exteriors in galleries such as Houzz repeat a short list of features. Most can be asked for in a sentence:
- A plain gable shape, often steep, with little or no roof overhang.
- Vertical timber cladding: black or charred wood, or pale natural wood such as larch or pine left to grey.
- Dark standing-seam metal roofs, sometimes in the same colour as the walls.
- Large windows and glass gable ends with thin black frames, set flush in the wall.
- Almost no decoration: no shutters, no columns, no trim boards.
- Light wood at the door, the deck and the garage, and a natural setting of birch, pine and grass.
How to try a Scandinavian house design with ArchitecturesAI
- In the editor above, the mode is Render Architecture, the type is Residential and the style is Scandinavian. This mode has no prompt box: you start from an image.
- Under Select Image, upload a JPG or PNG: a daylight photo of the house or the plot taken straight on, or a photo or scan of a sketch.
- Click Generate. Free accounts can only use Low quality (Medium and High are marked PRO). Sign in with Google or email when asked.
- To steer the result, click Edit Image on it (the box is called Edit Instructions) or use Custom Action, and describe the cladding colour, the roof, the windows and what must stay the same. Each edit is another render and uses credits. Run it a few times, since every result differs.
- The three examples below ran directly on our image model with the written instructions shown. They did not go through the editor above, so your own results will differ.
Restyle a house you already own
A suburban house with vinyl siding and shutters is a common starting point. In this example the walls, the roof and the doors changed while the shape and the garage stayed.
Before: beige vinyl house with shutters and a portico (AI-drawn stand-in for a photo)
After: black vertical cladding, black metal roof, light wood doors
A new Nordic house from a sketch or a plot
For a new build, start from a sketch or a photo of the site. The sketch example keeps a long gable with no eaves and dresses it in pale larch; the plot example places a black timber house in a snowy clearing, and shows how the model can change the form you asked for.
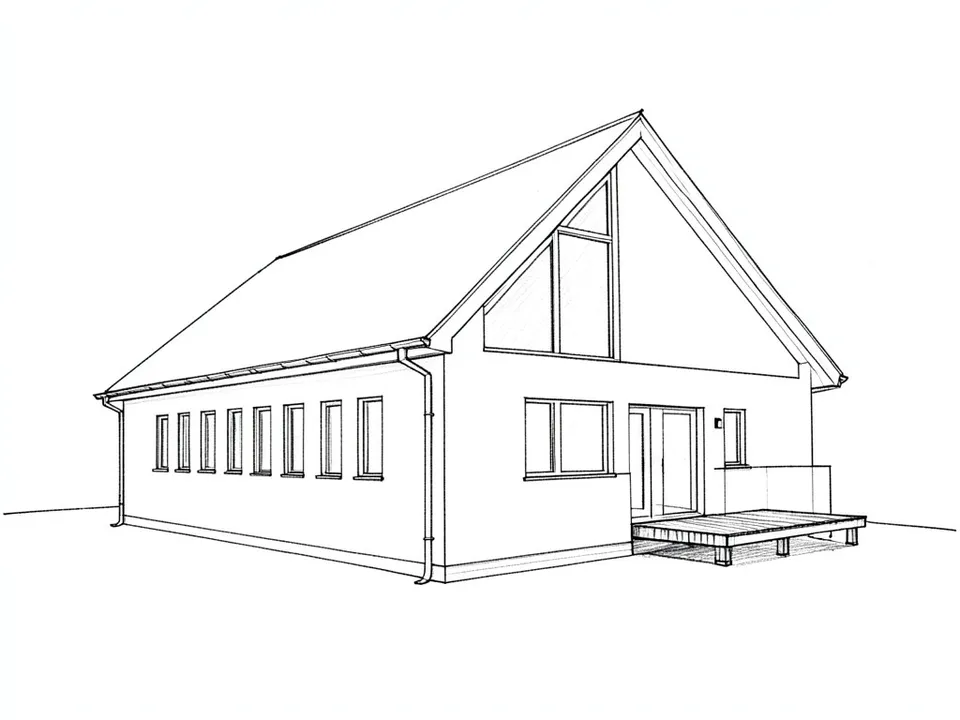
Before: line sketch of a long gable house (AI-drawn stand-in for a hand sketch)
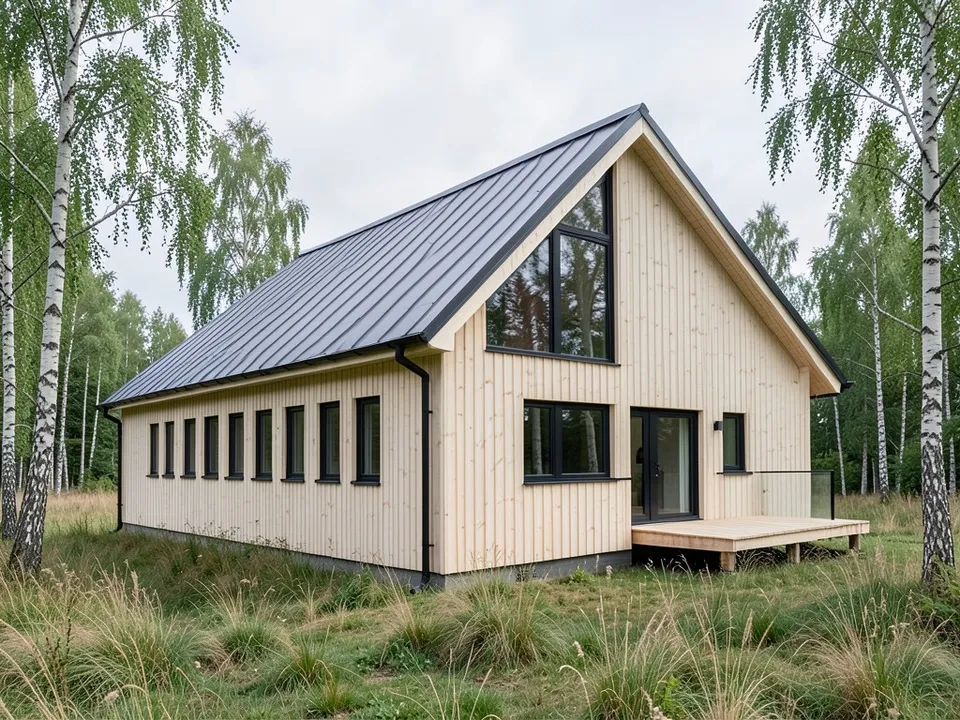
After: sketch turned into a pale larch house with a metal roof
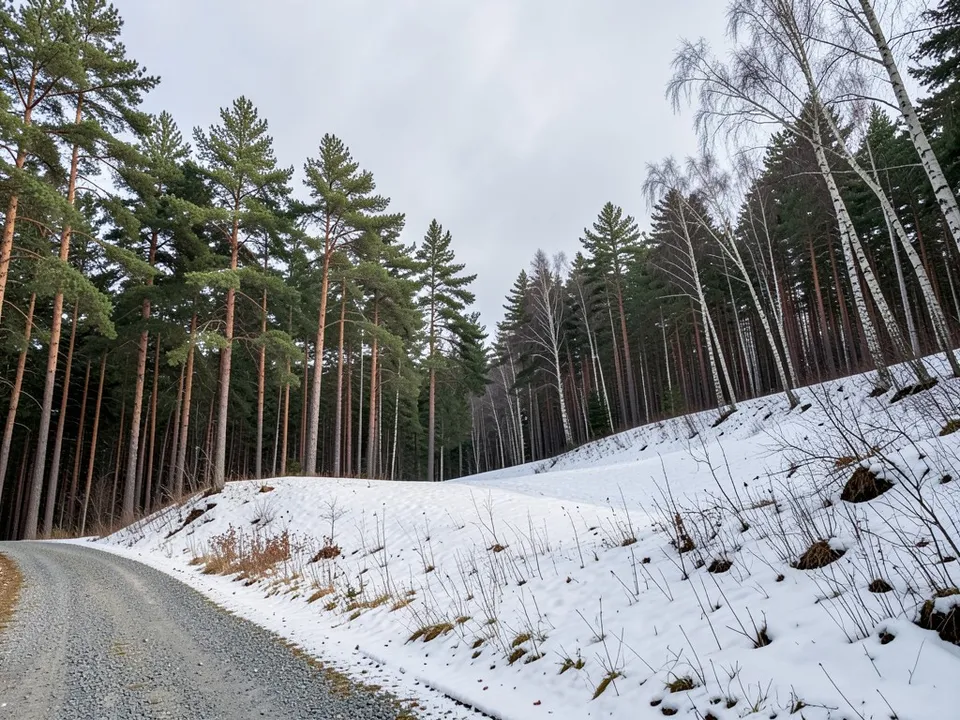
Before: empty snowy forest clearing (AI-drawn stand-in for a photo)
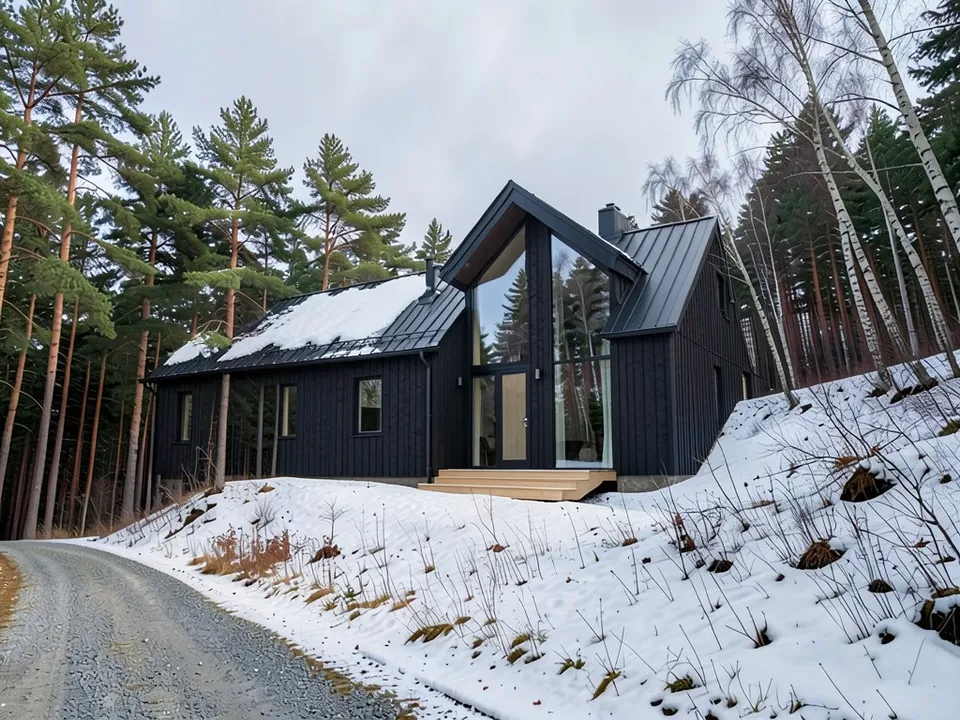
After: a small black timber house with a glass gable
Black or pale wood?
- Black or charred timber reads modern and strong, and hides weathering. In our examples it suits both an old suburban house and a new house in the forest.
- Pale natural wood such as larch reads softer and turns silver-grey over the years. It suits a simple house in a green or open setting.
- Either way, a dark metal roof and black window frames keep the look together. Ask for both colours and compare them on your own photo.
What the AI keeps and what it may change
- Usually kept: the camera angle, the setting and the shape of an existing house or sketch.
- Often different from what you asked: roof overhangs, the size of windows, a porch or canopy, and the form of a new house on an empty plot.
- Often added without being asked: railings, chimneys, split window panes.
- Never produced: drawings, insulation or structure, cladding quantities or approval documents.
Before you reclad or build
Timber cladding needs the right wood, treatment and ventilation gap behind it, and some areas limit timber walls near neighbours or require fire ratings. Ask your local building office and a builder who works with timber. Use the picture to choose a direction and to brief them.
Free tier and plans
You need a free account to render. New accounts get 2 free renders, and free renders carry a watermark. In India this site does not include free renders, so a paid plan is needed there. Weekly, monthly and yearly plans for more renders without the watermark are on the pricing page.
The houses, the plot and the sketch on this page are AI-drawn stand-ins, not real. Each example was run once, directly on the model, not through the tool above.
Frequently asked questions
What is Scandinavian house design?
A simple Nordic style: plain gable forms with little overhang, vertical timber cladding in black or pale wood, dark metal roofs, large black-framed windows and very little decoration.
Can AI show my house in the Scandinavian style?
Yes. Upload a photo with the Scandinavian style selected, then describe changes with Edit Image. The result is an idea picture; it may keep some features you asked to remove, so check it.
Is there a text box in the editor?
The prompt box exists only in Architecture Generator mode. The editor above opens in Render Architecture, where you upload an image and change the result with Edit Image (Edit Instructions) or Custom Action.
Does it work with a sketch?
Yes. Upload a photo or scan of a sketch. In our example the shape and windows stayed as drawn, with a glass railing added and the gable window split in two.
Is it free to try?
Yes. After you sign in, a new account gets 2 free renders with a watermark, in Low quality. In India this site does not include free renders. Paid weekly, monthly and yearly plans are listed on the pricing page.
See the Nordic look before you reclad
Upload your house, your plot or a sketch, try black and pale timber, and take the best picture to your builder. Your first 2 renders on a free account are on us.
Try the Nordic look on your house photoRelated: Modern house design · Japanese house design · House facade design · Barndominium design · Sketch to render · Scandinavian render tool · Pricing