Art Deco house design with AI
Art Deco House Design: See an Art Deco Facade on Your House
Art Deco is a look you can read from the street: a flat roof topped by a stepped parapet, tall vertical lines, bands of zig-zag or chevron relief, smooth pale stucco and a bold entrance with a flat canopy. Upload a photo of your house in the editor below, then describe the Art Deco details you want in one or two sentences: the parapet, the pilasters, the relief band, the door. ArchitecturesAI draws an idea picture of the same view with that facade, so AI art deco house design here means trying the look on your own front first. The picture is not to scale and does not know your structure, your site or your local rules, and it is not a plan or a quote.
Try an Art Deco facade on your house photoSign in with Google or email to render. New accounts get 2 free renders (watermarked); free renders are not available in India on this site.
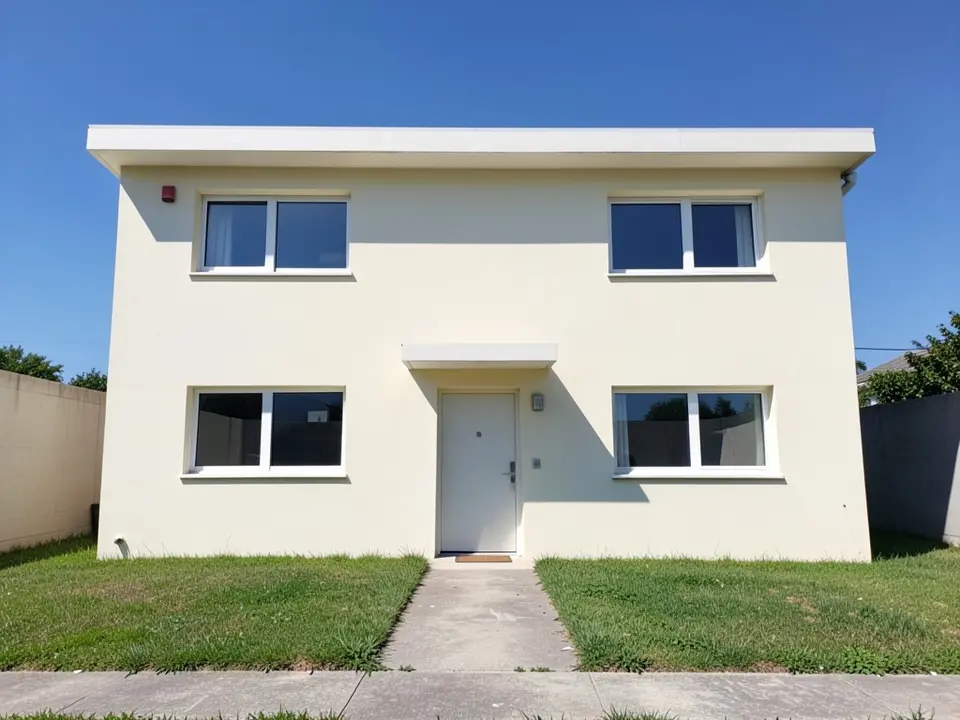
Before: plain cream stucco flat-roof house (AI-drawn stand-in for a photo)
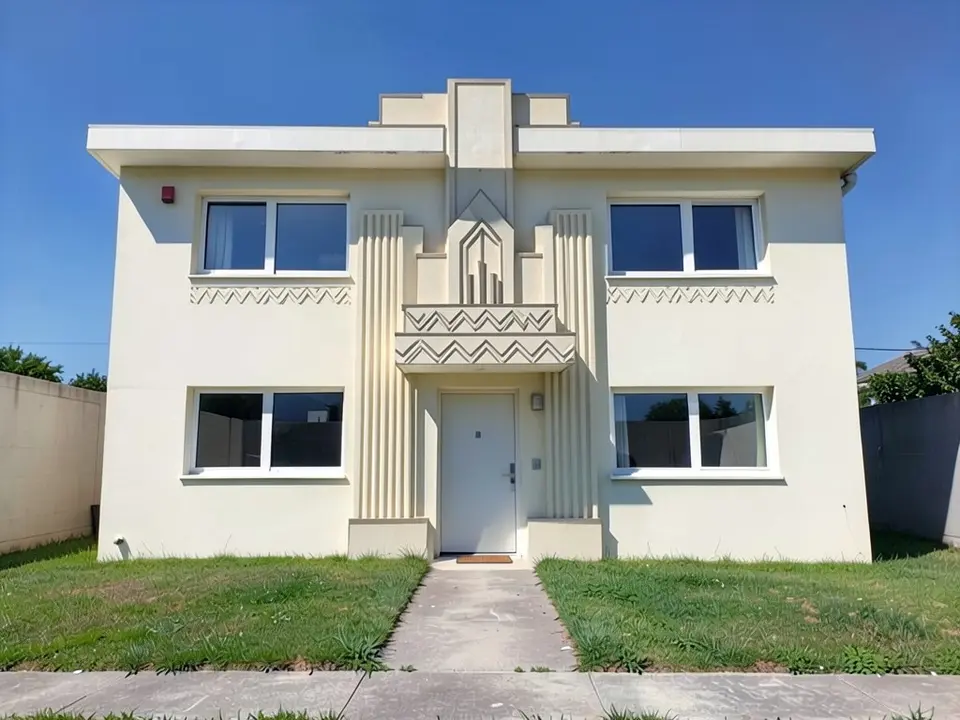
After: stepped parapet, fluted pilasters and zig-zag relief added over the door
What makes a house Art Deco
Art Deco architecture of the 1920s and 1930s is known for bold geometry. On a house, the features that show up again and again are a flat roof with a parapet that steps up in tiers, strong vertical emphasis such as fluted pilasters, zig-zag, chevron or sunburst relief, smooth stucco in pale colours, a prominent entrance with a canopy or a recessed door, and glass block or other small decorative glazing. A related branch, streamline moderne, trades the verticals for rounded corners, horizontal speed lines and round porthole windows, and the third example on this page leans that way.
Most houses that carry these details are facade treatments on an ordinary building, and that is how this page uses it: the shape of the house stays, and the face of it changes. Paint colours and exterior colour schemes are a different job and are not covered here.
How to see an Art Deco facade on your house with ArchitecturesAI
- In the editor above, the mode is Render Architecture and the type is Residential. This mode has no prompt box: you start from a photo.
- Under Select Image, upload a JPG or PNG of the front of the house. Use a level, daylight photo with the whole front and roof edge in frame and as little clutter as possible.
- Choose the Art Deco style and click Generate. Free accounts can only use Low quality (Medium and High are marked PRO). Sign in with Google or email when asked.
- To add specific details, click Edit Image on the result (the box is called Edit Instructions) or use Custom Action, and describe them in a sentence or two: the stepped parapet, the pilasters, the relief band, the canopy, glass block or a porthole window, and what must stay the same. Each edit is another render and uses credits. Run it a few times, since every result differs.
- The three examples on this page ran directly on our image model, starting from an image, with the written instructions shown. They did not go through the editor above, so your own results will differ.
Details to ask for
Things to say, because the picture follows the words you give it:
- A flat roof with a stepped parapet in two or three tiers over the entrance.
- Tall vertical fluted pilasters on either side of the door.
- A zig-zag or chevron relief band across the front.
- Smooth pale cream or white stucco walls.
- A flat canopy over the door, glass block or a round porthole window.
- What must stay the same: the windows, the door position, the lawn and the camera angle.
Before: plain cream stucco flat-roof house (AI-drawn stand-in for a photo)
After: stepped parapet, fluted pilasters and zig-zag relief added over the door
Changing the whole look, and the streamline branch
The second example asks for a full rebuild of a gable house, and the third adds streamline details to a flat-roofed bungalow. Compare each result with what you asked for: the model follows the stucco, the stepped parapet and the porthole well, and the big structural asks such as a new roof or a rounded corner less well.
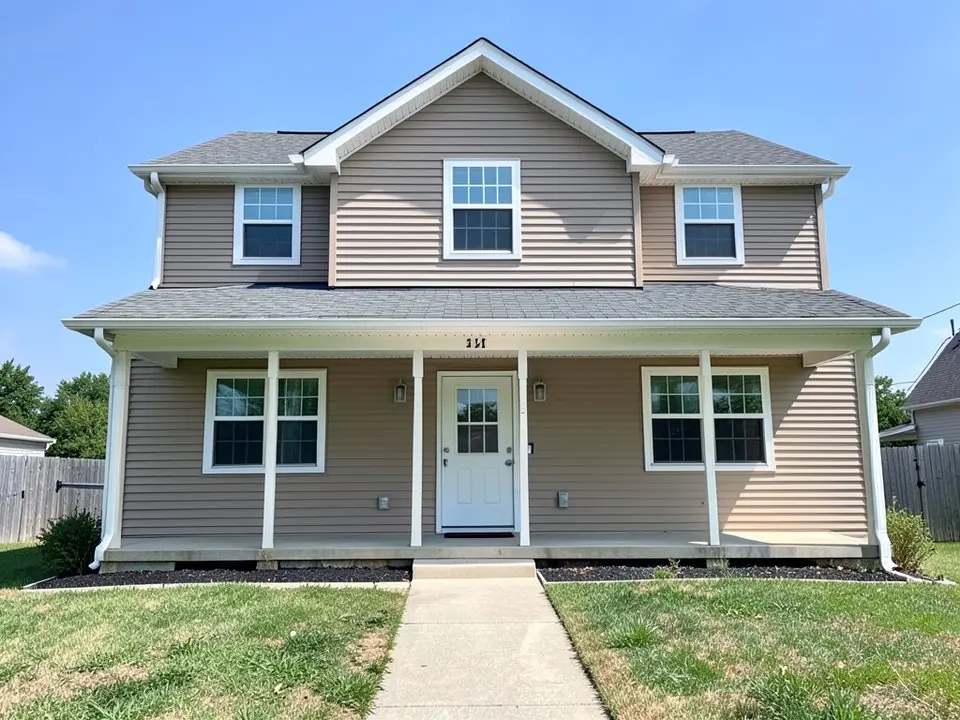
Before: beige-sided gable house with a porch on thin posts (AI-drawn stand-in for a photo)
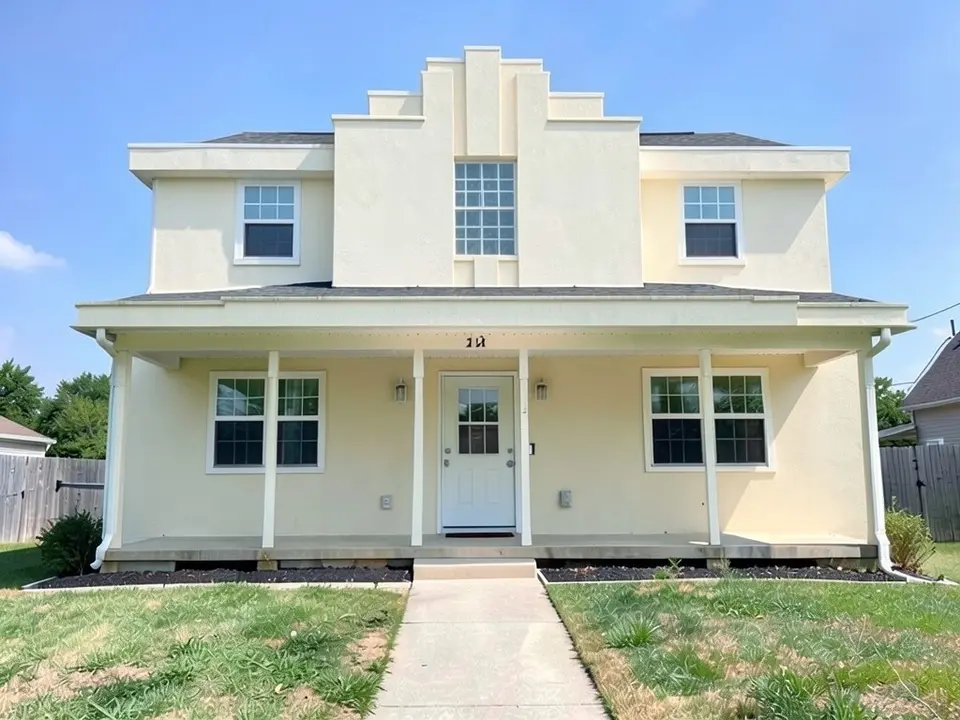
After: cream stucco and a stepped parapet in place of the gable; the porch stayed
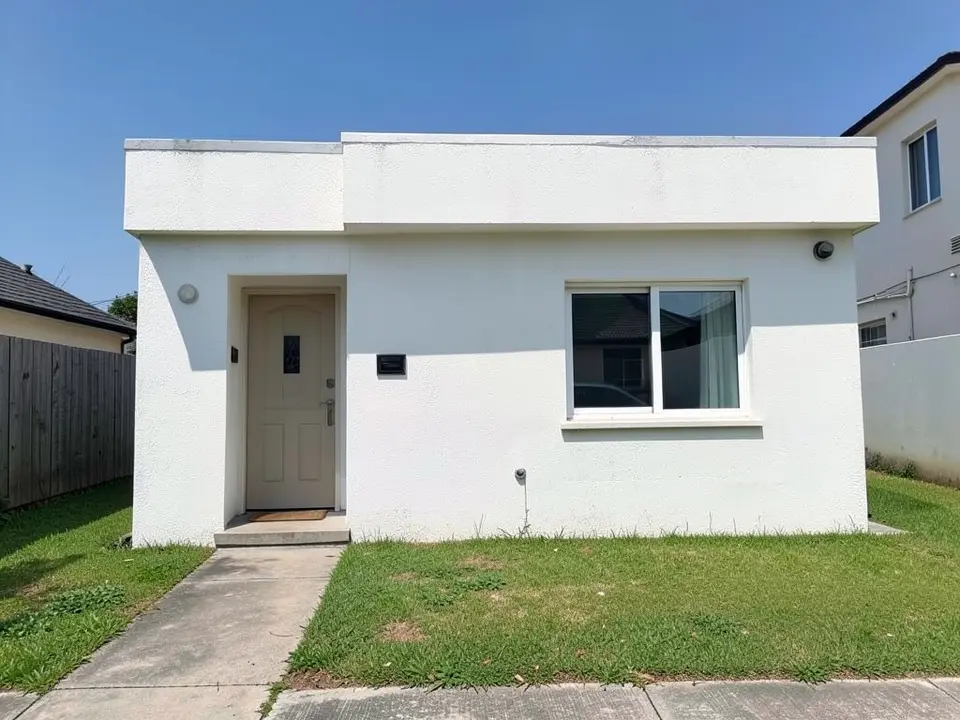
Before: small white flat-roof bungalow (AI-drawn stand-in for a photo)
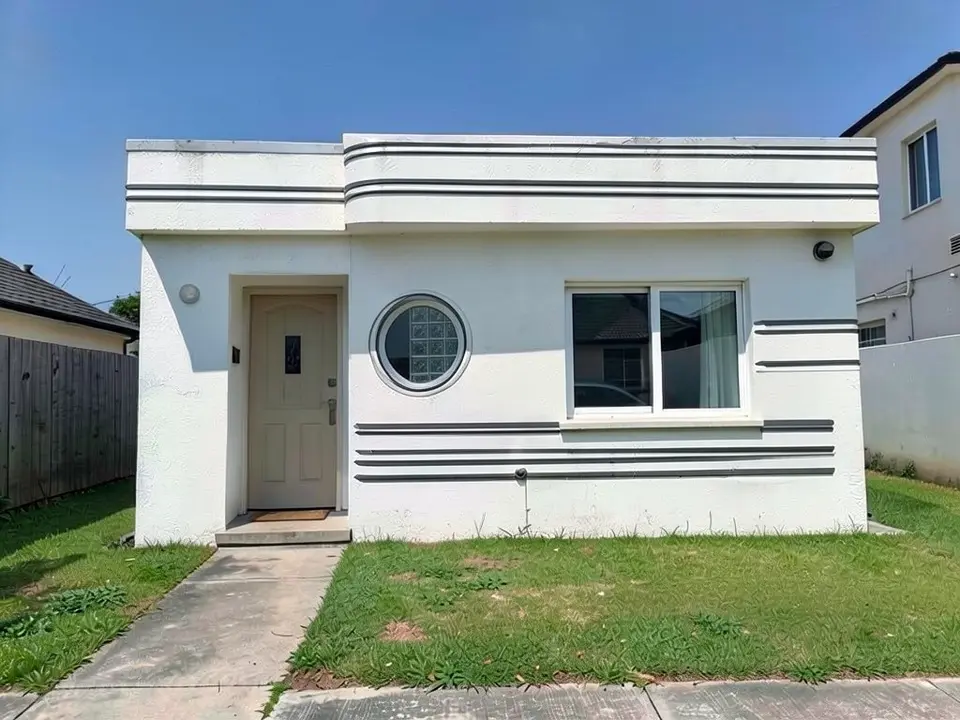
After: porthole window and horizontal speed lines added
What the AI keeps and what it may change
Use this as a checklist when you compare a result with your own photo.
- Usually kept: the camera angle, the lawn, the path, the position of the windows and the door.
- Often only partly done: the roof form (the gable house kept traces of its old roof), small features such as glass block and a recessed door, and a rounded corner.
- Often added without being asked: a stepped band, extra relief or a changed canopy.
- Always missing: the real structure behind a parapet, a flat roof build-up and drainage, and how the new stucco would be fixed to the old walls.
- Never produced: dimensions, structural details or anything a builder or a permit office can use.
Before you plan a real Art Deco facade
A decorative facade can be built many ways: moulded or cast relief, rendered blocks, a new stucco coat or a parapet extension, each with its own cost and each needing a fixing method that suits your walls. Replacing a gable roof with a flat one is a structural change that needs drawings and usually a permit. If the house is in a conservation area or is a listed building, exterior changes may be restricted, so ask your planning office before you plan. Use the picture to decide what you like and to explain it to a builder, a plasterer or an architect, who gives you the real options.
AI picture, a builder or an architect?
- ArchitecturesAI. Upload a photo, describe the Art Deco details, get a picture in minutes. Good for comparing parapets and ornament; not to scale and not a design for approval.
- A builder or a plasterer. Knows how relief and render would be fixed to your walls and quotes the work, but takes a visit and a wait.
- An architect. Drawings, structure for a new parapet or flat roof, and a permit. Needed before any roof change.
Free tier and plans
You need a free account to render. New accounts get 2 free renders, and free renders carry a watermark. In India this site does not include free renders, so a paid plan is needed there. Weekly, monthly and yearly plans for more renders without the watermark are on the pricing page.
The houses on this page are AI-drawn stand-ins, not photos of real houses. The examples were run directly on the model, not through the tool above, so your own render may look different. Each example was run once.
Frequently asked questions
What is an Art Deco house?
A house with the geometric look of 1920s and 1930s Art Deco: a flat roof with a stepped parapet, vertical lines such as fluted pilasters, zig-zag or chevron relief, smooth pale stucco and a bold entrance. Streamline moderne is a related branch with rounded corners and horizontal lines.
Can AI show my house with an Art Deco facade?
It can draw an idea picture. Upload a photo in Render Architecture mode, choose the Art Deco style, then describe the details with Edit Image or Custom Action. It keeps the camera and much of the house and changes the facade, but it does not always change the roof form.
Is there a text box in the editor?
The prompt box exists only in Architecture Generator mode. The editor above opens in Render Architecture, where you upload a photo and change it afterwards with Edit Image (Edit Instructions) or Custom Action.
Is Art Deco the same as streamline moderne?
They are related. Art Deco stresses vertical lines, stepped tiers and zig-zag ornament. Streamline moderne is a later branch with rounded corners, horizontal speed lines and porthole windows. You can ask for either in your instructions.
Will the picture show if my house can take a flat roof?
No. Whether a flat roof and parapet are possible on your house, and whether local rules allow them, is a question for an architect and your planning office. The picture shows none of it.
Does this page change my exterior colours?
It is about the Art Deco shape and ornament, not paint schemes. You can still mention a wall colour in your instructions, but the results are not a colour-matching tool.
Is it free to try?
Yes. After you sign in, a new account gets 2 free renders with a watermark, in Low quality. In India this site does not include free renders. Paid weekly, monthly and yearly plans are listed on the pricing page.
See the Art Deco look on your house before you commit to it
Upload a photo, describe the parapet and the ornament, and compare a few versions. Your first 2 renders on a free account are on us.
Try an Art Deco facade on your house photoRelated: House facade design · AI roof design · AI porch design · House elevation 3D render · Sketch to render AI · AI farmhouse design · Render Architecture tool · Stucco house colors (AIExterior) · Pricing