Free tool
Types of Rooms
A house is made of a few kinds of rooms: places to live, places to sleep, places to wash, and places that keep the home running. This guide names the types of rooms, says what each is for and gives a typical size. The estimator turns your room list into a total floor area.
Room checklist and total area estimator
Enter how many of each room type you want. The tool adds up typical sizes to estimate the finished floor area of one level or the whole house.
Rooms only
1,188 sq ft
With walls and halls
1,366 sq ft
Rooms counted
11
Bedrooms / baths
3 / 1.5
Sizes are typical planning ranges, not code. Bath count uses the usual listing rule: full = 1, three-quarter = 0.75, half = 0.5. Garage and porches are not included.
Types of rooms in a house
Designers sort rooms into three groups. Social rooms are where people gather, such as the living room, dining room and kitchen. Private rooms are for sleeping and washing. Service rooms, such as the laundry and mudroom, do the housework. The plan below shows where each usually sits: social rooms at the front or open to each other, bedrooms grouped away from them.
| Room | What it is | Typical size |
|---|---|---|
| Living room | The main sitting room, often the more formal one near the entry | 160 to 320 sq ft |
| Family room | A casual room for TV and play, usually next to the kitchen | 200 to 400 sq ft |
| Great room | One large open room joining living, dining and often the kitchen | 300 to 600 sq ft |
| Den, study or home office | A small quiet room for work, reading or TV | 80 to 150 sq ft |
| Kitchen | Where food is prepared, with sink, stove and fridge | 90 to 220 sq ft |
| Dining room | A room set aside for table meals | 100 to 200 sq ft |
| Primary bedroom | The main bedroom, often with its own bath and closet | 150 to 300 sq ft |
| Other bedrooms | Secondary bedrooms for children, guests or work | 100 to 170 sq ft |
| Foyer | The entry space inside the front door | 25 to 70 sq ft |
| Mudroom | A drop zone by a garage or back door for coats and shoes | 25 to 70 sq ft |
| Laundry room | Space for a washer, dryer and folding counter | 30 to 70 sq ft |
| Utility room | Houses the water heater, furnace or storage | 25 to 80 sq ft |
| Pantry | A walk-in or reach-in food store off the kitchen | 8 to 40 sq ft |
| Walk-in closet | A closet large enough to step inside | 25 to 100 sq ft |
| Sunroom | A glazed room that brings in light and views | 100 to 250 sq ft |
| Bonus room | A flex room, often over the garage, for play, work or guests | 180 to 380 sq ft |
A primary suite is not one room but three: the primary bedroom, its own bathroom and a walk-in closet, often 300 to 500 sq ft together. A basement is a level, not a room type, and can hold any of the rooms above if it is finished and has the required exits and ceiling height. An attic becomes a room only when it has enough headroom, a proper stair and insulation.
Types of bathrooms: full, three-quarter and half
Bathrooms are named by their fixtures. Real estate listings count a full bath as one, a three-quarter bath as three-quarters and a half bath as one half, so a house with two full baths and one powder room is listed as 2.5 baths.
| Type | Fixtures | Typical size |
|---|---|---|
| Full bath | Toilet, sink, and a bathtub or a tub with shower | 40 to 55 sq ft (5 x 8 ft is common) |
| Three-quarter bath | Toilet, sink and a shower, no tub | 35 to 40 sq ft |
| Half bath or powder room | Toilet and sink only | 18 to 30 sq ft |
| Quarter bath | One fixture only, such as a toilet or a shower (usage varies) | Under 18 sq ft |
For a half bath in detail see our powder room size guide. A bathroom with a wet room or double vanity runs bigger than these ranges.
What makes a room a bedroom?
Closets do not make a bedroom. The US International Residential Code sets the floor: a habitable room needs at least 70 sq ft of floor area, no horizontal dimension under 7 ft and a ceiling at least 7 ft high (sections R304 and R305, 2021). Kitchens are exempt from the 70 sq ft minimum.
A sleeping room also needs a way out. IRC section R310 requires an emergency escape opening, such as an egress window, with at least 5.7 sq ft of clear opening (5 sq ft at ground level), 24 in. clear height, 20 in. clear width, and a sill no higher than 44 in. A room with no such exit, like many basement or bonus rooms, is often listed as an office or flex room instead.
Living room vs family room vs great room
- Living room: the more formal sitting room, often by the entry, kept tidy for guests.
- Family room: the casual room next to the kitchen, built for TV, games and everyday use.
- Great room: one large open space merging living, dining and usually the kitchen, often with a tall ceiling. It replaces the separate living and family rooms in many modern plans.
- Den: a small cozy room for TV or reading. A study or home office is quieter and set up for work.
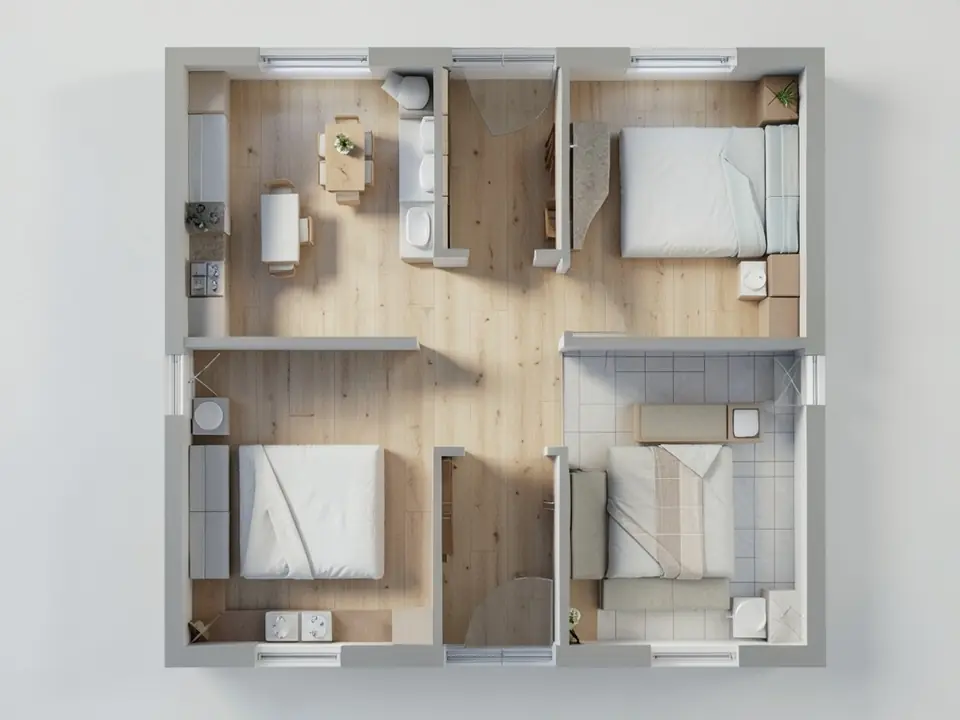
See your floor plan in 3D
Upload a floor plan and our AI renders it as a furnished 3D view, so you can see how each room type fits together before you build.
Try floor plan to 3D renderSign in with Google or email to render. New accounts get 1 free render (watermarked).
Frequently asked questions
What are the different types of rooms in a house?
The usual list is living room, family room, kitchen, dining room, bedrooms, bathrooms, foyer, laundry room, mudroom, pantry, closets, den or office, and extras such as a sunroom, bonus room, basement and attic.
What is the difference between a living room and a family room?
A living room is the more formal space for guests, often near the front door. A family room is the casual space for everyday TV and play, usually open to or next to the kitchen.
What is a great room?
A great room is a large open room that combines the living area with dining and often the kitchen. It usually has a high ceiling and often runs 300 sq ft or more.
What is the difference between a full, three-quarter and half bath?
A full bath has a toilet, sink and a tub or shower. A three-quarter bath has a toilet, sink and shower but no tub. A half bath has only a toilet and sink.
What makes a room a legal bedroom?
Under the IRC it needs at least 70 sq ft, a 7 ft ceiling and an emergency escape opening such as an egress window with at least 5.7 sq ft of clear opening. Local codes and the listing rules in your area may add to this.
What is a bonus room?
A bonus room is an extra finished room beyond the standard layout, often over the garage. It is used as a playroom, office or guest space, and may not count as a bedroom if it lacks a closet or egress window.
More free tools for architects and designers
- Living room layout
- Kitchen cabinet dimensions
- Free house plans
- 1200 sq ft house plans
- Blueprint symbols chart
- AI interior visualization
- Tile calculator
- Roof pitch calculator
- Architectural scale converter
- Cost to build a house calculator
- King size bed dimensions
- Standard door sizes
- Standard window sizes
- Bathroom vanity height
- Two car garage dimensions
- 1200 sq ft house plans
- Free house plans
Sources: Room minimums come from the International Residential Code (IRC) 2021: R304 for room area, R305 for ceiling height and R310 for emergency escape openings. Typical room sizes are planning ranges drawn from common US house plans and home design guides, not code requirements. Local codes may differ.