Brutalist house design with AI
Brutalist House Design: See a Concrete Home Before You Plan One
A brutalist house is built from a few blunt ideas: raw concrete left as it came out of the formwork, heavy blocky volumes, an upper block that overhangs the lower one, small deep-set windows and a thick flat roof edge. Type a sentence describing the house you picture (the volumes, where the upper floor overhangs, where the glass is, what surrounds it) and ArchitecturesAI draws an idea picture of the exterior. Run it a few times and compare. The picture is not to scale and does not know your structure, your site or your budget, and it is not a plan or a quote.
Describe your concrete houseSign in with Google or email to render. New accounts get 2 free renders (watermarked); free renders are not available in India on this site.
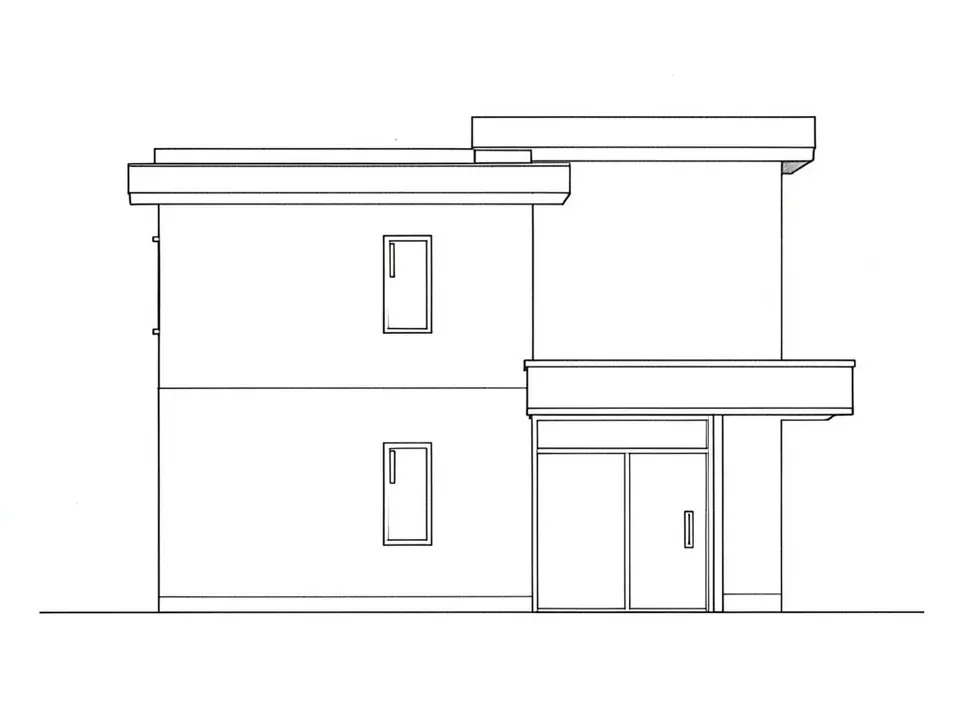
Before: line sketch of two stepped concrete-looking blocks (AI-drawn stand-in for a hand sketch)
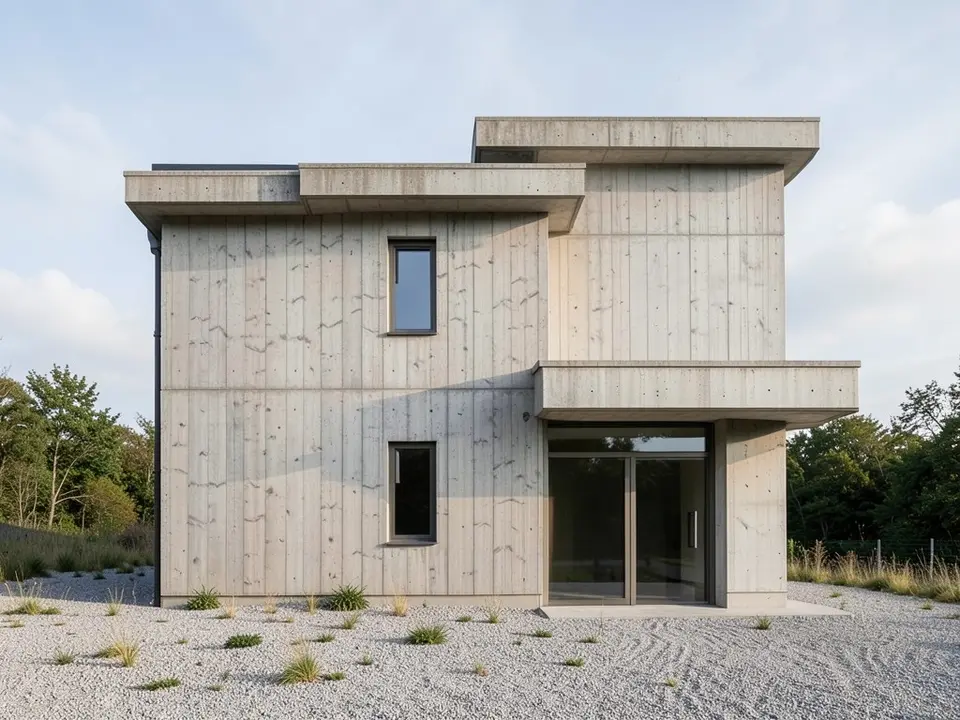
After: the sketch drawn as a board-formed concrete house with a deep canopy and gravel yard
What a brutalist house is made of
Brutalism is about showing what a building is made of. For a house that usually means the following, which you can see in published examples. Dezeen shows a Belgian house by Clauwers & Simon with board-formed concrete walls, vertical timber slats around the first-floor windows, a recessed ground-floor entrance and a plan arranged around a courtyard. Dezeen also shows a house in Ahmedabad by The Grid Architects, broken into staggered layers with parts removed to form cantilevers.
So the language is: raw concrete that keeps the marks of the timber boards it was poured into, heavy blocky volumes, upper blocks that overhang, deep window reveals, and a plain thick roof edge. Many built examples add timber or planting next to the concrete, because bare concrete alone can feel cold.
This page is about houses, not the large civic buildings the word brings to mind. It is a form and material page: it is for people who want to see what a concrete house of this kind might look like before they talk to an architect.
How to design a brutalist house with the Generator
- In the editor above, the mode is Architecture Generator, the type is Residential and the style is Brutalist. This is the mode with a text box: there is a box labelled Prompt. You do not upload anything.
- Write one or two sentences: the volumes (a single block, two stepped blocks), where the upper floor overhangs, how big the windows are and how deep they sit, the concrete (board-formed, with timber marks), the roof edge, and the surroundings (a slope, trees, gravel).
- Click Generate. Free accounts can only use Low quality (Medium and High are marked PRO). Sign in with Google or email when asked. Each run gives a different picture, so run it a few times.
- To change a result, click Edit Image on it (the box is called Edit Instructions) or use Custom Action, and say what to change and what to keep, for example the depth of the windows or the roof edge. Each edit is another render and uses credits.
- If you already have a sketch of the blocks, choose Sketch to Render in the mode list. That opens the full tool in that mode, where you upload the sketch and change it afterwards with Edit Image.
- The three examples on this page ran directly on our image model, starting from an image, with the written instructions shown. They are not Generator runs from the box above, so your own results will differ.
Words that get the look
Things to say, because they decide whether the result looks brutalist or just grey:
- Board-formed concrete showing the timber grain, or raw concrete with tie holes, rather than just "concrete" or "grey".
- Heavy blocky volumes, a thick flat roof slab, an upper block that cantilevers over the lower one.
- Small deeply recessed windows, or one large glazed opening under a deep canopy.
- One warm material next to the concrete, such as timber slats or planting, if you do not want it to look cold.
- A plain setting: gravel, sparse grass, a few trees.
A sketch becomes a concrete house
The Generator box works from words. If you can sketch the blocks, the first example starts from a line sketch and shows how close the picture stays to the shape.
Before: line sketch of two stepped concrete-looking blocks (AI-drawn stand-in for a hand sketch)
After: the sketch drawn as a board-formed concrete house with a deep canopy and gravel yard
Restyling a house and adding one to a plot
The other two examples start from a photo-like image. In the first we restyled an ordinary house as a concrete one; in the second we added a house to an empty plot. Both show what the model gets right (the board marks, the overhang) and what it does not.
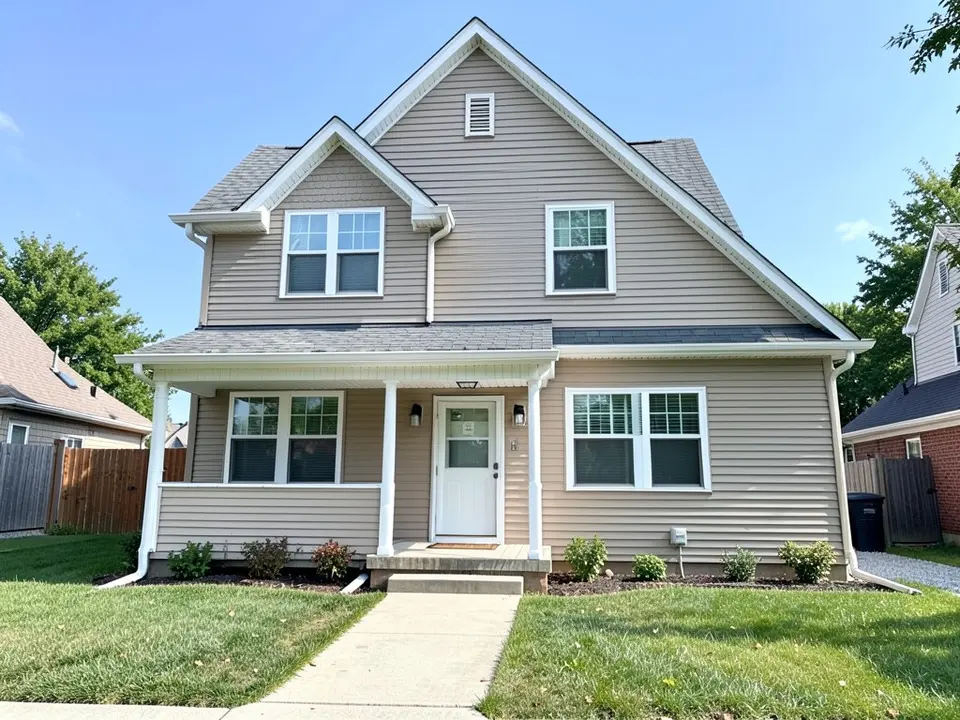
Before: ordinary beige two-storey house with a gable roof (AI-drawn stand-in for a photo)
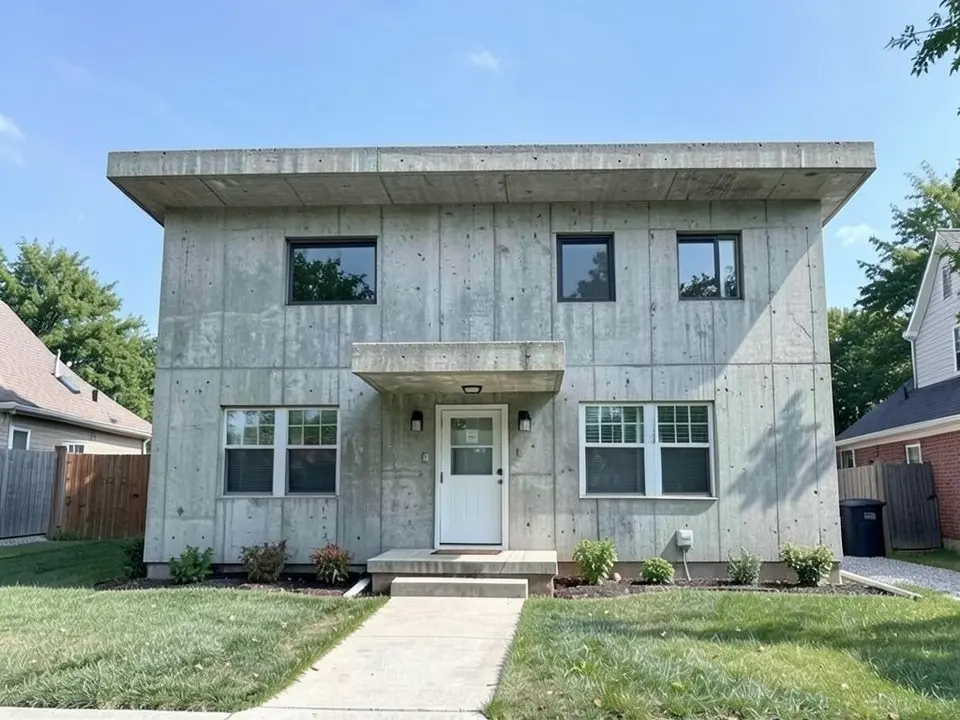
After: board-marked concrete walls, thick flat roof slab and a concrete canopy; ground-floor windows unchanged
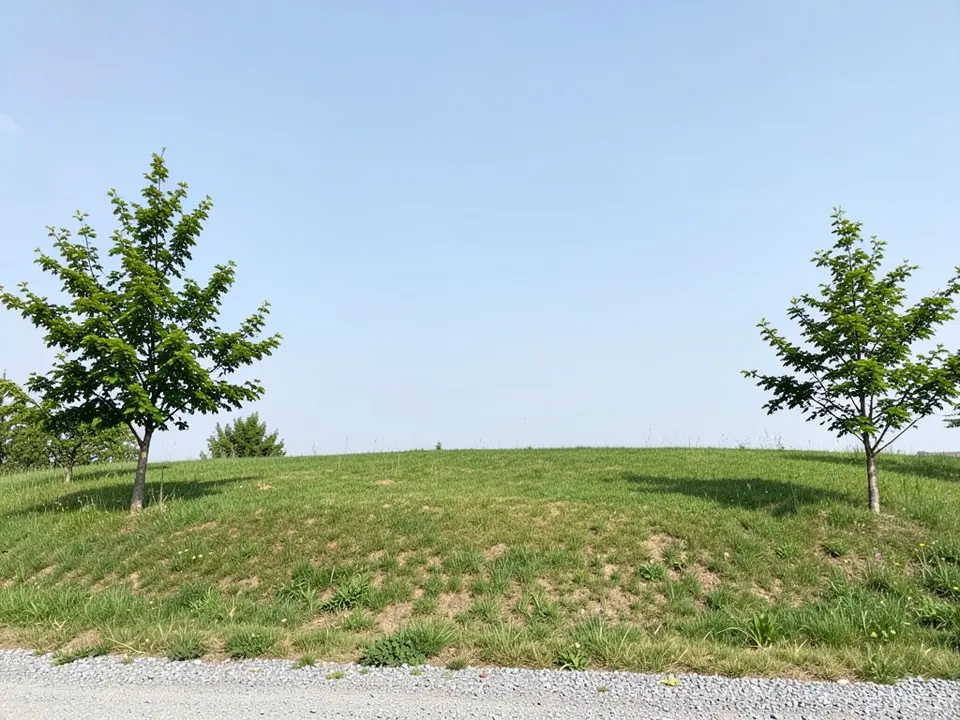
Before: empty grassy plot with two young trees (AI-drawn stand-in for a photo)
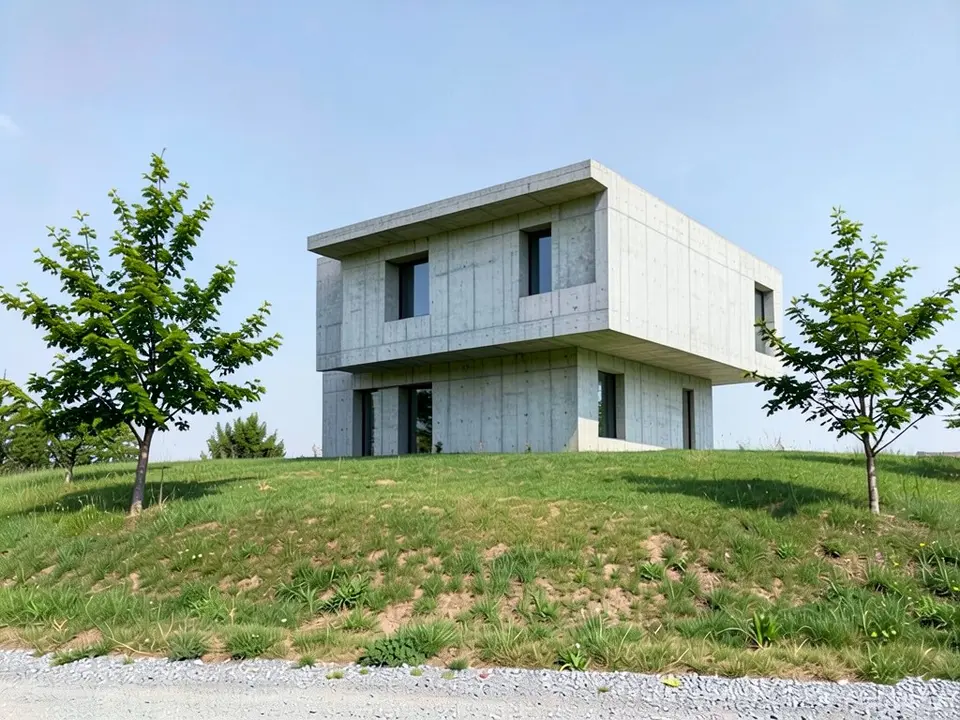
After: a two-storey concrete block house with an overhanging upper floor added on the crest
What the AI keeps and what it may change
Use this as a checklist when you compare a result with what you asked for.
- Usually kept: the camera angle, the lawn and the path stayed in the restyled house, and the trees, the slope and the gravel stayed in the plot example.
- Often only partly done: the concrete finish (the ground-floor windows kept their white frames in the second example) and the thick roof slab (the plot example has a thin edge).
- Often added without being asked: trees, fences, gravel, grass tufts and slight weathering.
- Always missing: the structure behind the overhangs, insulation, joints between pours and the foundation.
- Never produced: dimensions, structural details or anything an engineer or a permit office can use.
Before you plan a real concrete house
Exposed concrete is a structure and a finish at the same time, so it is designed and built differently from a timber house with a concrete-coloured skin. Cantilevers and thick slabs need a structural engineer, board-formed finishes depend on the formwork and the crew, and an uninsulated concrete wall behaves very differently from an insulated one. Check what your local rules allow for height, setbacks and materials. Use the picture to explain what you want to an architect, who gives you the real options and the drawings for approval.
AI picture, a gallery or an architect?
- ArchitecturesAI. Describe the house or upload a sketch, get a picture back in minutes. Good for comparing volumes and finishes; not to scale and not a design for approval.
- An architecture magazine or gallery, such as Dezeen. Real built houses to get ideas from, but they are other peoples projects on other sites.
- An architect and a structural engineer. Drawings, structure, insulation and a permit. Needed before anything is built.
Free tier and plans
You need a free account to render. New accounts get 2 free renders, and free renders carry a watermark. In India this site does not include free renders, so a paid plan is needed there. Weekly, monthly and yearly plans for more renders without the watermark are on the pricing page.
The sketch, the house and the plot on this page are AI-drawn stand-ins, not real. The examples were run directly on the model, not through the tool above, so your own render may look different. We re-ran one example (the restyled house) with a reworded request and different seeds after the first result missed, and show one of those results; the other two examples were run once.
Frequently asked questions
What is a brutalist house?
A house built in the brutalist way: raw concrete left visible, often showing the marks of the timber formwork, heavy blocky volumes, overhanging upper blocks, deep-set windows and a thick flat roof edge. Some built examples add timber or planting to soften it.
Can AI design a brutalist house?
It can draw an idea picture of the outside of one from a sentence or a sketch, so you can compare volumes and finishes. It does not design the structure, and the finish can come out looking like smooth panels instead of board-formed concrete.
Is there a text box in the editor?
Yes, in Architecture Generator mode, which is the mode the editor above opens in. In Render Architecture and Sketch to Render you upload an image and change it afterwards with Edit Image (Edit Instructions) or Custom Action.
Why does my result look grey and plain instead of brutalist?
Say what the concrete should look like: board-formed, showing the timber grain, with a thick flat roof slab, a cantilevered upper block and deep-set windows. Then use Edit Image to fix what is missing.
Is the picture to scale or a design I can build from?
No. It is an idea picture with no dimensions, no structure and no insulation, and it is not a permit drawing.
Can I use a photo of my own house?
Yes, in Render Architecture mode, where you upload the photo. Our restyled-house example did that kind of change, but it ran directly on the model and not in the editor, and the result kept some parts of the old house.
Is it free to try?
Yes. After you sign in, a new account gets 2 free renders with a watermark, in Low quality. In India this site does not include free renders. Paid weekly, monthly and yearly plans are listed on the pricing page.
See your concrete house before you commit to it
Describe the blocks, compare a few versions, and take the best one to your architect. Your first 2 renders on a free account are on us.
Describe your concrete houseRelated: House facade design · Sketch to render AI · AI commercial exterior design · House extension design · Modern house design · Flat roof house design · Brutalist house generator · Pricing