Free guide and planner
Studio Apartment Layout
A studio apartment is one main room that has to hold a bed, a seating area and a kitchen, with the bathroom behind a door. Most studios are about 400 to 600 sq ft. The trick to a good studio apartment layout is zoning: give sleeping, living and cooking each a clear patch of floor, and keep 30 to 36 inch walkways between them. Enter your room size below to get the zone sizes.
Studio zoning planner
Room area
384 sq ft
Bed zone
7.5 x 9.2 ft (69 sq ft)
Living zone
8.5 x 8.8 ft (75 sq ft)
Kitchen run
8 x 5.5 ft (44 sq ft)
Desk / dining
4 x 4.5 ft (18 sq ft)
Left for walkways
178 sq ft (46%)
The zones fit with room left for 30 to 36 in walkways and storage.
Rectangle: kitchen and entry at one short end, living in the middle, bed at the other short end. Float the sofa back as the divider, as in the plan above.
Bed zone = bed plus 30 in clear on the open side and at the foot, one long side against a wall. Living zone = 7 ft sofa (36 in deep), 16 in to the coffee table, 30 in of clear floor, and an 18 in side table. The 20% walkway margin is our rule of thumb, not a code.
A sample studio apartment layout with zones
This plan uses a 24 x 16 ft room (384 sq ft) split into three 8 ft columns: kitchen and entry on one side, living in the middle, and sleeping on the far side. The sofa and a bookcase sit between the living and sleep zones, so you do not see the bed from the front door.
Studio apartment layout ideas by size
| Studio size | Layout that works |
|---|---|
| Under 300 sq ft | Wall (Murphy) bed or sofa bed so the floor works as living space by day. One-wall kitchen. No separate dining table, use a fold-down desk or a counter. |
| 300 to 400 sq ft | Bed at one end behind a low bookcase or a curtain. A loveseat or 6 ft sofa, a small table, and a one-wall or galley kitchen. |
| 400 to 500 sq ft | Three clear zones: kitchen by the entry, living in the middle with the sofa as a divider, bed at the far end. |
| 500 to 600 sq ft | A sleep alcove with sliding panels or a curtain, a real dining or desk corner, and a full-size sofa. |
How to zone a studio: sleep, live and cook
- Draw the room to scale and mark the door, windows, radiators, the kitchen wall and the bathroom door. Those are fixed.
- Put the kitchen first. It is tied to the plumbing, so leave it where it is and plan around it.
- Put the bed as far from the entrance as you can. If you can see the bed from the front door, the room reads as a bedroom, not a home.
- Put the sofa between the bed and the rest of the room, with its back as the divider. Keep the TV or the focal point on a side wall.
- Add a desk or table by the window or near the kitchen so cooking, eating and working share one corner.
- Check every path. Keep a main walkway of 36 inches and 30 inches elsewhere. Our living room layout guide has the spacing rules.
Studio furniture sizes and clearances
| Item | Size / clearance |
|---|---|
| Queen bed | 60 x 80 in (5 x 6 ft 8 in) |
| Full bed | 54 x 75 in |
| Twin XL | 38 x 80 in |
| Space around the bed | 24 in minimum, 30 in recommended |
| Sofa (3 seat) | about 84 x 36 in; loveseat about 60 to 65 in wide |
| Sofa to coffee table | 14 to 18 in |
| Main walkway | 36 in; 30 in in less used paths |
| Kitchen aisle | 42 in work aisle (NKBA); 36 in for walking only |
| Wall bed (queen) | needs about 7 ft of clear floor in front of its wall when open |
Room dividers for a studio apartment
You want to mark the zones without losing light or floor. These work, from the most to the least permanent:
- An open back bookcase, about 30 to 60 in tall, hides the bed from the sofa and keeps the light moving.
- A curtain on a ceiling track costs little, closes off the bed, and leaves no footprint.
- Sliding panels or a glass partition give real privacy and sound separation.
- The sofa back, a console table or a low wardrobe. A piece you already own does the job.
- A rug under each zone, different lamps in each, and a change of wall color mark the edge without any divider.
Whichever you use, keep a clear path to the door and windows. A divider must never block your way out of the room.
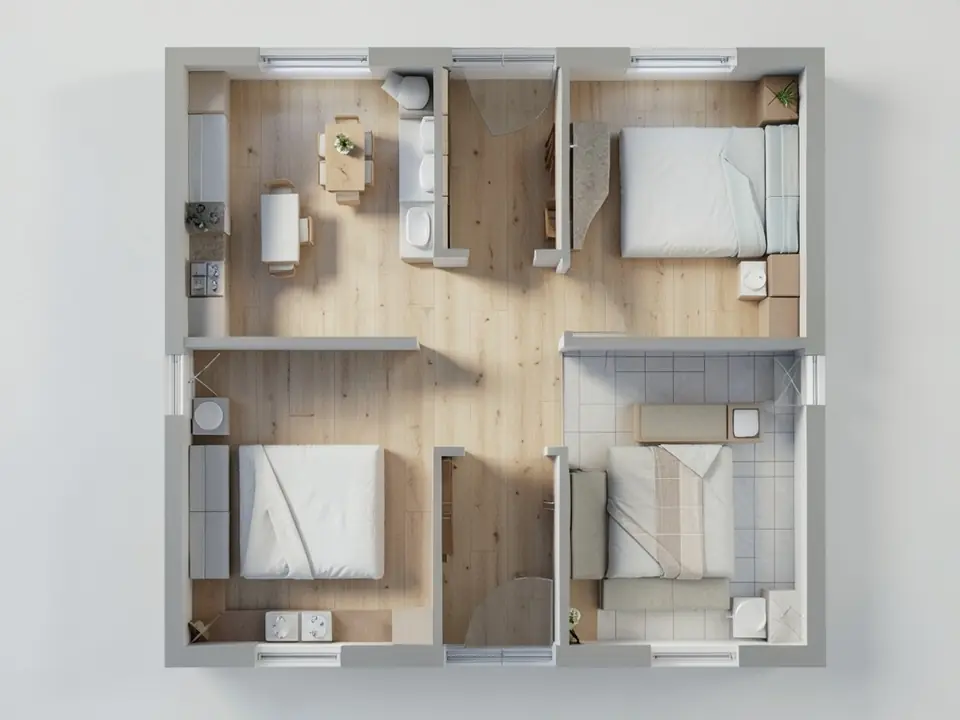
See your studio floor plan in 3D
Upload your studio floor plan and our AI turns it into a 3D render, so you can see the zones, walkways and furniture before you buy a single piece.
Try floor plan to 3D renderSign in with Google or email to render. New accounts get 1 free render (watermarked).
Frequently asked questions
How do you layout a studio apartment?
Split it into three zones: kitchen near the entry, a living area in the middle, and the bed at the far end. Use a bookcase, curtain or the back of the sofa to mark the edges, and keep 30 to 36 inch walkways.
How big is a typical studio apartment?
About 400 to 600 sq ft, according to large property managers such as Greystar. Many are smaller, 250 to 400 sq ft, in dense cities.
How do you separate the bed from the living area in a studio?
Use a bookcase with an open back, a ceiling-track curtain, sliding panels, or put the sofa back to the bed. Keep the bed out of sight from the front door if you can.
What is the best layout for a small studio apartment?
In a studio under 300 sq ft, use a wall bed or a sofa bed so one area serves as bedroom and living room. Put the kitchen on one wall and use tall storage.
What is the minimum size of a studio apartment?
The International Residential Code asks for at least one habitable room of 120 sq ft. Many cities set higher minimums for apartments, so check local rules before you plan.
More free tools for architects and designers
- 1 bedroom apartment floor plan
- Living room layout
- Galley kitchen layout
- Couch dimensions
- Rug size calculator
- Floor plan to 3D render
- Tile calculator
- Roof pitch calculator
- Architectural scale converter
- Cost to build a house calculator
- King size bed dimensions
- Standard door sizes
- Standard window sizes
- Bathroom vanity height
- Two car garage dimensions
- 1200 sq ft house plans
- Free house plans
Sources: Typical studio size from Greystar renters guide (400 to 600 sq ft). IRC R304 minimum room area. NKBA kitchen aisle widths. Bed sizes are standard US mattress sizes. Zone sizes are our calculations from the clearances shown.