Flat roof house design with AI
Flat Roof House Design: See the Roof Form on Your House First
A flat roof changes the whole outline of a house: the gable disappears, the walls run up to a straight line, and the roof can become a terrace. Use the editor below to draw an idea picture of a new house with a flat roof, or upload a photo of your own house and ask for the pitched roof to be replaced. This page is about the roof form (parapet or thin edge, terrace, roof access), not the roofing material or its colour. The picture is not to scale and knows nothing about drainage or structure, and it is not a plan or a quote.
Try a flat roof on your houseSign in with Google or email to render. New accounts get 2 free renders (watermarked); free renders are not available in India on this site.
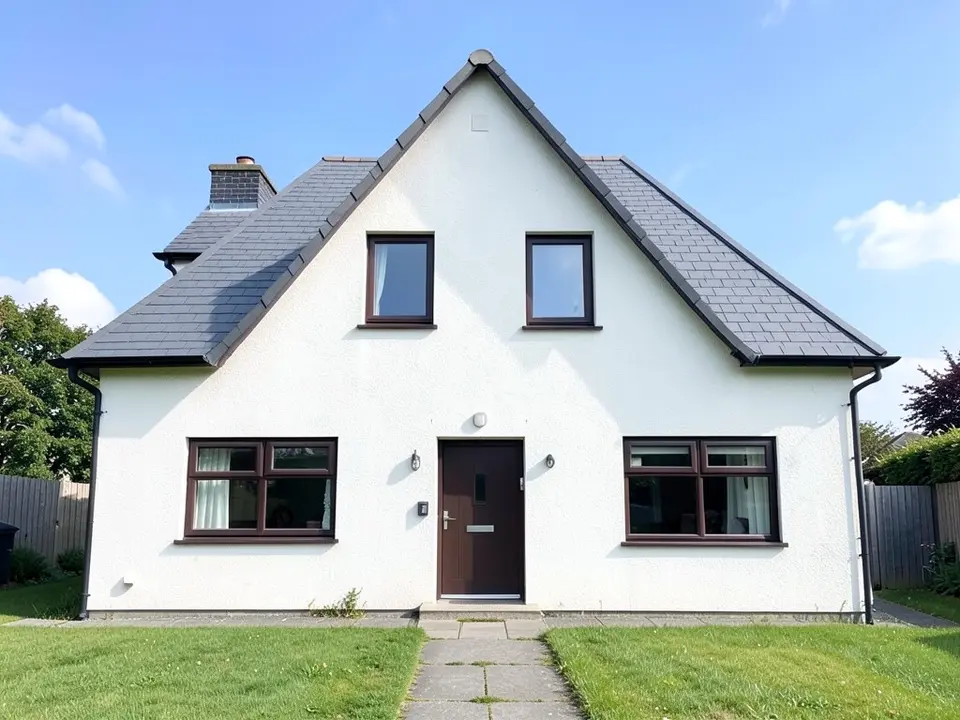
Before: white rendered house with a steep grey gable roof (AI-drawn stand-in for a photo)
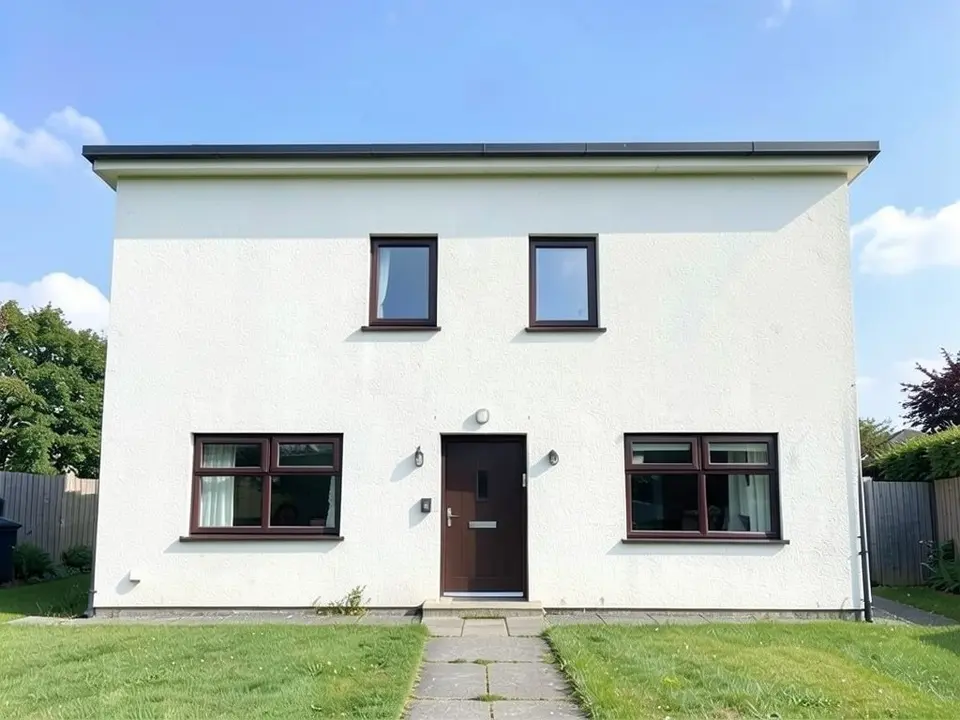
After: gable replaced by a flat roof with a thin dark edge; windows, door, lawn and path kept
What you are choosing when you pick a flat roof
The roof form is a handful of decisions, and a picture can help with most of them: how the roof meets the wall (a parapet that rises above the roof, or a thin edge that overhangs), whether the roof is plain or has a terrace with a railing, whether there is a small box on top for stairs, and what the house looks like from the street now that the gable is gone.
It cannot help with the parts that make a flat roof work. A flat roof is normally built with a slight fall toward a drain or an edge, because water that stays on the surface (ponding) is a common reason these roofs fail early. Where a parapet meets the roof surface it needs flashing, and a terrace or a planted roof adds weight the structure has to carry. These are points for a builder or an architect. Nothing in the picture shows them.
Roof material and colour are a different job and are not covered here. For that, see our AI roof design page.
A flat roof on a new build: the Generator
- In the editor above, the mode is Architecture Generator and the type is Residential. This is the mode with a text box: there is a box labelled Prompt. You do not upload anything.
- Write one or two sentences: the number of storeys, the roof (flat, with a parapet or a thin overhanging edge), whether there is a roof terrace and a railing, the windows, and the surroundings.
- Click Generate. Free accounts can only use Low quality (Medium and High are marked PRO). Sign in with Google or email when asked. Each run gives a different picture, so run it a few times.
- To change a result, click Edit Image on it (the box is called Edit Instructions) or use Custom Action, and say what to change and what to keep. Each edit is another render and uses credits.
- The examples on this page ran directly on our image model, starting from an image, with the written instructions shown. They are not Generator runs from the box above, so your own results will differ.
A flat roof on an existing house: Render Architecture
- In the mode list, choose Render Architecture. That opens the full tool in that mode, where you upload a photo of your house. There is no prompt box in this mode.
- Render the photo, then click Edit Image on the result (Edit Instructions) or use Custom Action, and describe the roof change, for example that the pitched roof is replaced by a flat roof and that everything else is kept.
- Check the result against the checklist below. The model often changes more than you asked for, so look at the chimney, the eaves, the windows and the walls near the roof.
Pitched roof replaced by a flat one
The first example is a plain two-storey house with a steep gable. It shows how much of the outline changes when the roof does, and what the model did when we asked for a parapet.
Before: white rendered house with a steep grey gable roof (AI-drawn stand-in for a photo)
After: gable replaced by a flat roof with a thin dark edge; windows, door, lawn and path kept
A flat roof from a sketch, and a roof terrace
The second example starts from a line sketch of a box house with a railing on the roof. The third replaces a tile roof and asks for a rooftop terrace on an existing house; the result is a good reminder that the picture and the request can drift apart.
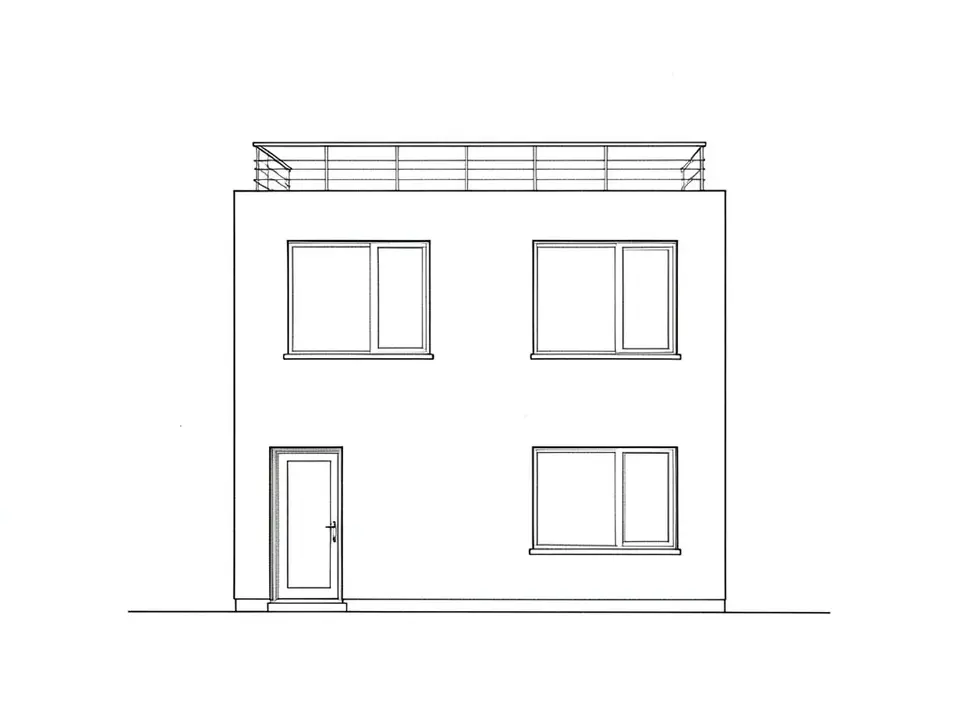
Before: line sketch of a two-storey box with a railing on the roof (AI-drawn stand-in for a hand sketch)
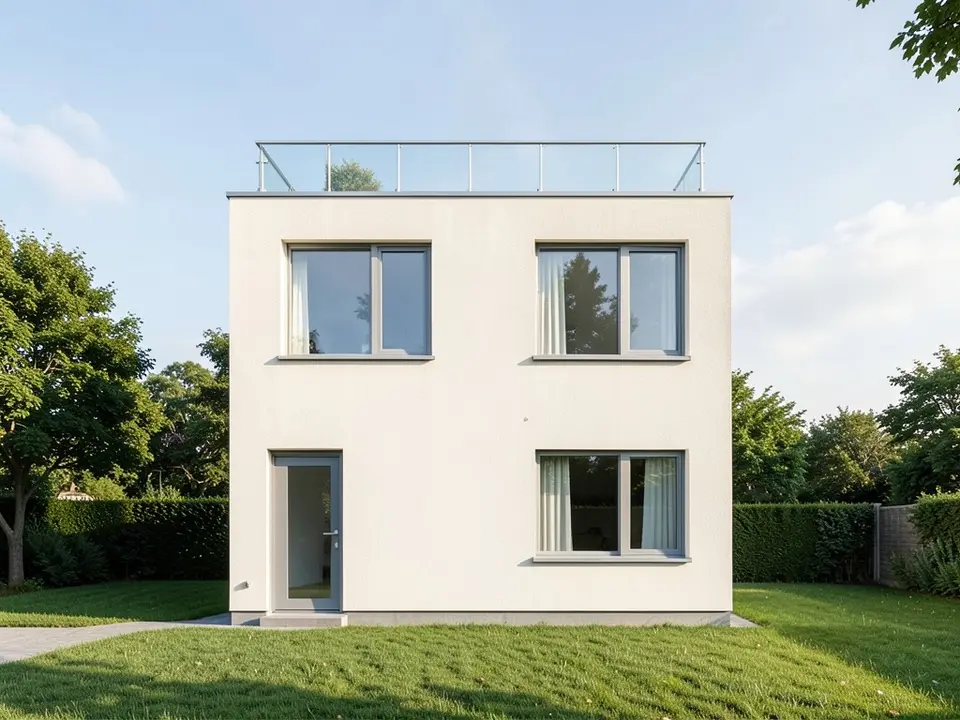
After: the sketch drawn as a cream box house with a glass-railed flat roof, lawn in front
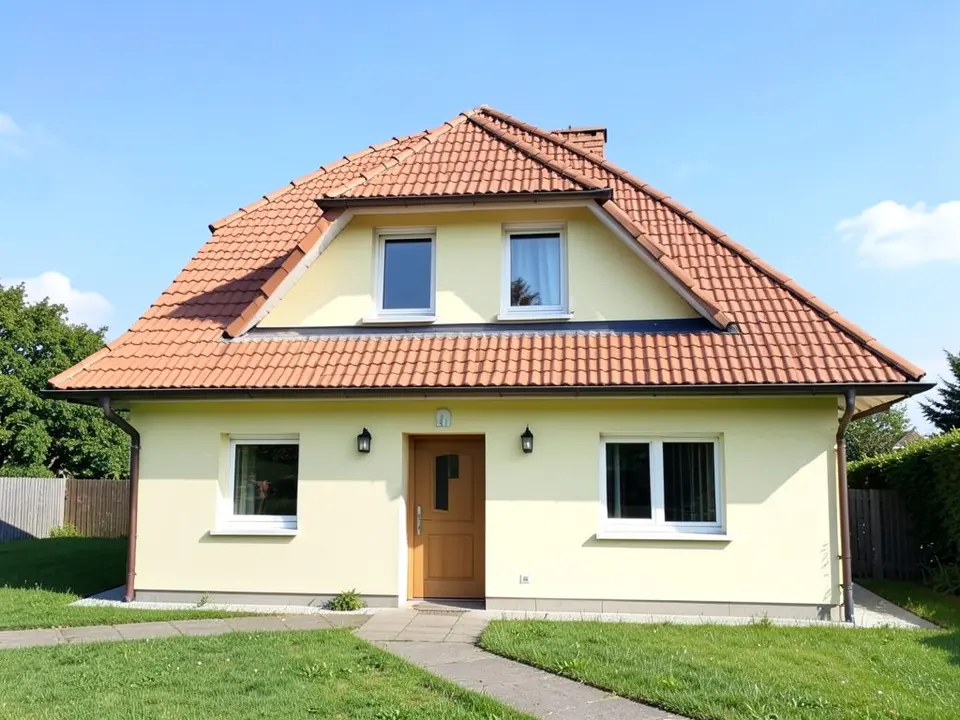
Before: pale yellow house with a terracotta hipped roof and a dormer (AI-drawn stand-in for a photo)
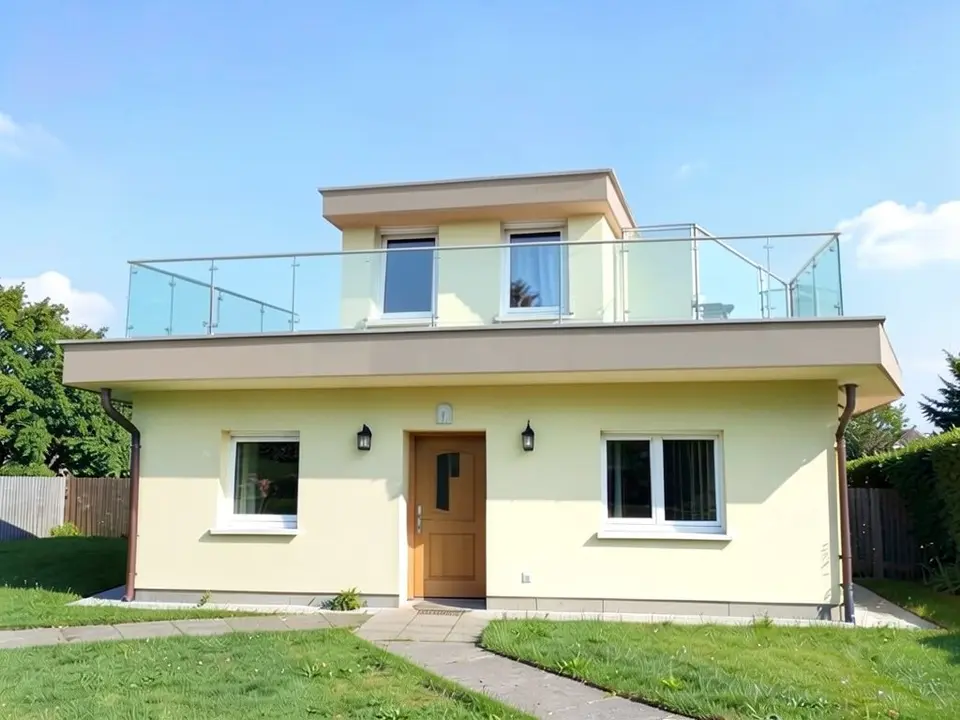
After: tile roof replaced by a flat slab with a glass balustrade and a small box on top
What the AI keeps and what it may change
Use this as a checklist when you compare a result with what you asked for.
- Usually kept: the ground floor, the front door, the lawn, the path and the camera angle stayed in both photo examples.
- Often only partly done: the edge detail. We asked for a parapet twice and got a thin fascia once and an overhanging slab once.
- Often changed without being asked: the chimney, the dormer and the things on the roof line.
- Always missing: the fall of the roof, drain outlets, flashing, insulation and the stair or hatch to reach a terrace.
- Never produced: dimensions, structural details or anything an engineer or a permit office can use.
Before you change a real roof
Replacing a pitched roof with a flat one is a structural job, not a finish. The roof frame, the walls under it, the drainage, the waterproofing and any terrace load all need designing, and a roof terrace also raises questions about railings, access and overlooking neighbours. Planning rules for roof height and form vary a lot by place, so check yours first. Use the picture to explain the idea to an architect or builder, who gives you the real options and drawings for approval.
AI picture, a roofer or an architect?
- ArchitecturesAI. Describe a house or upload a photo, get a picture back in minutes. Good for comparing roof forms and how the outline changes; not to scale and not a design for approval.
- A roofer or a builder. Knows what a flat roof on your frame would involve and what it costs. Cannot show you a picture quickly.
- An architect and a structural engineer. Drawings, structure, drainage detail and a permit. Needed before anything is built.
Free tier and plans
You need a free account to render. New accounts get 2 free renders, and free renders carry a watermark. In India this site does not include free renders, so a paid plan is needed there. Weekly, monthly and yearly plans for more renders without the watermark are on the pricing page.
The houses and the sketch on this page are AI-drawn stand-ins, not real. The examples were run directly on the model, not through the tool above, so your own render may look different. We re-ran one example (the first) with a reworded request and different seeds after the first result missed, and show one of those results; the other two examples were run once.
Frequently asked questions
Can AI show my house with a flat roof?
It can draw an idea picture of it. In Render Architecture mode you upload a photo and then ask for the pitched roof to be replaced with Edit Image. The result may change other things too, such as a chimney, so compare it with your photo.
Is there a text box in the editor?
Yes, in Architecture Generator mode, which is the mode the editor above opens in. In Render Architecture and Sketch to Render you upload an image and change it afterwards with Edit Image (Edit Instructions) or Custom Action.
Is a flat roof really flat?
Usually not quite. Flat roofs are normally built with a slight fall toward a drain or an edge so water runs off. The picture does not show this, so ask your builder or architect how yours would drain.
What is the difference between a parapet and a thin edge?
A parapet is a low wall that rises above the roof surface at the edge. A thin edge is a slim overhanging fascia or slab edge with no wall above it. Both appear in the examples above, and the model does not always give the one you ask for.
Can it show a roof terrace?
It can draw a railing or balustrade along the roof edge and sometimes a small box on top. It does not show the stairs, the waterproofing or the structure a real terrace needs.
Does this page change the roof material or colour?
No. This page is about the roof form. For roofing material and colour, see our AI roof design page.
Is it free to try?
Yes. After you sign in, a new account gets 2 free renders with a watermark, in Low quality. In India this site does not include free renders. Paid weekly, monthly and yearly plans are listed on the pricing page.
See the flat roof before you commit to it
Describe the house or upload a photo, compare a few versions, and take the best one to your architect. Your first 2 renders on a free account are on us.
Try a flat roof on your houseRelated: Gable roof design · AI roof design · House facade design · Second-story addition · House extension design · Modern house design · Brutalist house design · Render tool · Roof visualizer (AIExterior) · Pricing