Sweet Home 3D render
Sweet Home 3D to Realistic Render with AI
Sweet Home 3D is great for laying out a room or a house, but its 3D view looks like a model. Upload a screenshot of the 3D view or a Create photo export, and ArchitecturesAI repaints it as a photo-like image with daylight, real-looking materials and plants. It usually keeps your camera and layout but redraws finishes, colours and small items, so check the result against your plan.
Render your Sweet Home 3D viewSign in with Google or email to render. New accounts get 2 free renders (watermarked); free renders are not available in India on this site.
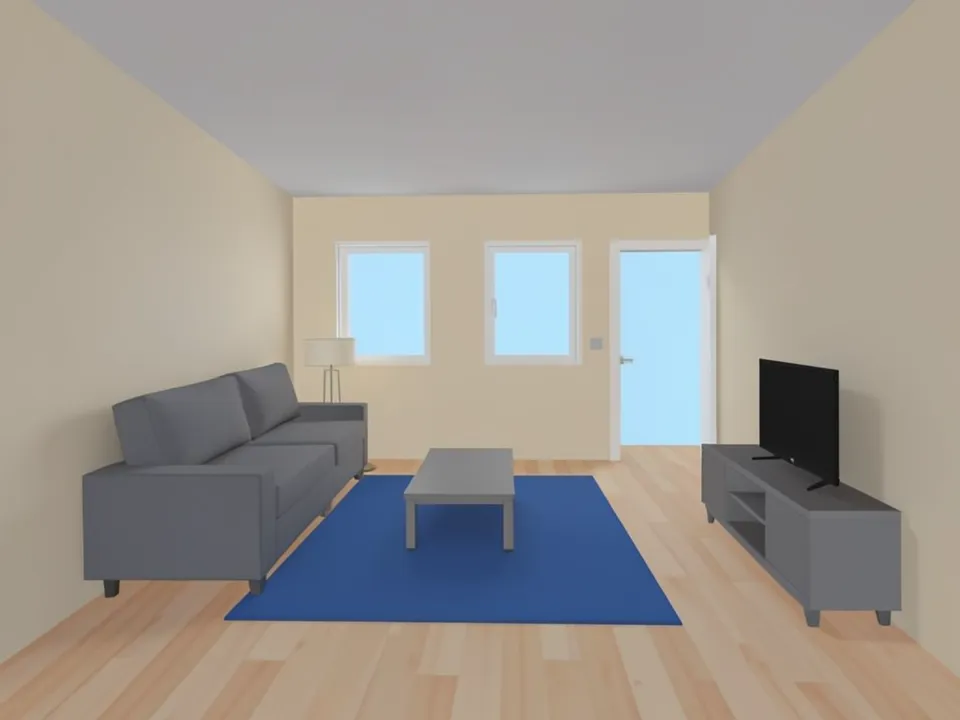
Before: Sweet Home 3D style 3D view (AI-drawn stand-in)
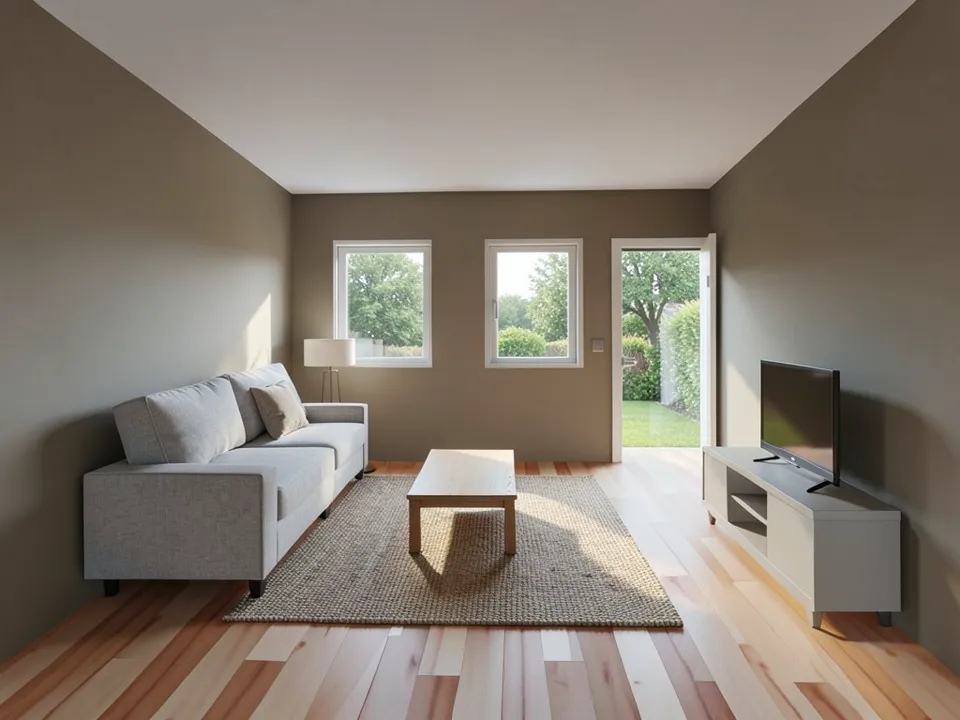
After: rendered: daylight, oak, fabric
Why Sweet Home 3D views look like a model
Sweet Home 3D is a free, open-source interior design application (GNU GPL). You draw walls on a 2D plan, add doors, windows and furniture, and see the result in a 3D view drawn in real time: flat colours, hard edges, no soft shadows and a plain sky and ground.
For a nicer picture it has 3D view > Create photo, with a four-level quality slider. The fastest level uses the same rendering quality as the 3D view. The two best levels calculate lamps and sunlight with the SunFlow or YafaRay renderer, which the Sweet Home 3D FAQ says "may take a few minutes". Getting the light right also takes trial and error: the Sweet Home 3D blog notes that inside a house sunlight gives little light, and suggests adding extra light sources.
AI rendering is a shortcut for the look, not for the lighting physics. You keep the view you set up, and the AI repaints it in one pass. It does not read your lamps, sun settings or furniture models, and it makes its own choices about finishes, as the examples show.
How to render a Sweet Home 3D view with ArchitecturesAI
- In Sweet Home 3D, set up your camera (see the export tips below). On desktop, choose 3D view > Create photo, pick a size and save the PNG; the fastest quality level is enough. On Sweet Home 3D Online or mobile, take a screenshot of the 3D view: the user guide marks Create photo as "feature not available in Online and Mobile versions".
- Click "Render your Sweet Home 3D view". The Render Architecture tool opens with Interior selected under Architecture Type and Modern under Style. Sign in with Google or email.
- Under "Please select an image", click Select Image and upload your PNG or screenshot.
- Keep Interior for a room. For an aerial or outside view of the house, like the second example, choose Residential or Exterior under Architecture Type. Then pick the Style closest to your design, such as Modern, Scandinavian or Minimalist (25 in total).
- Keep the default AI Model (Architectures AI Grok); the other models use more credits per render. Free accounts can only use Low quality (Medium and High are marked PRO). Press Generate Architecture and download the result.
- To change one thing, such as the floor, open Custom Action or Edit Image on the result and describe it in a sentence; each one uses credits. The examples on this page ran directly on our image model, not through this tool, so your result will differ.
Export tips: getting a good view out of Sweet Home 3D
The AI only sees your picture and usually keeps your camera, so most of the work is choosing the view before you export it.
- Camera point of view. Use 3D view > Aerial view for the whole house and 3D view > Virtual visit for a room at standing height. 3D view > Modify virtual visitor changes the field of view; a moderate angle looks more like a real photo, and the AI keeps any distortion you give it.
- Save the angle. 3D view > Store point of view lets you export the same view again after you move furniture, so you can compare renders.
- Image size. Create photo lets you set width and height. Pick a landscape size where small objects are readable. You can skip the slow quality levels, because the AI redraws the light anyway.
- Daylight in Sweet Home 3D. Sun direction depends on the date and time in Create photo and on the compass (Plan > Modify compass), and only counts at the two best levels. The AI adds its own soft daylight either way; it does not read your date, time, compass or lamps.
- Walls, sky and ground. In 3D view > Modify 3D view, make walls opaque (see-through walls confuse the AI) and give ground and sky plain, realistic colours. The AI may keep or replace them.
- Colours as hints. The AI treats your colours as hints: in the examples it kept the grey sofa grey but turned beige walls taupe in one room and grey in another.
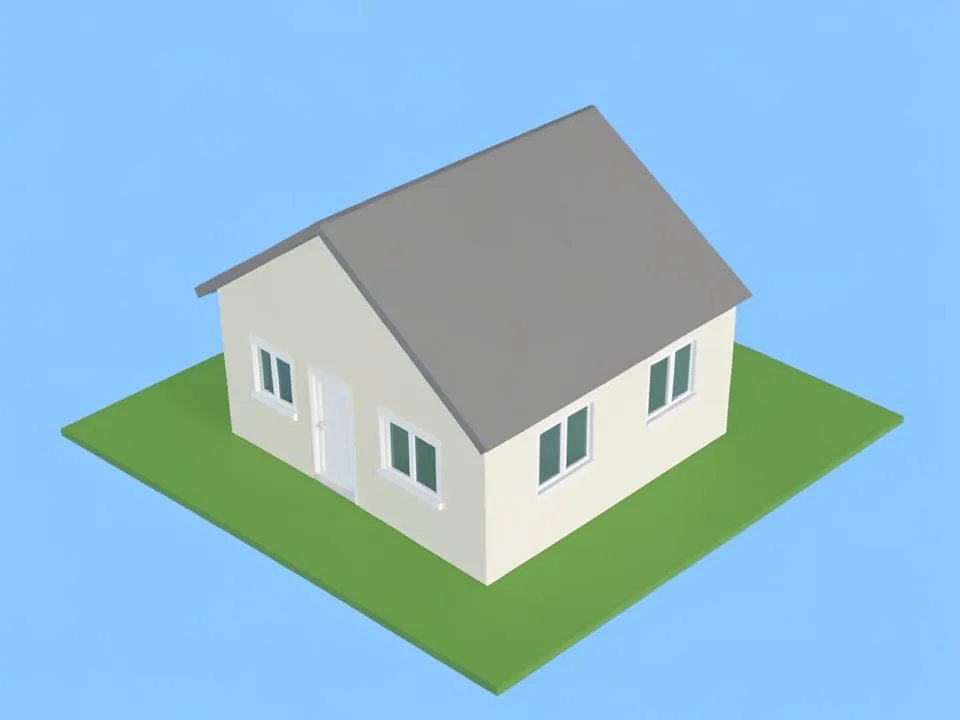
Before: Sweet Home 3D style aerial view (AI-drawn stand-in)
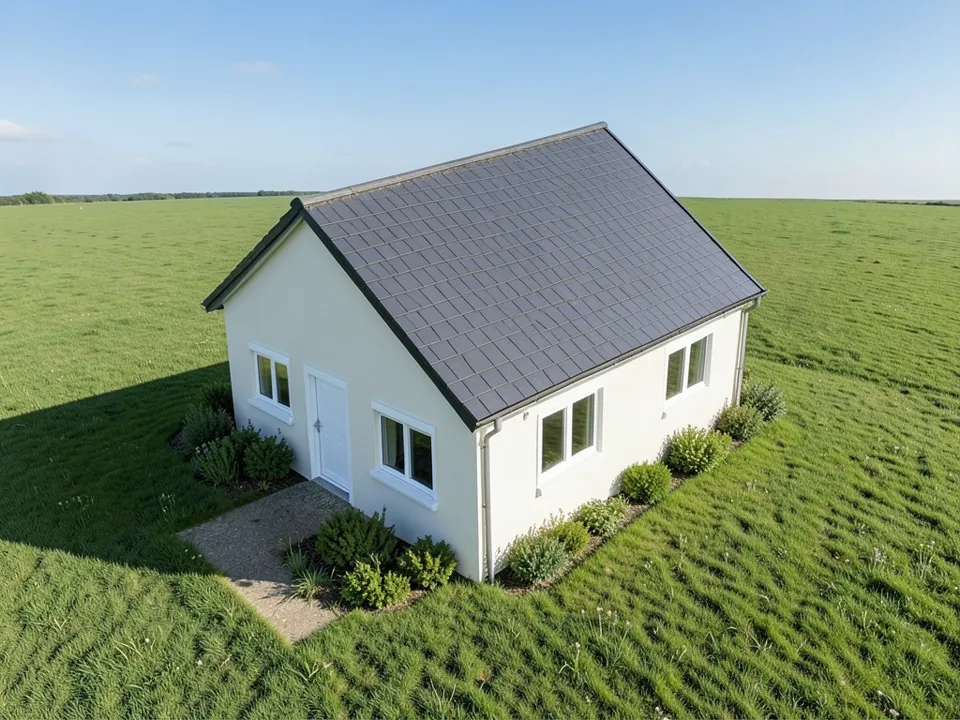
After: rendered: roof tiles, lawn, sky
What the AI keeps and what it may change
Use this as a checklist when you compare a result with your plan.
- Usually kept: the camera angle, room shape, wall, window and door positions, the positions and rough sizes of large pieces such as sofas, cabinet runs and islands, and outside, the roof shape and house outline. Details can still change.
- Often redrawn: wall colour, flooring, cabinet fronts, counters, fabrics, appliances (an induction cooktop became a gas hob), small items, decor and the view through windows and doors.
- Sometimes invented: cushions, wall sockets, gutters and downpipes, shrubs, a gravel area, a garden outside a doorway, and on aerial views the camera can shift lower.
- Never produced: a measured or lighting-accurate render. The AI ignores your furniture models, lamps and sun position, and the render tool has no time-of-day or weather setting. Check sizes, clearances and light in Sweet Home 3D itself.
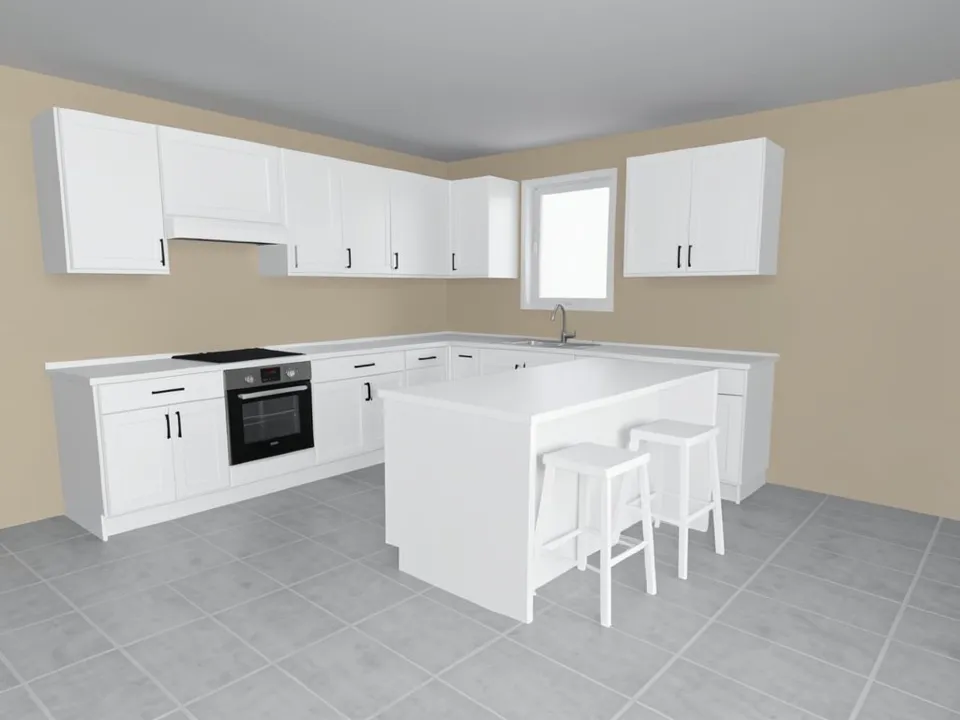
Before: Sweet Home 3D style kitchen view (AI-drawn stand-in)
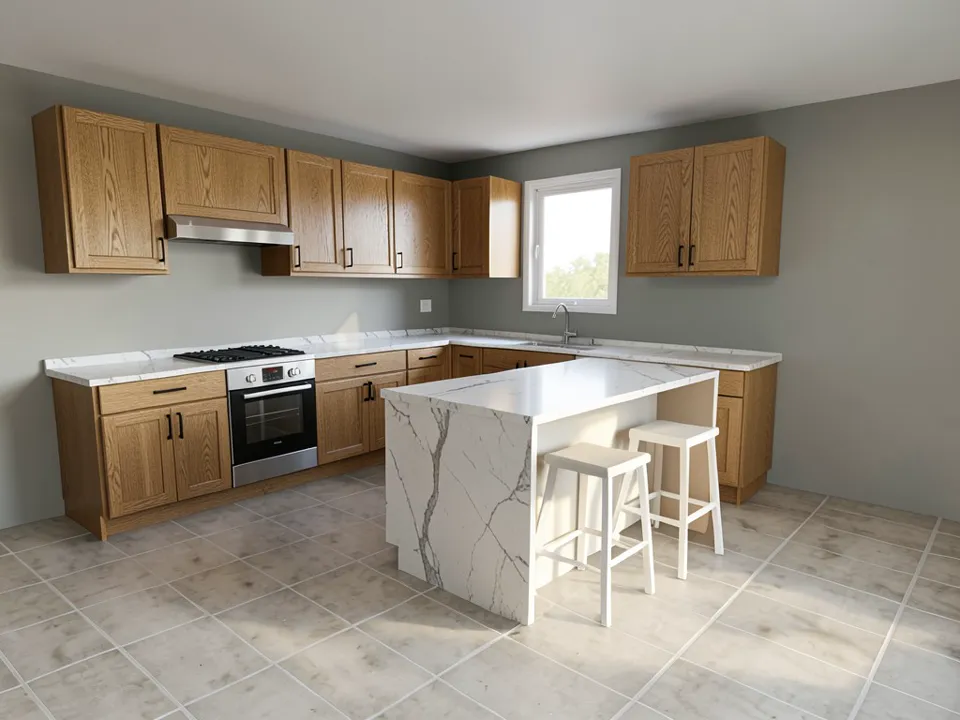
After: rendered: oak, stone, daylight
Sweet Home 3D's own photo renderer, Blender, or AI?
- Create photo at the best levels (SunFlow or YafaRay). Faithful to every furniture piece, texture and lamp you placed, lit by your sun settings. It runs on the processor; the FAQ says "the graphic card isn't used at all" at those levels.
- Blender. 3D view > Export to OBJ format opens your model in Blender for full control over light and materials, with the most setup and learning.
- AI render on ArchitecturesAI. No setup: upload a picture and get a photo-like image. It is not faithful to your exact furniture or finishes and is not a lighting study. Use it for mood images, early client ideas and quick comparisons.
Who uses it
- Homeowners planning a renovation or a move who want to see how their Sweet Home 3D rooms could feel.
- Interior design students who need a presentable image of a layout for class or a portfolio.
- Small builders and kitchen fitters who plan in Sweet Home 3D and want a quick illustration for a client.
Free tier and plans
You need a free account to render. New accounts get 2 free renders, and free renders carry a watermark. In India this site does not include free renders, so a paid plan is needed there. Weekly, monthly and yearly plans for more renders without the watermark are on the pricing page.
ArchitecturesAI is an independent web tool and is not affiliated with or endorsed by Sweet Home 3D, eTeks or Space Mushrooms. Sweet Home 3D is a trademark of its owner, used here only to describe the images people export from it. The "before" images on this page are AI-drawn stand-ins, not Sweet Home 3D screenshots.
Frequently asked questions
Why do my Sweet Home 3D renders look fake?
The 3D view and the fastest Create photo level use simple shading: flat colours, hard edges, no soft shadows. The two best levels add real lighting, but rooms often come out too dark or too bright until you tune lamps, extra light sources and the Add ceiling lights option.
Why is Sweet Home 3D rendering so slow?
At the two best quality levels it calculates light from every lamp and the sun on the processor, not the graphic card. Large images, many lights and detailed models add time. Its FAQ suggests smaller images, fewer lights, simpler models, more memory or the YafaRay renderer.
Does Sweet Home 3D use AI?
Not for photos: its official pages name SunFlow and YafaRay as the Create photo renderers, which calculate light from your model. AI rendering here is a separate step: you export a picture and ArchitecturesAI repaints it with an image model.
Can I use Sweet Home 3D Online or the mobile app?
Yes. Create photo is desktop-only, so on Online or mobile take a screenshot of the 3D view and upload that. The tool only sees the image.
Do I need V-Ray, Blender or a plugin?
No. Nothing is installed and nothing reads your project file; you upload a JPG or PNG in the browser. Blender or a dedicated renderer is still better if you need exact materials and accurate light.
Will the AI keep my furniture and layout?
It usually keeps the camera, room shape, windows, doors and where large furniture stands, at roughly the same size. It often changes colours, finishes, appliances and small items, and can add cushions, sockets or plants. Compare the result with your plan.
What view should I upload?
For a room, a virtual-visit view at standing height with the main furniture fully in frame. For the whole house, an aerial view with Residential or Exterior selected. Avoid see-through walls and very wide angles.
Is it free to try?
Yes. After you sign in, a new account gets 2 free renders with a watermark. In India this site does not include free renders. Paid weekly, monthly and yearly plans are listed on the pricing page.
Turn your next Sweet Home 3D view into a photo-like render
Save your Sweet Home 3D view with Create photo or a screenshot, upload it, choose Interior (or Residential for the house) and a style, and download the result. Your first 2 renders on a free account are on us.
Render your Sweet Home 3D viewRelated: Floor plan to 3D render · Sketch to render AI · AI interior design · Render Architecture tool · Pricing