3D rendering services alternative
3D Rendering Services: When an AI Render Is Enough, and When a Studio Is Better
People who search for 3D rendering services are usually comparing studios that model your project and send back finished images. ArchitecturesAI is not a studio. It is a self-serve AI tool: you upload a picture of your model, a sketch or a photo, pick a building type and a style, and it repaints the same view as a photo-like image, usually within minutes. That makes it a fast, low-cost option for drafts, early client ideas and marketing images. It is not a replacement for a studio when the image has to match your model, materials and lighting exactly. This page says which is which.
Try an AI renderSign in with Google or email to render. New accounts get 2 free renders (watermarked); free renders are not available in India on this site.
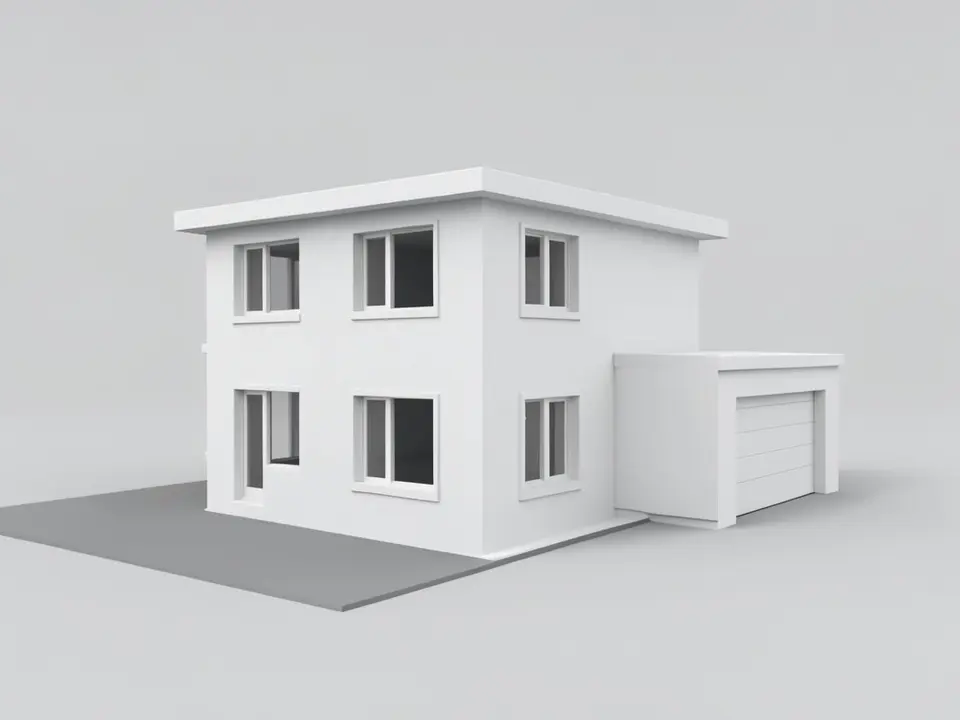
Before: clay model view (AI-drawn stand-in)
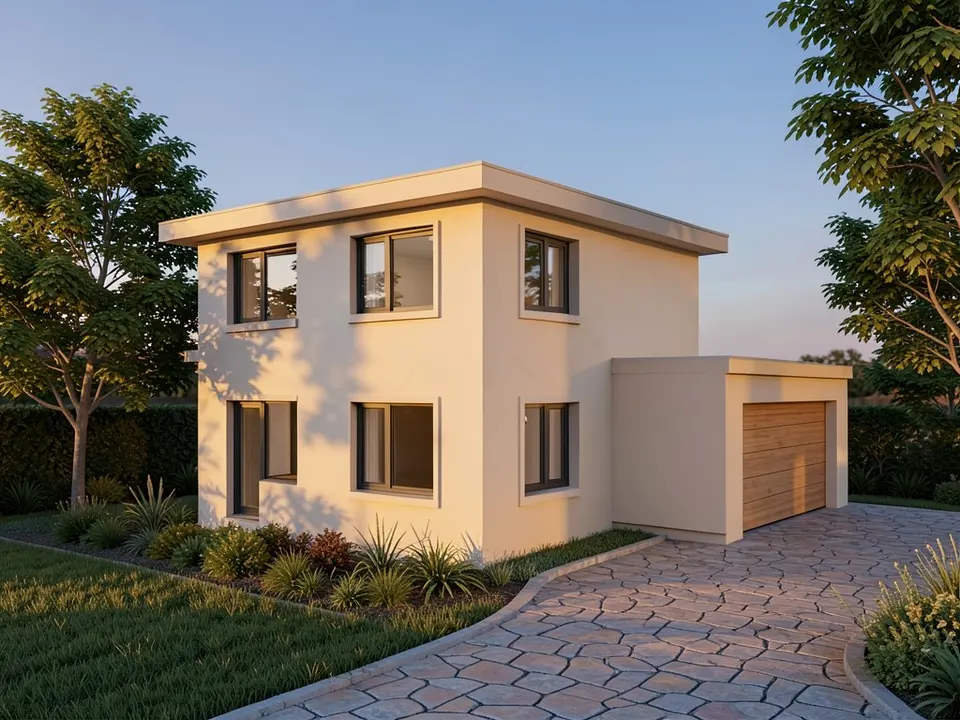
After: marketing-style image at golden hour
What a 3D rendering service usually is
A 3D rendering service is a studio or freelancer who turns a design into finished images. Architectural visualization guides, such as the one from Maxon, describe the usual chain: model the building from CAD or BIM data, set up materials and lighting, render the images, then finish them in post-production. Outputs range from still images to animations, 360° views and real-time or VR scenes.
Many studios start from a brief and your source files, agree a scope and a quote for the project, and then work through review rounds with you. You pay for a person to make decisions about composition, materials and light, and the result can match your model closely.
That is a different thing from an AI render tool. ArchitecturesAI has no staff modelling your project and no review rounds. You do the choosing, the AI repaints one picture at a time.
How to make an AI render with ArchitecturesAI
- Click "Try an AI render". The Render Architecture tool opens with Residential and Modern selected.
- Sign in with Google or email.
- Under "Please select an image", click Select Image and upload a JPG or PNG: a clay or shaded view from your modelling program, a sketch, an old render, or a site photo. Crop away toolbars and title blocks first.
- Pick the building type that matches (25 types, such as Residential, Commercial, Office or Interior) and a style (25 styles, such as Modern, Minimalist or Scandinavian).
- Free accounts can only use Low quality (Medium and High are marked PRO). Press Generate and download the result. Make two or three runs if you want options, since each one differs a little.
- To change one thing, use Custom Action or Edit Image on the result and describe it in a sentence; each edit uses credits. The examples on this page ran directly on our image model, not through this tool, so your results will differ.
When an AI render is enough
These are the jobs where speed and cost matter more than exactness.
- Early design options. Test how a massing study could look in brick, timber or render before spending days on a model.
- Client conversations and mood images. A photo-like picture of a sketch helps a client react to an idea.
- Social posts, listings drafts and quick marketing images, where a concept picture is clearly a concept.
- Drafts to brief a studio. Showing a studio the look you want can make a brief clearer.
- Students and small practices who need presentable images without a rendering budget.
When a rendering studio is the better choice
Pick a studio, not an AI tool, when any of these apply. The examples on this page show why: the AI added surroundings, changed colours and invented details nobody asked for.
- The image must match your model exactly: the same materials, finishes, furniture and dimensions, as in a planning submission or a brochure that makes promises to buyers.
- You need animation, a walkthrough, a 360° panorama, VR or a real-time scene. ArchitecturesAI only makes still images.
- You need many images with identical lighting, a fixed palette and the same people or props across a whole campaign.
- You need a lighting or daylight study, or a render that shows exact sun and shadow for a real site and date. The AI does not read your lights or sun settings.
- You need layered files, high resolution print or large-format output that you plan to retouch, or a model you can reuse. The output here is a flat image.
- You want a person to take responsibility for details and revisions.
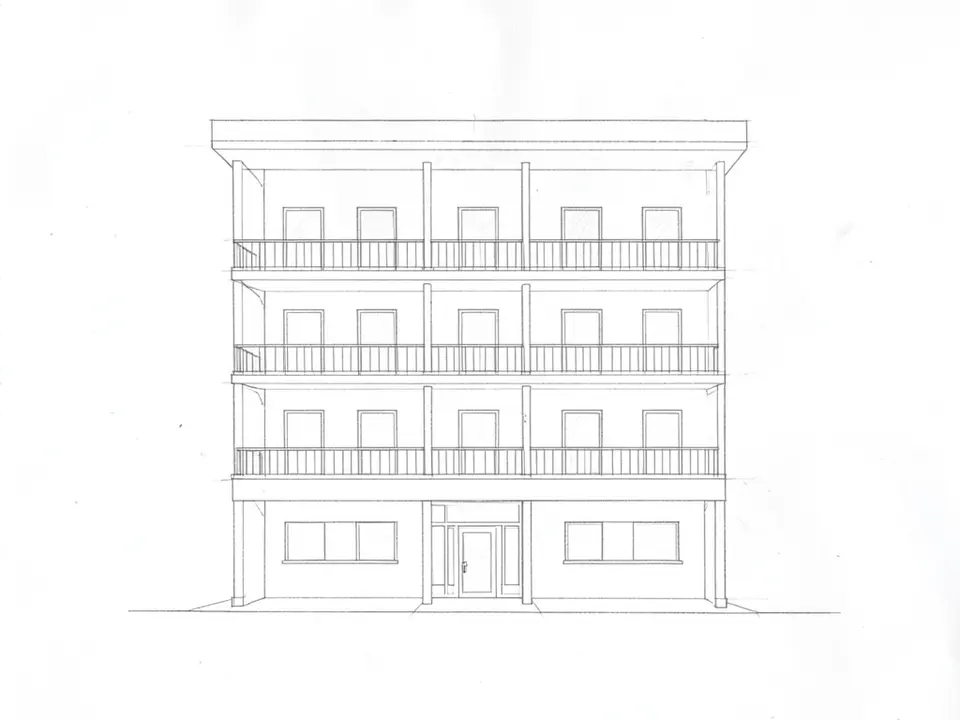
Before: pencil elevation sketch (AI-drawn stand-in)
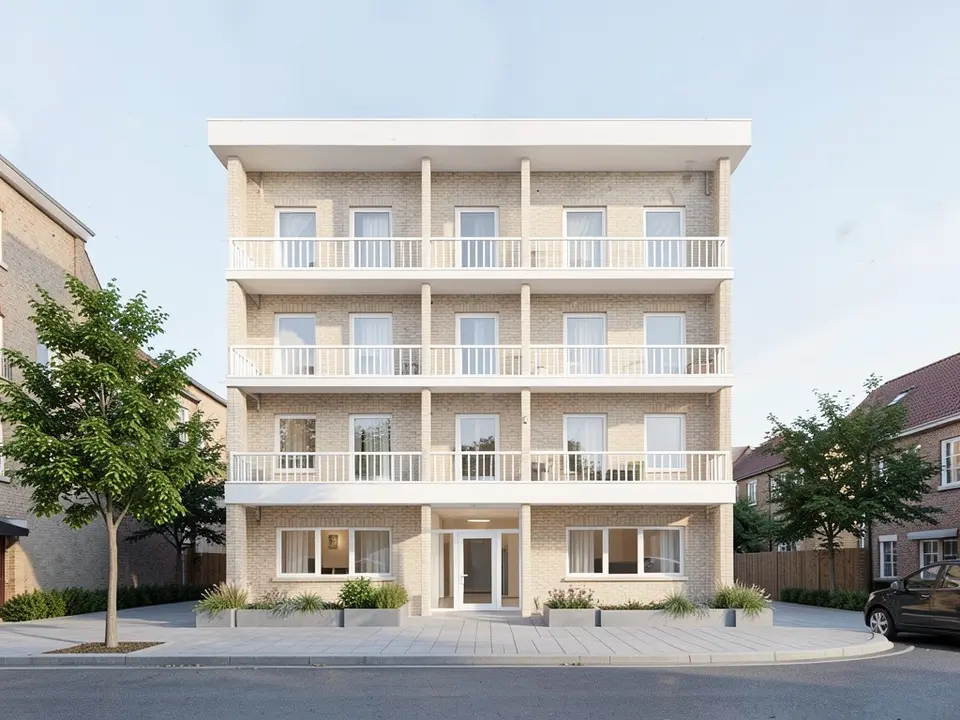
After: street view in light brick
Questions to ask any rendering studio
If you do hire a studio, ask the things most studio pages leave out: how many revision rounds are included, what the turnaround is for the first draft and for each round, whether the quote is per image or per project, which source files they need, who owns the images and how they can be used, and whether the portfolio shows projects like yours. Studio pages often leave out turnaround, number of rounds and price, so ask before you commit.
AI render, studio or your own software?
- Studio or freelancer. A person builds and finishes images to your brief; best when accuracy, consistency or animation matter. Cost and timing depend on the quote.
- Your own modelling and render software. Full control and the same model reused for every view; you pay with learning time and computer time.
- ArchitecturesAI. No setup and no wait for a quote; upload a picture and get a photo-like image back. It does not follow your exact finishes or lights, and it makes its own choices about colour and surroundings.
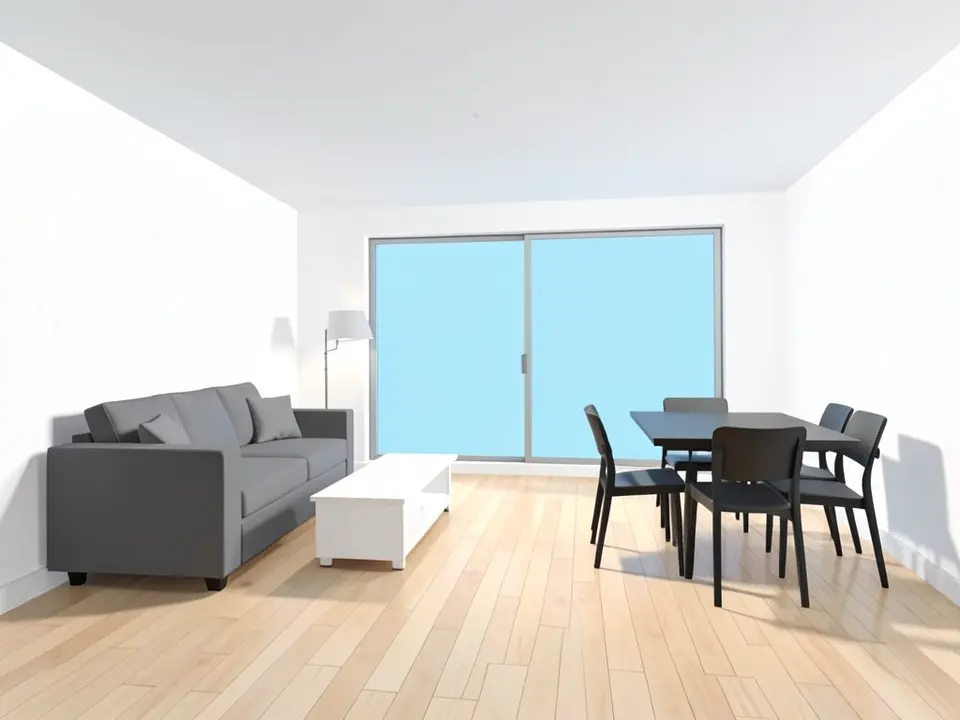
Before: plain 3D view (AI-drawn stand-in)
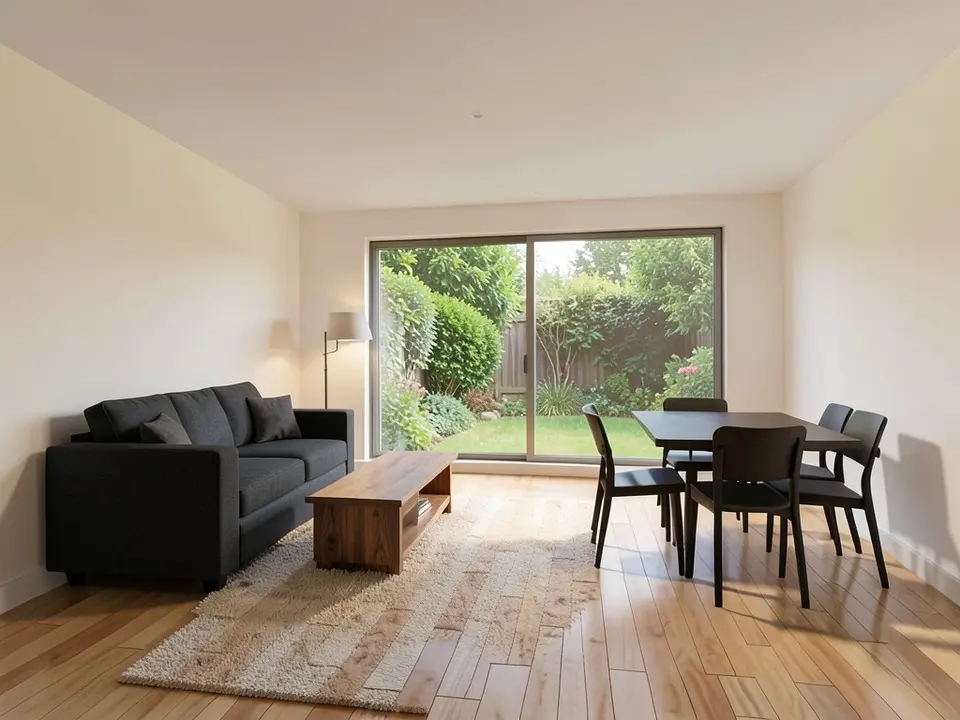
After: interior in daylight
Who uses it
- Architects and designers who want a fast look at design options before a studio is briefed.
- Small developers and builders who need a concept image for a conversation, not a final sales image.
- Students and homeowners who need a presentable picture of an idea.
Free tier and plans
You need a free account to render. New accounts get 2 free renders, and free renders carry a watermark. In India this site does not include free renders, so a paid plan is needed there. Weekly, monthly and yearly plans for more renders without the watermark are on the pricing page.
The "before" images on this page are AI-drawn stand-ins, not exports from a modelling program or real drawings.
Frequently asked questions
Is ArchitecturesAI a 3D rendering service?
No. It is a self-serve AI tool. You upload an image, pick a building type and a style, and the AI makes a new image of the same view. There is no studio team, no quote and no review rounds. If you need a person to model and render your project, hire a studio.
How is an AI render different from what a studio delivers?
A studio builds and lights a 3D scene from your files, so the images can match your model. The AI repaints a picture: it usually keeps the camera, the main shapes and where windows and furniture are, but it chooses colours and finishes itself and can add details such as trees, curtains or neighbouring buildings.
How long does an AI render take?
A render usually comes back within minutes. Studio timing depends on the project and on each studio, so ask for turnaround and the number of revision rounds before you hire one.
What should I upload?
A JPG or PNG of a clay or shaded view from your modelling program, a sketch, an old render, or a photo of the site. Crop away toolbars, title blocks and notes. The tool does not open model files.
Can I use AI renders for marketing?
For concept and mood images, yes, if you present them as concepts. The AI can change finishes and invent details, so do not use an AI render to show exactly what will be built or sold. Check that every detail matches the design before it goes into a brochure or a sale.
Can it make animations, walkthroughs or 3D models?
No. The output is a still image. No 3D model, animation, walkthrough or CAD file is created. Studios and render software are the right tools for those.
Do you offer interior and exterior renders?
Yes. Choose Interior for a room, or Residential, Commercial or another exterior type for the outside of a building. See also the interior visualization and real estate rendering pages.
Is it free to try?
Yes. After you sign in, a new account gets 2 free renders with a watermark. In India this site does not include free renders. Paid weekly, monthly and yearly plans are listed on the pricing page.
Try a fast AI render before you brief a studio
Upload a model view, a sketch or a site photo, pick a building type and a style, and download a photo-like image. Your first 2 renders on a free account are on us.
Try an AI renderRelated: Real estate rendering · Interior visualization · AI architectural rendering · Sketch to render AI · Render Architecture tool · Pricing