2D plan to elevation AI
2D Plan to Elevation AI: See the Front of the House from Its Floor Plan
A floor plan is a view from above. An elevation is a view from the side: the front of the house seen straight on, with the roof, the door, the windows and the materials. Most people can read the first and cannot picture the second. Upload your floor plan below, describe the front you want in a sentence (roof shape, siding, porch, colours) and ArchitecturesAI draws a front elevation picture of it. The result is an idea picture. It is not dimensioned, it is not a set of construction drawings, and the AI reads your plan loosely, so check the window and door positions against the plan yourself.
Upload your floor planSign in with Google or email to render. New accounts get 2 free renders (watermarked); free renders are not available in India on this site.
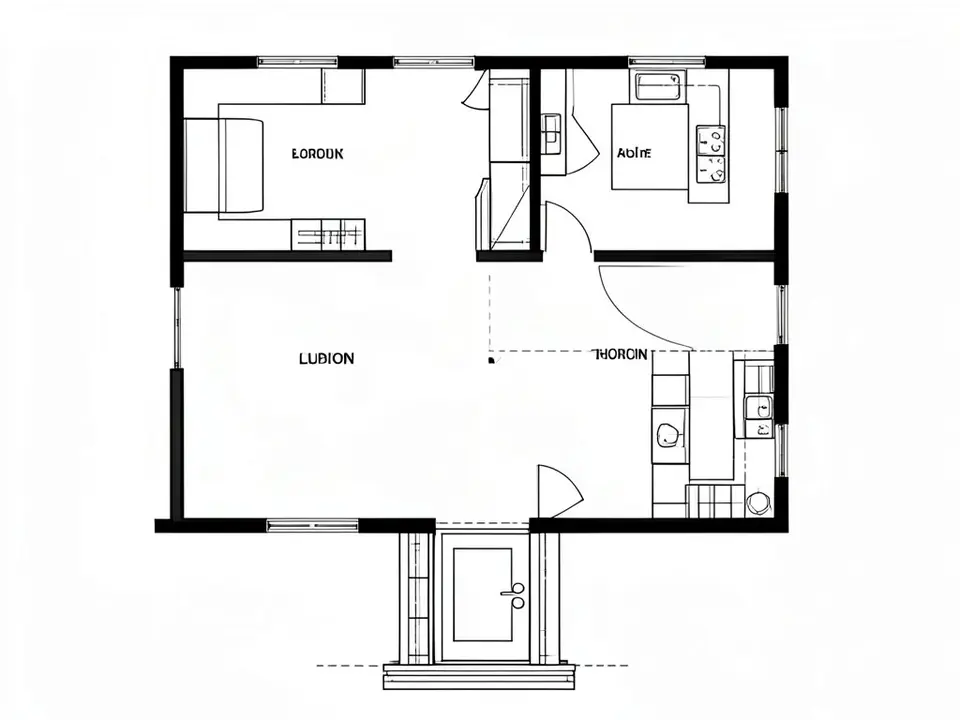
Before: 2D floor plan of a bungalow (AI-drawn stand-in)
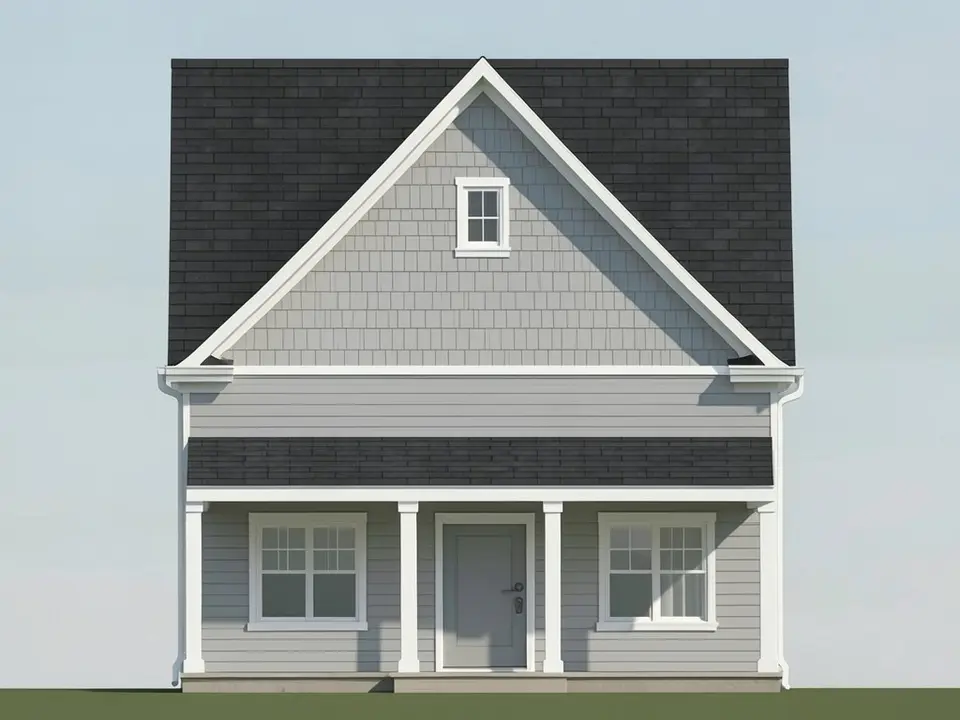
After: front elevation image of the same house
What a plan to elevation picture is for
A plan to elevation tool answers one question: what will the front of this layout look like? You draw or buy a plan, you know where the rooms go, but you cannot see the face of the house. The picture gives you a front view to react to: is the roof too steep, is the porch too small, do you want more window, a different siding.
It is a different job from the 3D floor plan render, which stays above the plan and furnishes the rooms, and from the house elevation render, which redraws a sketch of an elevation as a realistic picture. Here you start from the plan and ask for the front.
How to turn a floor plan into an elevation
- In the editor above, upload an image of the floor plan (JPG or PNG). A clean, high-contrast plan works best; crop out titles, notes and the border. Sign in with Google or email when asked.
- Under Architecture Type keep Elevation selected, and pick the Style closest to the look you want.
- Click Generate once (free accounts can only use Low quality; Medium and High are marked PRO). Then click Edit Image on the result and say which side you want (the front), the roof shape, the siding or the colours, whether it is one storey or two, and that it should be a straight-on view with no perspective.
- Apply the edit, and run it a few times: each result differs.
- Compare the picture with your plan. Where the door and the windows are is the first thing to check. Use Custom Action or Edit Image on the result to ask for a fix, such as one window instead of two.
- The examples on this page ran directly on our image model with the written instructions shown, not through the editor above, so your result will differ.
What to write in Edit Image
- The side: "front elevation, straight on, no perspective".
- The storeys: one storey or two, flat roof or pitched roof, and roughly how steep.
- The materials and colours: siding, brick, render, timber panel, roof colour.
- What must line up: the door and window count on that side, as it is on your plan.
- What to leave out: no landscaping, no cars, no people, plain sky.
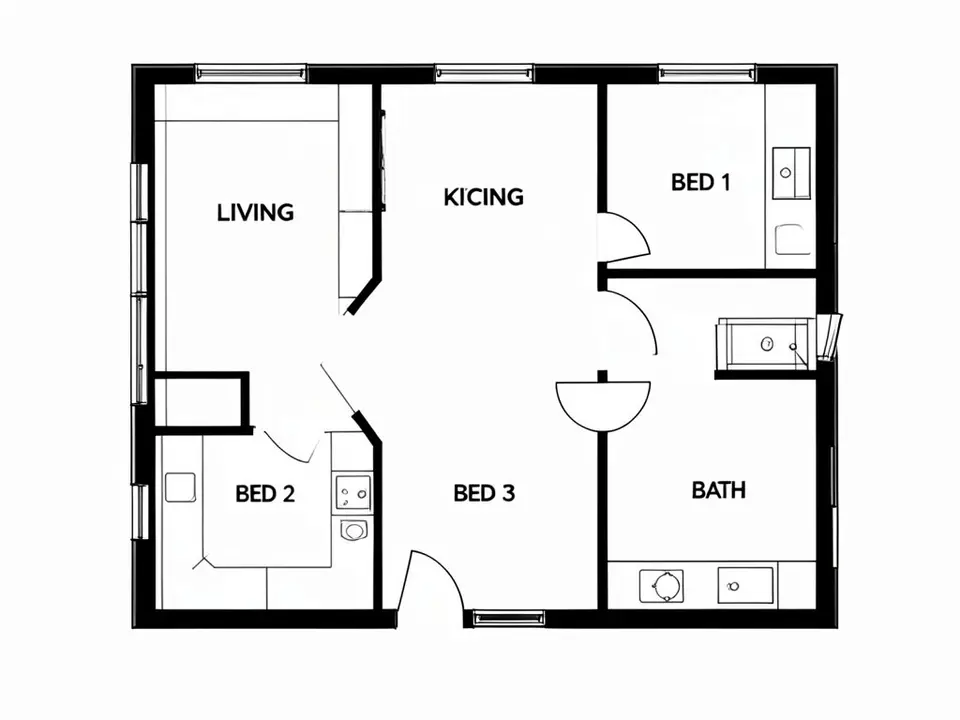
Before: 2D floor plan of a small house (AI-drawn stand-in)
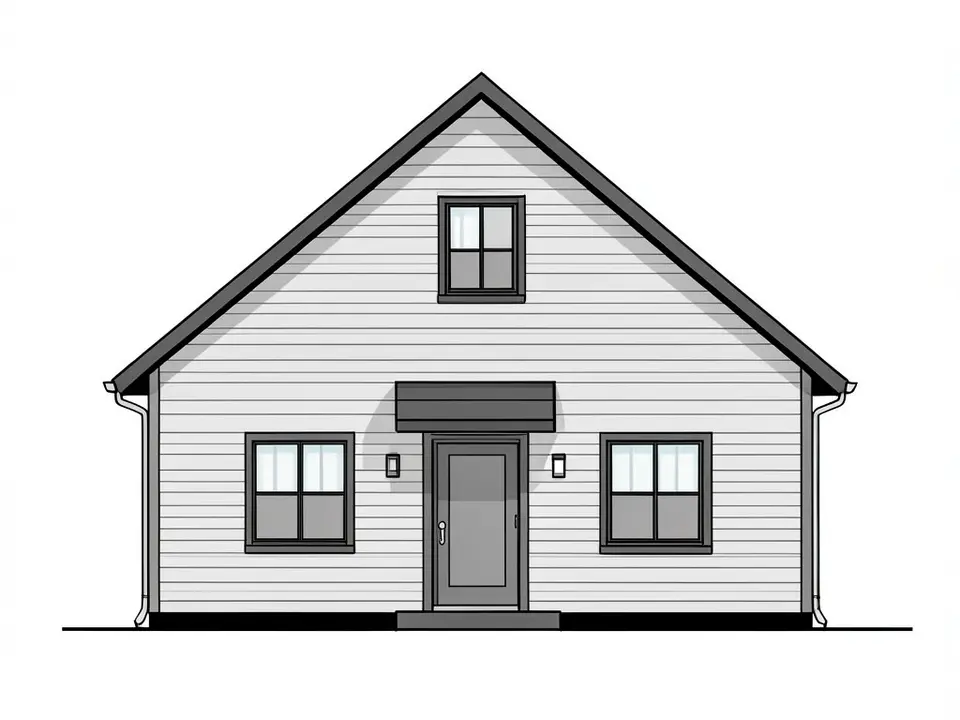
After: line-drawing front elevation
What the AI keeps and what it may change
Use this as a checklist when you compare a result with your plan.
- Usually kept: the overall look you asked for, the straight-on view, and a door and some windows on the front.
- Often different from the plan: how many windows there are on each wall, where the door sits, and whether a porch, a canopy or a gable window appears.
- Often added without being asked: small details such as wall lamps, gutters and trim.
- Sometimes wrong: wall height, roof pitch, and the plan's own lines or labels showing through, as in the third example.
- Never produced: dimensions, levels, sections, wall build-ups or anything a builder or an inspector can work from.
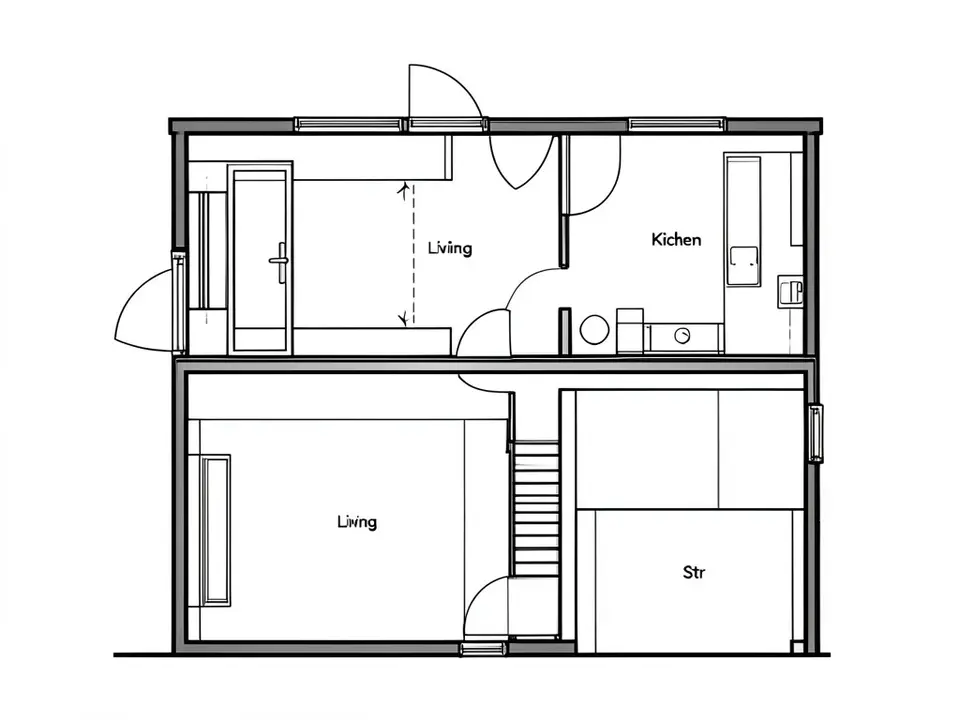
Before: 2D plan of a two-storey house (AI-drawn stand-in)
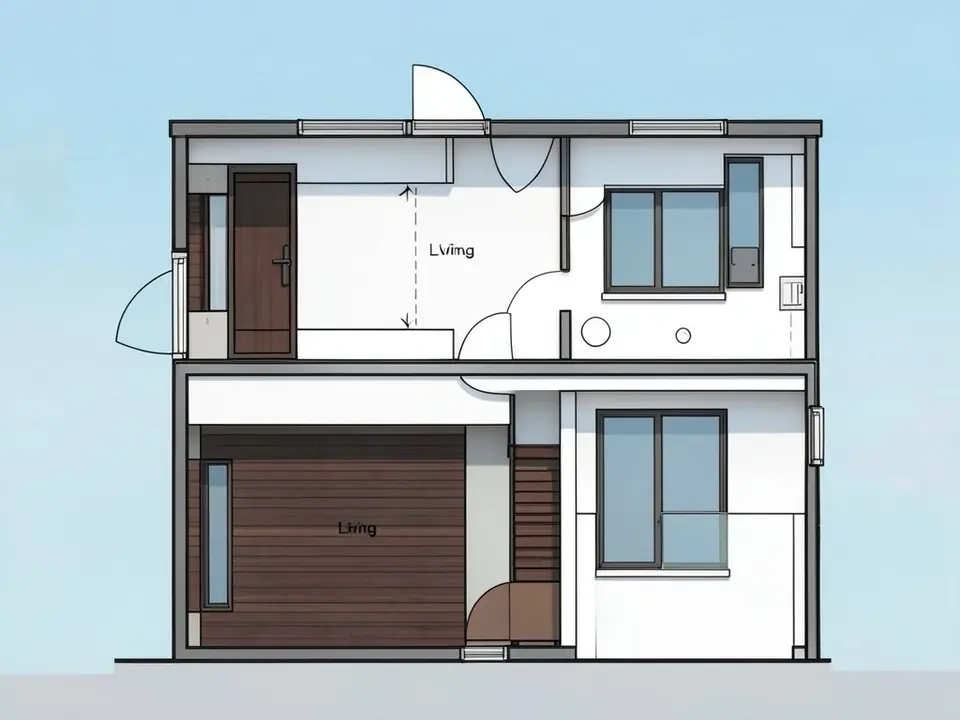
After: a miss: the plan's lines are still in the picture
From the picture to real drawings
In architecture, an elevation is a drawn view of one face of the building with its heights and openings to scale, and it sits in a drawing set next to the plans and sections. A picture from this tool is not that. The AI does not measure your plan, so window and door sizes and positions are a guess at what the plan shows.
Use the picture to decide what you want and to brief the person who draws the real elevations. If you need drawings for a permit, a draftsperson or an architect has to produce them from your plan.
AI picture, plan software or an architect?
- ArchitecturesAI. Upload a plan, describe the front, get a picture back. Good for comparing looks; not to scale and not a design for approval.
- Floor plan and CAD software. Many of them draw elevations from a model you build; they are exact once the model is, but you have to build the model first.
- A draftsperson or an architect. Dimensioned elevations, sections and the drawing set for the permit. Needed for the build.
Free tier and plans
You need a free account to render. New accounts get 2 free renders, and free renders carry a watermark. In India this site does not include free renders, so a paid plan is needed there. Weekly, monthly and yearly plans for more renders without the watermark are on the pricing page.
The plans on this page are AI-drawn stand-ins, not real drawings. The examples were run directly on the model, not through the tool above, so your own render may look different.
Frequently asked questions
What is the difference between a floor plan and an elevation?
A floor plan is a view from above that shows the rooms, walls, doors and windows. An elevation is a view from the side that shows one face of the building: the roof, the openings and the materials. Read together they describe the house.
Can AI turn a 2D plan into an elevation?
It can draw a picture of the front of a house from a plan and a description. It reads the plan loosely, so the door and window positions and the number of storeys can differ from the plan. On this page one of the three examples went wrong, so run it a few times.
Is the result accurate or to scale?
No. It is an idea picture. It has no dimensions, no levels and no wall build-up, and it is not a construction drawing. For a permit you need drawings from a draftsperson or an architect.
What should I write when I edit the result?
In Edit Image on the result, say the side (front), straight on with no perspective, one or two storeys, the roof shape, the siding or colours, and what must line up with the plan, such as the number of windows. Add what to leave out, such as landscaping and people.
What kind of plan should I upload?
A clean, high-contrast image of the plan in JPG or PNG with the titles and notes cropped out. Simple plans work better than cluttered ones; in our third example a busy plan was drawn over instead of being redrawn.
Can I get the other sides of the house?
You can ask for the back or a side in Edit Image, but the AI only guesses what is on that side of the plan. Check each one against the plan.
Is it free to try?
Yes. After you sign in, a new account gets 2 free renders with a watermark. In India this site does not include free renders. Paid weekly, monthly and yearly plans are listed on the pricing page.
See the front of the house before you draw it
Upload your floor plan, describe the front, and compare a few versions. Your first 2 renders on a free account are on us.
Upload your floor planRelated: House elevation 3D render · Floor plan to 3D render · House facade design · Sketch to render AI · AI architectural rendering · Sketch to Render tool · Pricing