Free guide and calculator
1 Bedroom Apartment Floor Plan
A typical 1 bedroom apartment floor plan is about 600 to 800 sq ft, with a bedroom near 10 x 12 ft, a living room around 12 x 15 ft, a small kitchen and one bathroom. Many apartments run smaller, from about 500 sq ft. Add up your own rooms below, then compare them with the sample plan and the common layouts.
1 bedroom floor plan area totaller
Floor area inside walls
616 sq ft
Estimated listed size
678 sq ft
In the typical one bedroom range of 600 to 800 sq ft (Greystar).
The bedroom holds a queen bed and a dresser.
Listed sizes usually measure to the outside of the walls or the middle of shared walls, so they are larger than the floor you can walk on. The wall allowance is a rough estimate you can change. The default rooms add up to the sample plan below.
Sample 1 bedroom apartment floor plan with dimensions
The plan below is a 616 sq ft one bedroom with an open living and dining room, a separate kitchen, and the bedroom tucked next to the bathroom. The room sizes add up exactly: 192 + 96 + 48 + 25 + 25 + 130 + 40 + 60 = 616 sq ft of floor inside the walls. After walls, the listed size would be about 680 sq ft.
| Room | Size (ft) | Area (sq ft) |
|---|---|---|
| Living / dining | 16 x 12 | 192 |
| Kitchen | 12 x 8 | 96 |
| Entry | 12 x 4 | 48 |
| Bedroom | 13 x 10 | 130 |
| Bathroom | 10 x 6 | 60 |
| Hall | 10 x 4 | 40 |
| Closet | 5 x 5 | 25 |
| Laundry | 5 x 5 | 25 |
| Total | 28 x 22 | 616 |
Typical 1 bedroom apartment size and room dimensions
Size depends on the city and the age of the building. Greystar, a large property manager, lists 600 to 800 sq ft for a one bedroom. Real floor plans range from about 500 sq ft up. These room sizes come from published sample plans:
| Room | Typical size | Sample plans |
|---|---|---|
| Whole apartment | 600 to 800 sq ft | Compact plans start near 520 sq ft |
| Living room | about 12 x 15 ft | 15'3" x 15' and 13'4" x 16'1" |
| Bedroom | about 10 x 12 ft | 12'8" x 10'7", 11 x 13 and 11'9" x 10' |
| Kitchen | about 7 x 9 ft | 7 x 8'8" in a compact plan |
| Dining nook | about 8 x 8 ft | 8'5" x 7'11" |
| Bathroom | about 5 x 8 ft | a standard 60 in tub sets the 5 ft width |
Common 1 bedroom apartment layouts
- Open plan: living, dining and kitchen share one space, the bedroom is behind a door. Feels larger and brighter, but the kitchen is on view.
- Galley kitchen: the kitchen is a corridor with two facing runs next to the entry, leading into the living room. Efficient and uses little floor area. See our galley kitchen layout guide.
- L-shape: the living room and the bedroom wing meet at a right angle. The bedroom is away from the entry and the living area, so it is quieter.
- Side by side: the living room and the bedroom face the same side (windows or balcony) with a central hall to the kitchen and bath. Good for light.
What to look for in a 1 bedroom floor plan
- Check how the area is measured. The listed size is usually larger than the floor you can use, because it can include wall thickness, closets or even a balcony. Subtract about 6 inches from each wall length for trim and baseboards when you plan furniture.
- Put your furniture on the plan: a queen bed is 60 x 80 in and wants 24 to 30 in on each open side, and a sofa is about 84 x 36 in. Our living room layout guide shows how.
- Look at door swings and the walk from the entry to each room. A door that opens onto the bed or the stove wastes floor.
- Count the windows. A bedroom needs a window big enough to escape through under the IRC (R310), and the best plans put living room windows on the same wall as the balcony.
- Look at storage: a bedroom closet should be at least 24 in deep for hangers, and a hall closet or laundry closet saves floor space.
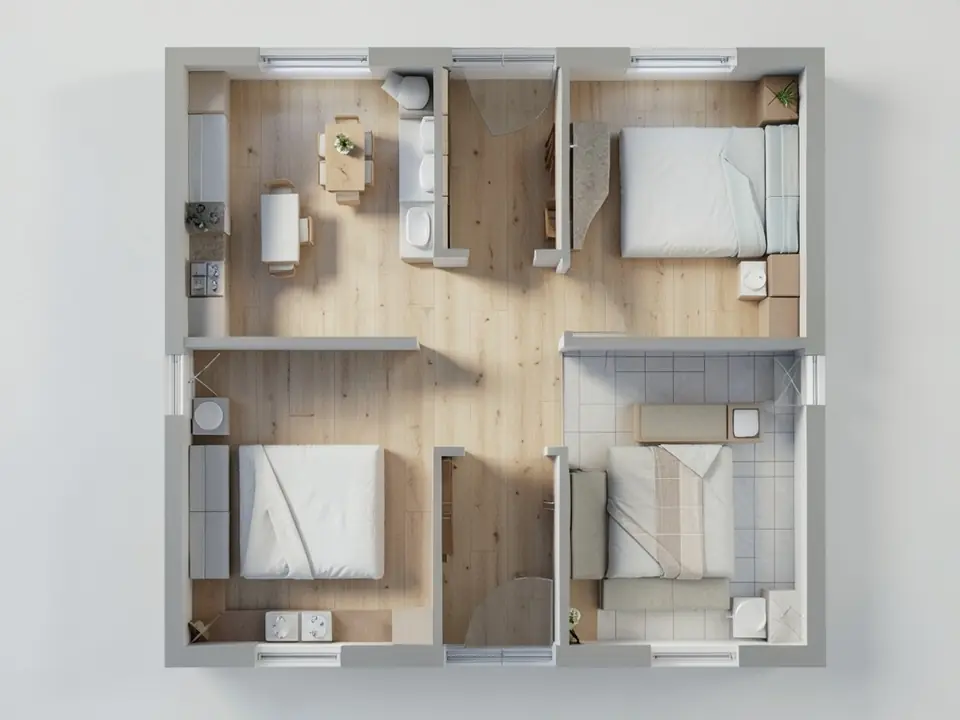
See your floor plan in 3D
Upload a 2D floor plan of a one bedroom apartment and our AI turns it into a 3D render with furniture, so you can see the rooms before you sign a lease or build.
Try floor plan to 3D renderSign in with Google or email to render. New accounts get 1 free render (watermarked).
Frequently asked questions
How big is a 1 bedroom apartment?
About 600 to 800 sq ft is typical, according to Greystar. Plans range from roughly 500 sq ft in dense cities to 900 sq ft or more in newer buildings.
What size is the bedroom in a 1 bedroom apartment?
Usually about 10 x 12 ft (120 sq ft). Sample plans show 12'8" x 10'7" and 11 x 13 ft. That fits a queen bed, nightstands and a dresser.
How big is a 1 bedroom apartment in square meters?
600 to 800 sq ft is about 56 to 74 square meters. A 10 x 12 ft bedroom is about 11 square meters.
What is the difference between a studio and a 1 bedroom?
A studio has one main room for sleeping and living. A one bedroom has a separate bedroom with a door, and is usually larger.
Are the room sizes on a floor plan wall to wall?
Check the plan. Some show interior sizes, others show sizes to the wall center. Allow about 6 inches per wall for trim, and ask whether the listed area includes closets or balcony.
More free tools for architects and designers
- Studio apartment layout
- Galley kitchen layout
- Living room layout
- Free house plans
- Floor plan to 3D render
- Blueprint symbols
- Tile calculator
- Roof pitch calculator
- Architectural scale converter
- Cost to build a house calculator
- King size bed dimensions
- Standard door sizes
- Standard window sizes
- Bathroom vanity height
- Two car garage dimensions
- 1200 sq ft house plans
- Free house plans
Sources: Typical 1 bedroom size and example rooms from the Greystar renters guide and published one bedroom sample plans (Northville MI, Stillhopes). IRC R304 and R310 for room area and escape openings. The 616 sq ft plan is our own sample.