Free guide and checker
Galley Kitchen Layout
A galley kitchen is a narrow kitchen with cabinets and appliances on two facing walls (a double galley) or on one wall (a single galley). The key number is the aisle between the runs: 42 inches for one cook and 48 inches for two, per the NKBA. Use the checker to test your own width, then read the layouts and rules below.
Galley kitchen aisle checker
Clear aisle
46 in
Width for 42 in aisle
7 ft 6 in
Meets the NKBA 42 in work aisle for one cook.
Aisle = wall to wall minus cabinet depths, measured from counter front to counter front (or to a tall cabinet or appliance). Standard base cabinets are 24 in deep; add door and handle projection if you measure finished fronts.
What a galley kitchen layout looks like
The name comes from a ship's galley: everything is within a step or two. In a double galley, two parallel runs face each other across a walkway, and the sink, range and refrigerator form a tight work triangle. The plan below is a typical 12 x 8 ft double galley with 24 inch deep base cabinets and a 48 inch aisle.
Galley kitchen dimensions and aisle widths
Total width is just the two cabinet depths plus the aisle. Standard base cabinets are 24 inches deep, so a double galley needs 90 inches (7 ft 6 in) wall to wall for the 42 inch NKBA work aisle, and 96 inches (8 ft) for 48 inches.
| Layout | Aisle | Wall to wall (24 in cabinets) |
|---|---|---|
| Double galley, one cook (NKBA) | 42 in | 24 + 42 + 24 = 90 in (7 ft 6 in) |
| Double galley, two cooks (NKBA) | 48 in | 24 + 48 + 24 = 96 in (8 ft) |
| Tight double galley | 36 in | 24 + 36 + 24 = 84 in (7 ft) |
| Single galley, one cook | 42 in clear | 24 + 42 = 66 in (5 ft 6 in) to the opposite wall |
| Single galley, two cooks | 48 in clear | 24 + 48 = 72 in (6 ft) |
The 36 inch row is a squeeze, not a standard for a work aisle. At that width one open dishwasher or oven door blocks the whole aisle. Length is set by what you need to fit: the refrigerator, sink, range and dishwasher take about 8 to 9 ft of frontage, and you also want counter on both sides of the sink and range. In practice most galleys run 10 ft or longer. For cabinet sizes see our kitchen cabinet dimensions guide.
Single galley vs double galley
- Single galley (one-wall): all cabinets on one wall. It suits studios and open plans, takes the least width, but the work triangle is a flat line and counters are short.
- Double galley (parallel): two facing runs. More counter and storage, a better triangle, and it is naturally set apart from the dining room. It is the layout most people mean by "galley".
- Walk-through vs closed end: a galley with a door at each end becomes a hallway. Cooks get interrupted, and the NKBA advises that no major traffic path should cross the work triangle. Closing one end, or keeping the sink and range out of the through-path, fixes it.
- Opening one end to a dining area with a peninsula or table gives a galley with extra seating and light.
Work triangle in a galley kitchen
The work triangle joins the sink, range and refrigerator. The NKBA limits each leg to between 4 and 9 ft and the three legs to a total of 26 ft or less. In the plan above the legs are 4.75, 8.3 and 4.7 ft, a total of about 17.7 ft, so it passes.
- Put the sink on one run, ideally centered on a window or between the refrigerator and range.
- Put the range on the same run as the sink if you can, with at least one landing counter between them, and keep it a few feet from the door.
- Put the refrigerator on the opposite run or at the end of a run, so the door opens into the aisle only when the aisle is wide enough, or opens to the end wall.
- Keep the through-path at an open end out of the triangle.
- Check the aisle with the tool above, including open dishwasher, oven and refrigerator doors.
Galley kitchen layout ideas that work
- Put tall storage (pantry, oven tower) at one end so the runs stay clean and the refrigerator sits at the end of a run.
- Use shallow wall cabinets or open shelves on one side to keep a narrow galley from closing in.
- Use a light, uniform finish and under-cabinet lighting: a narrow room reads much wider.
- Replace the end wall with a window or a glass door to pull light down the length of the aisle.
- Keep appliance doors from facing each other. A dishwasher opposite a range is the classic clash.
- Allow a landing counter of at least 15 in beside the refrigerator and a clear counter next to the range.
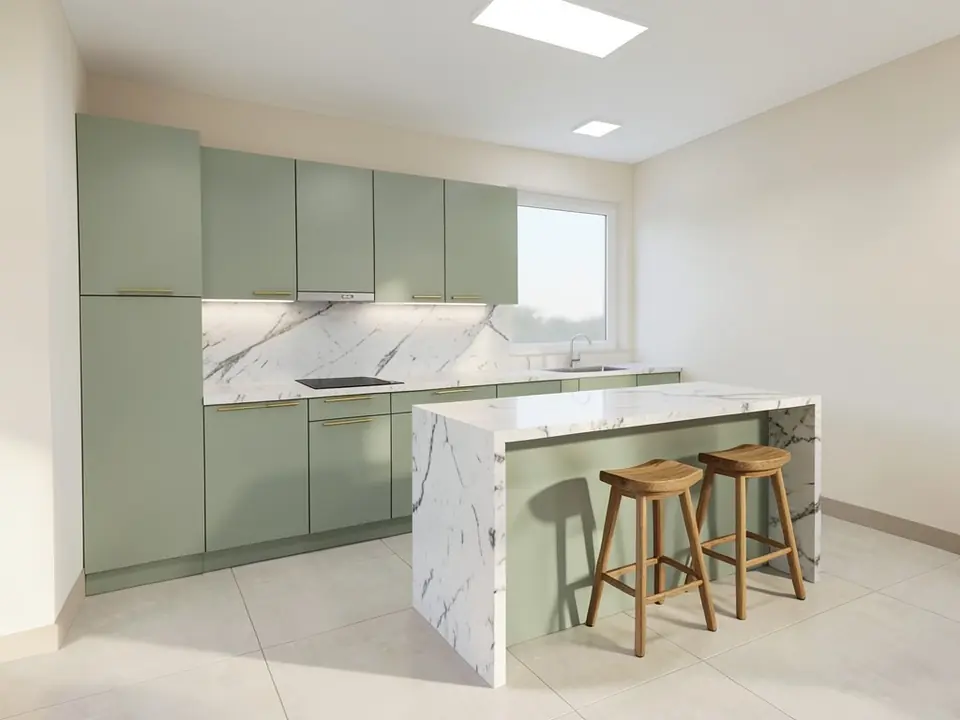
See your galley kitchen rendered
Upload a sketch, floor plan or simple 3D view of your kitchen and our AI renders it with the cabinet colors, counters and finishes you describe, so you can compare layouts before ordering anything.
Try AI interior visualizationSign in with Google or email to render. New accounts get 1 free render (watermarked).
Frequently asked questions
How wide should a galley kitchen be?
For one cook, 90 inches (7 ft 6 in) wall to wall with 24 inch cabinets on both sides, which leaves the 42 inch NKBA work aisle. For two cooks, 96 inches (8 ft) for a 48 inch aisle.
What is the minimum aisle width in a galley kitchen?
The NKBA recommends 42 inches for a work aisle with one cook and 48 inches with more than one. 36 inches is the NKBA minimum for a plain walkway, and some designers use it in very tight galleys, but appliance doors will block it.
What is the difference between a galley and a single-wall kitchen?
A single-wall kitchen has all cabinets and appliances on one wall. A galley has two parallel runs facing each other. Some call a one-wall plan a "single galley".
Is a galley kitchen a good layout?
Yes for one or two cooks. It is efficient, has a compact work triangle and needs little floor area. Its weak points are traffic if both ends are open, and tight clearances if the aisle is under 42 inches.
Can I add an island to a galley kitchen?
Usually not in a true double galley: an island needs a 42 to 48 inch aisle on every side. A peninsula or a table at one open end is the usual way to add seating.
More free tools for architects and designers
- Kitchen cabinet dimensions
- Kitchen remodel cost calculator
- Studio apartment layout
- AI interior visualization
- Tile calculator
- Roof pitch calculator
- Architectural scale converter
- Cost to build a house calculator
- King size bed dimensions
- Standard door sizes
- Standard window sizes
- Bathroom vanity height
- Two car garage dimensions
- 1200 sq ft house plans
- Free house plans
Sources: NKBA Kitchen Planning Guidelines (work aisle 42 in one cook, 48 in more than one cook; 36 in walkway; work triangle legs 4 to 9 ft, total 26 ft or less). Standard 24 in base cabinet depth.