Free guide and planner
Living Room Layout
A good living room layout starts with one focal point (a TV, fireplace or window), a conversation area where seats are no more than about 8 to 10 ft apart, and clear walkways of 30 to 36 inches. Pick one of the four classic layouts below, then use the planner to size the sofa, rug and TV distance for your room.
Living room layout planner
Sofa length
about 112 in
Rug size
11 x 15 ft or smaller
TV viewing distance
5.4-8.1 ft
Room area
252 sq ft
Large room: a U-shape or facing sofas, or split it into a seating zone and a reading or dining zone.
Sofa about two thirds of the shorter wall; rug leaves about 18 in of floor at each wall; viewing distance for a 4K TV is about 1 to 1.5 times the screen diagonal.
Four classic living room layouts
- Facing sofas: two sofas across a coffee table. Best for conversation and for rooms with a fireplace at one end.
- L-shape: a sofa and a second sofa, sectional or chaise at a right angle. Works in most rooms and opens to the TV.
- U-shape: a sofa with chairs on both sides, facing a TV or fireplace. Seats the most people in a large room.
- TV wall: sofa facing the screen with one or two chairs to the side. The simplest plan for a small room.
Living room furniture spacing rules
| Between | Distance |
|---|---|
| Sofa and coffee table | 14-18 in |
| Main walkway | 30-36 in |
| Seats in a conversation group | No more than 8-10 ft apart |
| Sofa and TV (4K) | 1-1.5 x the screen diagonal |
| Rug edge and wall | 12-18 in of bare floor |
| Chair and side table | Table top within 2 in of the arm height |
Layouts for small, long and open living rooms
In a small living room (under about 12 x 12 ft), put the sofa on the longest wall facing the focal point, use an armless chair or a pair of stools, and choose a round coffee table so walkways stay clear. Pulling the sofa a few inches off the wall makes the room feel larger, not smaller.
In a long, narrow room, split the length into two zones: a seating group at one end and a reading corner, desk or dining table at the other. Floating the sofa across the room with a console behind it makes the divide.
In an open plan, use the rug and the back of the sofa to mark the living area, and keep a 36 inch path between the seating and the kitchen or dining zone.
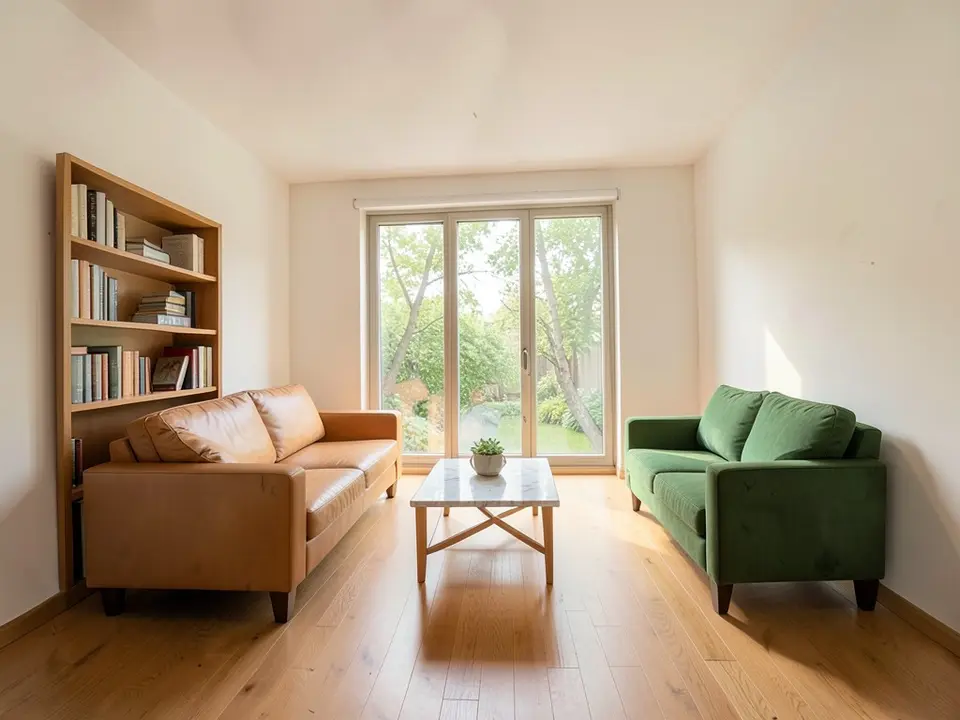
See your living room layout rendered
Upload a sketch, floor plan or 3D view of your living room and our AI renders it with real furniture and light, so you can compare layouts before you move anything.
Try AI interior visualizationSign in with Google or email to render. New accounts get 1 free render (watermarked).
Frequently asked questions
How should I lay out my living room?
Choose one focal point, place the sofa facing it, add chairs to close the conversation area, and keep 30 to 36 inch walkways and 14 to 18 inches between the sofa and coffee table.
What is the best layout for a small living room?
A sofa on the longest wall facing the TV or window, one chair at an angle, and a round coffee table.
How far should the sofa be from the TV?
About 1 to 1.5 times the screen size for a 4K TV. For a 65 inch TV that is roughly 5.5 to 8 ft.
What size rug for a living room?
Big enough that at least the front legs of the sofa and chairs sit on it, leaving 12 to 18 inches of floor at the walls. 8 x 10 ft fits most living rooms.
Should the sofa be against the wall?
Not always. In larger or open rooms, floating the sofa in the room creates a tighter conversation group and a clear walkway behind.
More free tools for architects and designers
- AI interior visualization
- Tile calculator
- Roof pitch calculator
- Architectural scale converter
- Cost to build a house calculator
- King size bed dimensions
- Standard door sizes
- Standard window sizes
- Bathroom vanity height
- Two car garage dimensions
- 1200 sq ft house plans
- Free house plans
Sources: Spacing guidance follows common interior design practice; TV distance follows manufacturer guidance for 4K screens.