Free guide
Blueprint Symbols
Blueprints use a shared set of symbols so a drawing reads the same to every builder: thick lines for walls, an arc for a swinging door, thin parallel lines for a window, and small circles and letters for outlets, switches and lights. The chart below shows the most common floor plan symbols, followed by line types, abbreviations and a step-by-step guide to reading a set of plans.
Common floor plan symbols
Exact symbols vary a little between architects and countries, so every professional set of drawings has a legend sheet. When a symbol is unclear, check the legend first.
Blueprint line types
| Line | Looks like | Means |
|---|---|---|
| Object line | Thick solid | Walls and edges you can see in the cut |
| Hidden line | Short dashes | Edges hidden above or below, such as wall cabinets or a beam |
| Center line | Long dash, short dash | Center of a column, opening or symmetrical part |
| Dimension line | Thin line with ticks or arrows | A measurement, written in feet and inches or mm |
| Section line | Heavy dash-dot with arrows and a letter | Where a section drawing cuts through the building |
| Break line | Thin line with a zigzag | The drawing is shortened at that point |
Common blueprint abbreviations
| Abbreviation | Meaning | Abbreviation | Meaning |
|---|---|---|---|
| BR | Bedroom | DW | Dishwasher |
| WIC | Walk-in closet | REF | Refrigerator |
| W/D | Washer and dryer | WH | Water heater |
| CLG | Ceiling | FP | Fireplace |
| EL / ELEV | Elevation (height) | TYP | Typical (same everywhere) |
| O.C. | On center (spacing) | NTS | Not to scale |
| GFI / GFCI | Ground fault outlet | HB | Hose bib (outdoor tap) |
How to read blueprints, step by step
- Start with the cover sheet and index to see which drawings are in the set (site plan, floor plans, elevations, sections, details).
- Find the scale in the title block, for example 1/4 in = 1 ft, and the north arrow.
- Read the floor plan as if looking down at the building cut 4 ft above the floor: walls, doors, windows and fixtures.
- Follow the dimension strings: the outside string gives overall size, inner strings give wall and opening positions.
- Use the elevations to see the outside of each face, and the sections to see heights, floors and roof build-up.
- Check the schedules for door, window and finish types, and the legend for any symbol you do not recognise.
Floor plan symbols on a real plan, and the house they describe
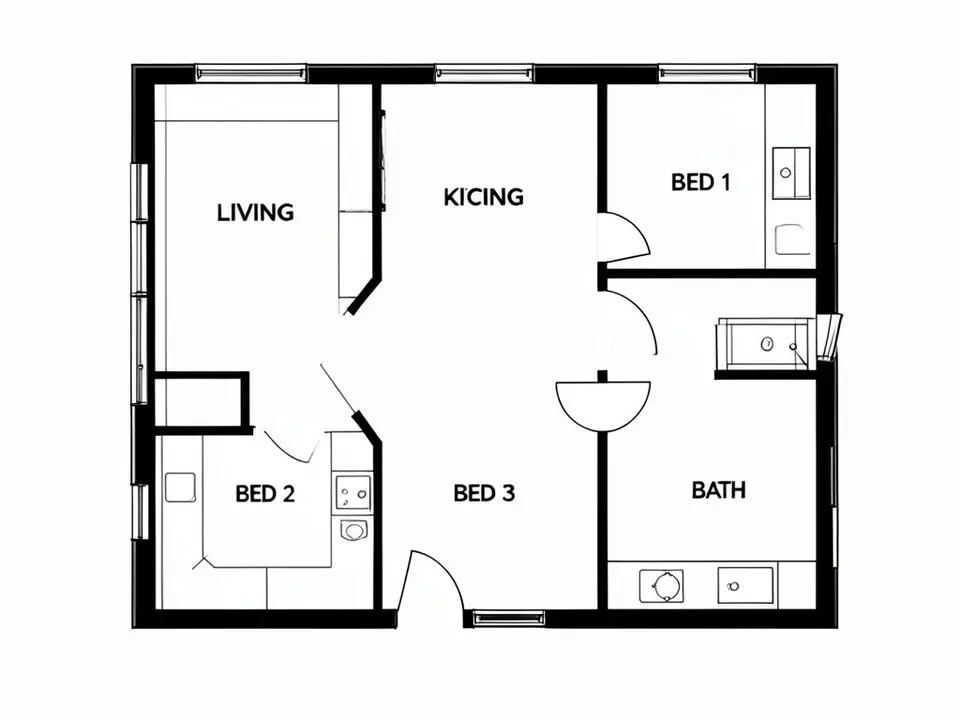
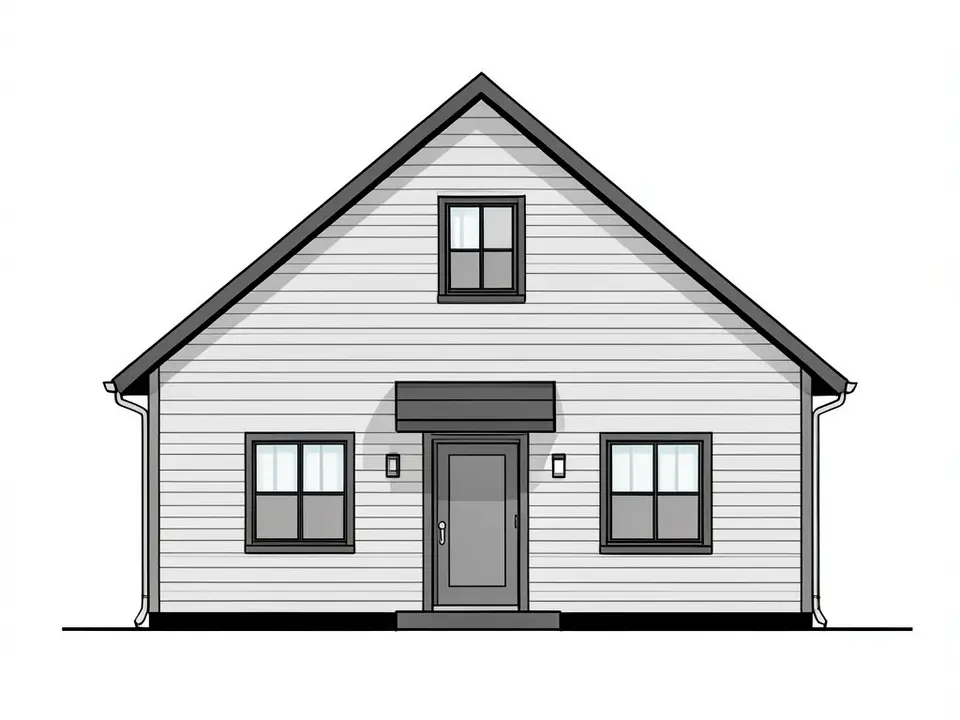
Here is a simple house plan next to the front elevation our AI drew from it. On the plan, look for the symbols from the tables above: quarter-circle arcs show which way each door swings, thin double lines set into the thick outer walls are windows, and the bathroom fixtures are drawn as plan symbols.
The elevation shows the same house from the street: the front door and the windows on that wall now appear as real openings, under a gable roof.
Turn a 2D floor plan into a 3D render
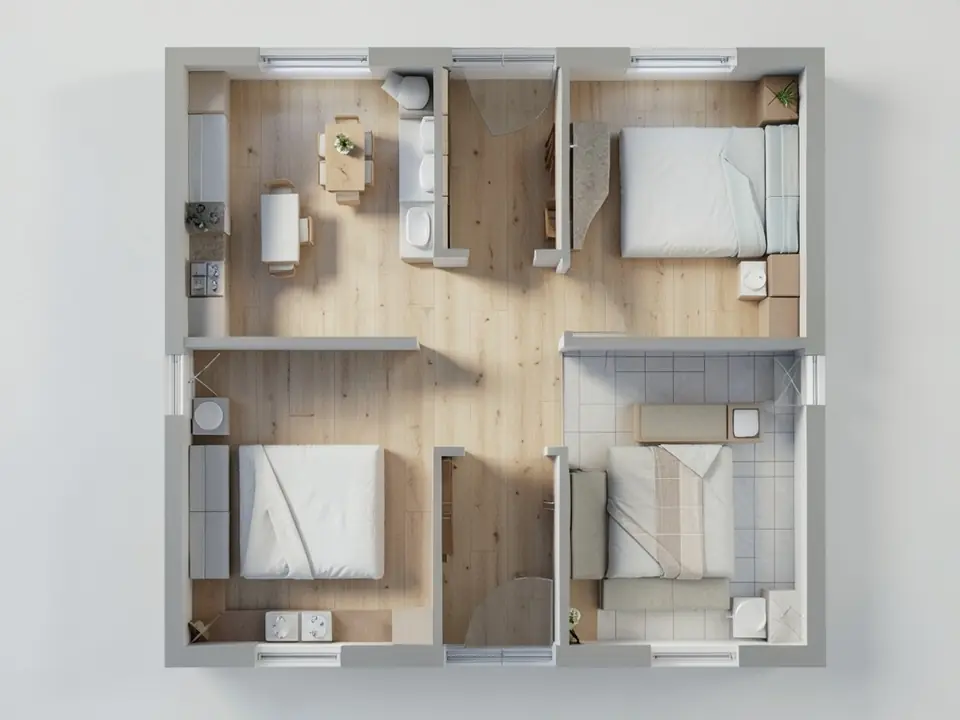
Upload a floor plan or blueprint and our AI renders it as a furnished 3D view, so clients can see the rooms instead of reading the symbols.
Try floor plan to 3D renderSign in with Google or email to render. New accounts get 1 free render (watermarked).
Frequently asked questions
What do the symbols on a blueprint mean?
They stand for building parts: thick lines are walls, arcs are door swings, thin double lines in a wall are windows, and circles with lines or letters are outlets, switches and lights.
What is the symbol for a door on a floor plan?
A gap in the wall with a straight line for the door leaf and a quarter-circle arc showing which way it swings.
How are windows shown on a blueprint?
As a break in the wall with two or three thin parallel lines across it, often with a tag that points to the window schedule.
What does the dashed line on a floor plan mean?
Something above or hidden from view, such as upper cabinets, a beam, a roof overhang or a ceiling change.
What scale are house blueprints drawn at?
Floor plans in the US are usually 1/4 in = 1 ft (1:48). Metric plans are usually 1:50 or 1:100.
More free tools for architects and designers
- Floor plan to 3D render
- House plans
- Tile calculator
- Roof pitch calculator
- Architectural scale converter
- Cost to build a house calculator
- King size bed dimensions
- Standard door sizes
- Standard window sizes
- Bathroom vanity height
- Two car garage dimensions
- 1200 sq ft house plans
- Free house plans
Sources: Symbols and line types follow common US architectural drafting practice (AIA and US National CAD Standard conventions).