Free guide and planner
Kitchen Cabinet Dimensions
Standard base cabinets are 34.5 inches tall and 24 inches deep, which gives a 36 inch counter once the top is on. Wall cabinets are 12 inches deep and 30, 36 or 42 inches tall, hung about 18 inches above the counter. Tall cabinets run 84 to 96 inches. Use the charts below, and the planner to fit cabinets to your wall.
Cabinet run and wall cabinet height planner
Base cabinets
3 x 36 in + 1 x 18 in
Cabinets total
126"
Left for filler / end panel
0"
Uses the fewest stock cabinets from 12 to 36 inches wide, in 3 inch steps. Fill a leftover under about 3 inches with a filler strip; a bigger leftover means choosing different widths or a 1 inch semi-custom size.
Space left above wall cabinets (bottoms at 54 in)
30 in wall cabinet
12" gap
36 in wall cabinet
6" gap
42 in wall cabinet
to ceiling
Standard kitchen cabinet sizes: base, wall and tall
| Cabinet | Height | Depth | Width |
|---|---|---|---|
| Base | 34.5" | 24" | 9" to 48" |
| Drawer base (3 drawer) | 34.5" | 24" | 12" to 36" |
| Sink base | 34.5" | 24" | 30", 33", 36", 42" or 48" |
| Wall | 30", 36" or 42" | 12" | 9" to 42" |
| Bridge cabinet over fridge | 12" to 24" | 24" | 30" to 36" |
| Tall (pantry, utility) | 84", 90" or 96" | 12" or 24" | 12" to 36" |
| Oven cabinet | 84" to 96" | 24" | about 31 1/2" |
| Corner base (lazy Susan) | 34.5" | 24" to 36" | 33" to 45" |
| Corner wall | 30", 36" or 42" | 12" | 24" to 27" |
A base cabinet is 34.5 inches tall because a standard 1 1/2 inch countertop on top brings the work surface to 36 inches. Most of that height is the box. The bottom 4 1/2 inches is the toe kick, set back about 3 inches so you can stand close to the counter.
Kitchen cabinet widths
Stock cabinets come in 3 inch steps, from 9 or 12 inches up to 36 inches for most boxes, and 48 inches for some base and sink units. Wall and base cabinets share the same width steps, so a 30 inch base can sit under a 30 inch wall cabinet. Semi-custom lines go down to 1 inch steps and custom cabinets can be any size.
- 9, 12 and 15 inch: spice pullouts, trays and narrow fillers.
- 18, 21 and 24 inch: dishwasher neighbors, small base cabinets and pantry doors.
- 30 and 33 inch: the common sink base and range-side cabinets.
- 36 inch: the largest standard single box; also the usual wall cabinet width over a range.
- 42 to 48 inch: double-door sink bases and large drawer stacks in some lines.
Wall cabinet height by ceiling height
Wall cabinets usually start 54 inches above the floor: the 36 inch counter plus an 18 inch gap for the backsplash. The cabinet height then decides how much space is left under the ceiling.
| Ceiling | 30" wall cabinet | 36" wall cabinet | 42" wall cabinet |
|---|---|---|---|
| 8 ft (96") | 12" gap, room for crown | 6" gap | reaches the ceiling |
| 9 ft (108") | 24" gap | 18" gap | 12" gap |
| 10 ft (120") | 36" gap | 30" gap | 24" gap |
Over a range or cooktop, follow the range maker instructions for the clearance to the underside of the wall cabinet. Many specify 30 inches, and a range hood can allow less. That can push the cabinets above the range higher than the rest of the run.
Countertop, toe kick and aisle dimensions
| Part | Standard size |
|---|---|
| Countertop height | 36" from the floor |
| Countertop thickness | 1 1/4" to 1 1/2" (quartz and granite), thinner for laminate |
| Countertop overhang | 1" to 1 1/2" over the doors |
| Toe kick | 4 1/2" high, about 3" deep |
| Counter to wall cabinet | 18" (backsplash zone) |
| Island seating overhang | about 12" for stools at a 36" counter |
| Work aisle (NKBA) | 42" for one cook, 48" for two |
Stock, semi-custom and custom cabinet sizes
Stock cabinets are made in set sizes, usually 3 inch width steps, with fillers to close small gaps. Semi-custom lines let you change width, depth or height in smaller steps. Custom cabinets are built to your plan, so you can run them to the ceiling or to the exact wall length. Counter-depth fridges, deep drawers and ceiling-height uppers are the usual reasons to leave stock sizes.
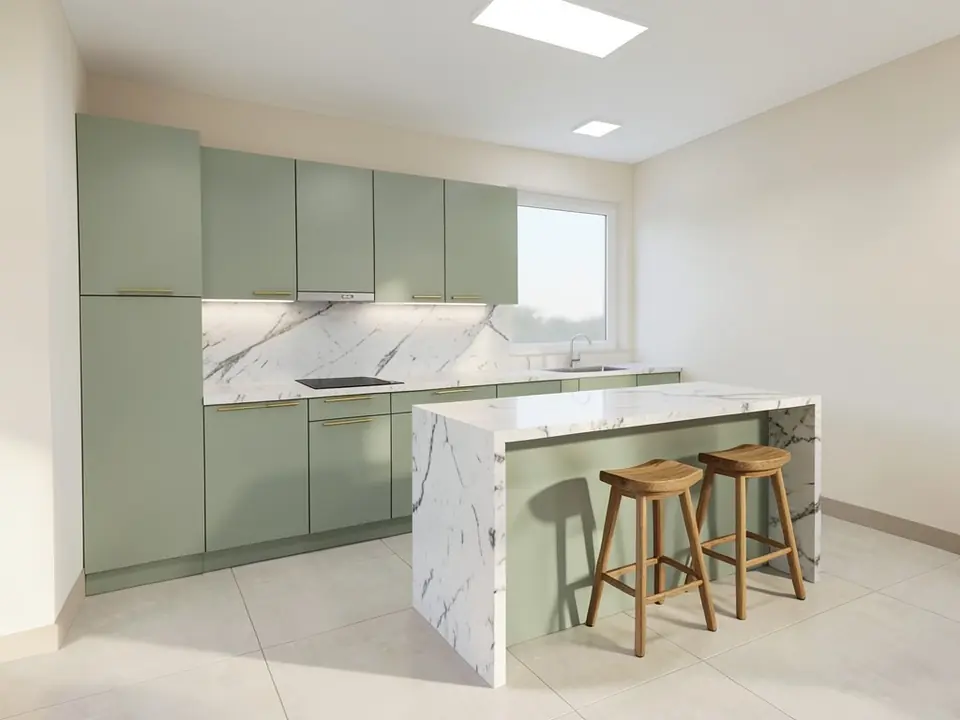
See your kitchen with the new cabinets
Upload a photo or a simple 3D view of your kitchen and our AI renders it with the cabinet style, color, counters and finishes you describe, so you can compare layouts before you order.
Try the AI kitchen renderSign in with Google or email to render. New accounts get 1 free render (watermarked).
Frequently asked questions
What is the standard height of kitchen cabinets?
Base cabinets are 34.5 inches tall, or 36 inches with the countertop. Wall cabinets are 30, 36 or 42 inches tall and are usually hung with the bottom 54 inches above the floor. Tall cabinets are 84, 90 or 96 inches.
What is the standard depth of kitchen cabinets?
Base cabinets are 24 inches deep and wall cabinets are 12 inches deep. Tall pantry cabinets are 12 or 24 inches deep, and corner base cabinets can be 24 to 36 inches deep.
How far should wall cabinets be from the countertop?
About 18 inches. That leaves room for a backsplash and small appliances. Over a range, follow the manufacturer clearance, which is often 30 inches to the underside of the cabinet.
What are the standard kitchen cabinet widths?
Widths go up in 3 inch steps: 12, 15, 18, 21, 24, 27, 30, 33 and 36 inches are the most common. Some base and sink cabinets go to 42 or 48 inches, and cabinets as narrow as 9 inches exist for pullouts.
What size wall cabinets for an 8 foot ceiling?
A 36 inch wall cabinet leaves about 6 inches to the ceiling and gives the most storage. A 30 inch cabinet leaves 12 inches for crown molding. A 42 inch cabinet reaches the ceiling, which suits a 9 foot room better.
How wide should an aisle be between kitchen cabinets?
The NKBA recommends a work aisle at least 42 inches wide for one cook and 48 inches for two. Narrower aisles work in small kitchens but make two people hard to pass.
More free tools for architects and designers
- AI interior visualization
- Tile calculator
- Roof pitch calculator
- Architectural scale converter
- Cost to build a house calculator
- King size bed dimensions
- Standard door sizes
- Standard window sizes
- Bathroom vanity height
- Two car garage dimensions
- 1200 sq ft house plans
- Free house plans
Sources: Typical US stock cabinet sizes from cabinet makers and kitchen guides (base 34 1/2" x 24", wall 12" deep, tall 84-96"), and NKBA kitchen planning guidelines for aisle widths. Sizes vary by maker.