Free tool
R Value Calculator
R-value measures how well a material resists heat flow, so a higher number means better insulation. Pick the layers of your wall, roof or floor below, enter each thickness, and the calculator adds them up to a total R-value and U-factor. It also shows what the 2021 IECC asks for in each climate zone.
R value calculator for wall, roof and floor layers
Pick a material and enter its thickness in inches for each layer, from the inside out. Leave unused layers empty.
Total R-value
R-19.9
U-factor (1 / R)
0.050
R with framing
R-16.7
U with framing
0.060
Total R is the center-of-cavity value: every layer in a row, plus air films. Wood framing conducts heat better than insulation, so the R with framing result blends the cavity path and the framed path by area. Per-inch values are typical, so check the manufacturer data for your product.
Compare with the IECC climate zone minimum
Code minimum for a wood-frame wall in zone 5: R-30, or R-20 + R-5 continuous, or R-13 + R-10 continuous. Your layers: cavity insulation R-13.0 plus continuous insulation R-5.0. Compare the two, and note that the code allows trade-offs between cavity and continuous insulation.
How to calculate the R-value of a wall, roof or floor
Heat passes through each layer of an assembly in turn, so the layers add up. Total R = R of layer 1 + R of layer 2 + and so on, including the thin films of still air on each surface. The R-value of one layer is its R per inch multiplied by its thickness in inches.
The figure shows the default wall in the calculator: drywall, a 3.5 in. fiberglass batt, OSB and one inch of XPS foam. Working it out by hand: 0.45 + 12.95 + 0.63 + 5.0 + 0.85 for the air films = about R-19.9.
- List the layers from the inside out: finish, insulation, sheathing, any foam board and the cladding.
- Pick the material for each layer and enter its thickness in inches. Skip layers that add almost nothing, such as siding.
- Choose whether to include air films. Standard tables use 0.68 inside and 0.17 outside for a wall.
- Tell the tool which layer sits between the studs and what share of the area is framing, to see the whole-wall result.
- Read the total R and the U-factor, then compare the insulation with the climate zone minimum.
R-value per inch of common insulation and building materials
These are typical values per inch of thickness. Products vary, and foam boards lose a little R as they age, so use the label on the product when you have it.
| Material | R per inch (typical range) | Used in the calculator |
|---|---|---|
| Fiberglass batt | 3.1 to 4.3 | 3.7 (wall), 3.2 (attic) |
| High-density fiberglass batt | about 4.3 | 4.3 |
| Mineral wool batt | 3.0 to 3.9 | 3.7 |
| Cellulose, blown or dense-pack | 3.0 to 3.8 | 3.5 |
| EPS foam board | 3.9 to 4.2 | 4.0 |
| XPS foam board | 5.0 to 5.4 | 5.0 |
| Polyiso foam board | 5.5 to 6.8 | 6.0 |
| Closed-cell spray foam | 5.5 to 6.5 | 6.0 |
| Open-cell spray foam | about 3.6 | 3.6 |
| Gypsum board (drywall) | about 0.9 (1/2 in. = 0.45) | 0.9 |
| Plywood or OSB | about 1.25 (1/2 in. = 0.6) | 1.25 |
| Softwood lumber | 1.25 to 1.4 | 1.25 |
Air films are fixed values, not per inch: about R-0.68 on a vertical interior surface, R-0.61 on a surface where heat flows up, R-0.92 where heat flows down, and R-0.17 outside in a 15 mph wind.
Recommended R-values by climate zone
The 2021 International Energy Conservation Code sets minimum insulation R-values for each of eight climate zones. The table lists the base prescriptive values for insulation only. The frame, sheathing and air films are not counted. Many states adopt a different edition, and "continuous" means unbroken foam over the studs.
| Zone | Ceiling or attic | Wood-frame wall | Floor | Basement wall |
|---|---|---|---|---|
| 1 | R-30 | R-13 | R-13 | none |
| 2 | R-49 | R-13 | R-13 | none |
| 3 | R-49 | R-20 or 13 + 5 continuous | R-19 | R-5 continuous or R-13 cavity |
| 4 | R-60 | R-30, 20 + 5 or 13 + 10 | R-19 | R-10 continuous or R-13 cavity |
| 5 and 6 | R-60 | R-30, 20 + 5 or 13 + 10 | R-30 | R-15 continuous or R-19 cavity |
| 7 and 8 | R-60 | R-30, 20 + 5 or 13 + 10 | R-38 | R-15 continuous or R-19 cavity |
A 2x4 wall holds about R-13 to R-15 of batt, and a 2x6 wall about R-19 to R-21. That is why colder zones use the combinations with continuous foam. Local codes can differ from this table, so confirm with your building department.
R-value vs U-factor: what is the difference?
U-factor is the flip side of R-value. R-value is resistance, and U-factor is how fast heat gets through: U = 1 / R. A wall of R-20 has a U-factor of 0.05. Windows and doors are rated with U-factor, walls and attics with R-value, so you need both to compare parts of a building.
In SI units, R-value is in m2K/W and U-factor in W/m2K. Multiply a US R-value by 0.176 to get the SI value, and multiply a US U-factor by 5.68.
Why a real wall is worse than its R-value on paper
Studs, plates and headers carry heat past the insulation. Wood is about R-1.25 per inch, so a 3.5 in. stud is only R-4.4 next to an R-13 batt. If framing is about a quarter of the wall area, the default wall drops from R-19.9 in the cavity to about R-16.7 overall. This is called thermal bridging. Continuous foam outside the sheathing covers the studs and cuts it.
| Path through the default wall | Total R | U-factor |
|---|---|---|
| Through the cavity (batt) | 19.9 | 0.050 |
| Through a stud | 11.3 | 0.088 |
| Blended, 25% framing | 16.7 | 0.060 |
Plan a new exterior before you add insulation
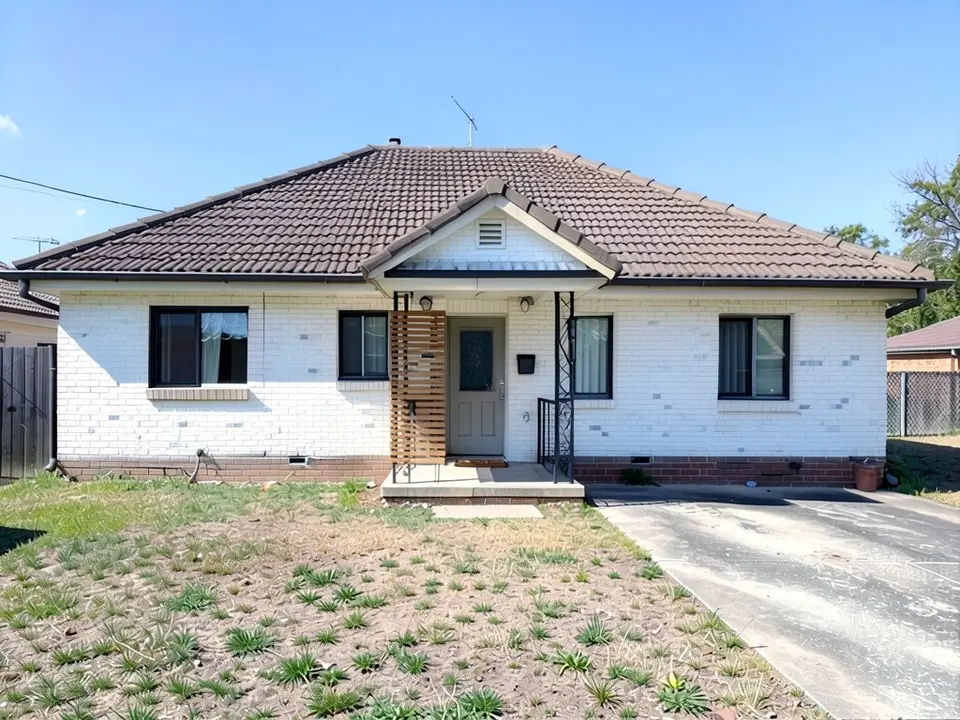
Adding foam board and new cladding changes how a house looks. Upload a photo and our AI shows the house redesigned in a new style, so you can plan the look and the retrofit together.
Try the AI house design generatorSign in with Google or email to render. New accounts get 1 free render (watermarked).
Frequently asked questions
How do you calculate R-value?
Multiply the R per inch of each material by its thickness in inches, then add all the layers. Add the air films for a whole assembly. For example, 3.5 in. of fiberglass at R-3.7 per inch is about R-13.
How do you convert R-value to U-factor?
Divide 1 by the R-value. R-20 equals U-0.05, and R-5 equals U-0.2. To go the other way, divide 1 by the U-factor.
What is a good R-value for walls?
The 2021 IECC asks for R-13 in the warm zones 1 and 2, R-20 in zone 3 and R-30 or a cavity plus continuous combination such as R-20 + R-5 in zones 4 to 8. Higher is better, but each extra inch gives less saving.
What R-value do I need for an attic?
The 2021 IECC base minimum is R-30 in zone 1, R-49 in zones 2 and 3, and R-60 in zones 4 to 8. Adding more than the minimum usually costs little compared with the energy it saves.
Is a higher R-value always better?
A higher R-value means less heat flow, but the gain shrinks as you add more. Going from R-0 to R-13 cuts heat loss far more than going from R-30 to R-43. Air leaks and thermal bridging also matter, so seal the building as well as insulate it.
What is the R-value of a 2x4 wall and a 2x6 wall?
A 2x4 wall (3.5 in. deep) holds an R-13 to R-15 batt. A 2x6 wall (5.5 in. deep) holds an R-19 to R-21 batt. The whole-wall value is lower, because the studs insulate less than the batt.
More free tools for architects and designers
- BTU calculator
- Siding calculator
- House extension design AI
- House plans
- Blueprint symbols chart
- Tile calculator
- Roof pitch calculator
- Architectural scale converter
- Cost to build a house calculator
- King size bed dimensions
- Standard door sizes
- Standard window sizes
- Bathroom vanity height
- Two car garage dimensions
- 1200 sq ft house plans
- Free house plans
Sources: R-values per inch are typical figures within the ranges published by the US Department of Energy, Energy Star and Building Science Corporation. Climate zone minimums are the base prescriptive values from Table R402.1.3 of the 2021 International Energy Conservation Code. Air film values follow the standard ASHRAE surface resistances. Local code may differ.