Free tool
BTU Calculator
A BTU calculator turns your room size into the cooling or heating power you need. Enter the length, width and ceiling height below. We start from the ENERGY STAR room air conditioner chart, then adjust for sun, people and a kitchen, and round up to a unit size you can buy.
How many BTU do I need?
Floor area: 300 sq ft
Cooling needed
8,000 BTU/h
Unit size to buy
8,000 BTU/h
Heating needed
14,100 BTU/h
Electric heater power
4,132 W
Cooling follows the ENERGY STAR room air conditioner chart. Heating is a rule of thumb. Both are estimates for one room, not a full load calculation.
BTU calculator chart: air conditioner size by room size
BTU/h (British thermal units per hour) is how much heat a unit moves. A bigger room, or a hotter one, needs more. This is the ENERGY STAR chart for room air conditioners. It assumes an 8 foot ceiling.
| Room area (sq ft) | Capacity needed (BTU/h) | Tons |
|---|---|---|
| 100 up to 150 | 5,000 | 0.42 |
| 150 up to 250 | 6,000 | 0.5 |
| 250 up to 300 | 7,000 | 0.58 |
| 300 up to 350 | 8,000 | 0.67 |
| 350 up to 400 | 9,000 | 0.75 |
| 400 up to 450 | 10,000 | 0.83 |
| 450 up to 550 | 12,000 | 1.0 |
| 550 up to 700 | 14,000 | 1.17 |
| 700 up to 1,000 | 18,000 | 1.5 |
| 1,000 up to 1,200 | 21,000 | 1.75 |
| 1,200 up to 1,400 | 23,000 | 1.92 |
| 1,400 up to 1,500 | 24,000 | 2.0 |
| 1,500 up to 2,000 | 30,000 | 2.5 |
| 2,000 up to 2,500 | 34,000 | 2.83 |
How to calculate BTU for a room
- Multiply the room length by the width in feet to get square feet. For an L-shaped room, split it into rectangles and add them.
- Find that area in the chart above to get the base BTU/h.
- If the ceiling is taller than 8 feet, scale the area by ceiling height divided by 8. A 10 foot ceiling counts as 1.25 times the area. ENERGY STAR only says to choose a larger unit, so this scaling is our rule of thumb.
- Heavily shaded room: take off 10%. Very sunny room: add 10%.
- If more than two people use the room, add 600 BTU/h for each extra person.
- For a kitchen, add 4,000 BTU/h.
- Round up to the next unit size sold: 5,000, 6,000, 8,000, 10,000, 12,000, 14,000, 15,000, 18,000 or 24,000 BTU/h.
Worked example: a sunny 15 x 20 ft living room (300 sq ft) with four people. The chart gives 8,000 BTU/h. Sun adds 10%, so 8,800. Two extra people add 1,200. The total is 10,000 BTU/h, so buy a 10,000 BTU unit.
What size air conditioner for common rooms?
| Room | Size (ft) | Area (sq ft) | AC BTU/h |
|---|---|---|---|
| Small bedroom | 10 x 10 | 100 | 5,000 |
| Home office | 12 x 12 | 144 | 5,000 |
| Bedroom | 12 x 15 | 180 | 6,000 |
| Primary bedroom | 14 x 16 | 224 | 6,000 |
| Kitchen | 10 x 12 | 120 | 9,000 (5,000 + 4,000) |
| Living room | 15 x 20 | 300 | 8,000 |
| Large living room | 20 x 25 | 500 | 12,000 |
| Open plan | 25 x 30 | 750 | 18,000 |
How many BTU to heat a room
Heating has no single official chart for a room. These are common planning figures from HVAC guides. They rise as winters get colder, and they assume average insulation and an 8 foot ceiling.
| Climate (IECC zone) | BTU/h per sq ft | 300 sq ft room |
|---|---|---|
| Hot, mild winters (1-2) | 30 to 35 | 9,000 to 10,500 |
| Mixed (3-4) | 36 to 45 | 10,800 to 13,500 |
| Cool (5) | 42 to 52 | 12,600 to 15,600 |
| Cold (6) | 48 to 60 | 14,400 to 18,000 |
| Very cold (7) | about 60 | about 18,000 |
To pick an electric heater, divide BTU/h by 3.412 to get watts. A standard 1,500 W space heater gives about 5,100 BTU/h, enough for roughly 85 to 170 sq ft (at 60 to 30 BTU per sq ft). For a whole house, a proper Manual J load calculation is the reliable method.
BTU, tons, kW and watts: quick conversions
| From | To | Value |
|---|---|---|
| 1 ton of cooling | BTU/h | 12,000 |
| 1 kW | BTU/h | 3,412 |
| 1 W | BTU/h | 3.412 |
| 1,500 W heater | BTU/h | about 5,118 |
| 10,000 BTU/h | kW | about 2.93 |
Why a bigger air conditioner is not better
ENERGY STAR warns that an oversized air conditioner is less effective and wastes energy. It cools the room before it has time to pull out the humidity, so the air feels cold and damp. Pick the size from the chart, and round up only to the next common unit. Also check the window: a large unit needs a wide opening, and two smaller units can work better in a big room with two windows.
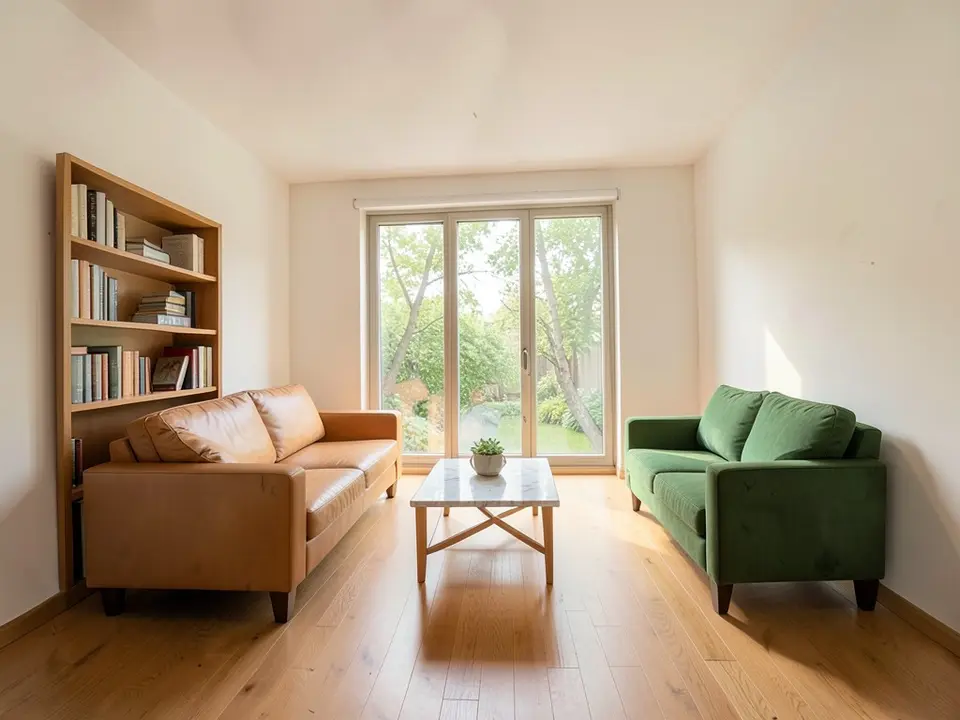
See your room before you buy
Planning a new living room or bedroom? Upload a photo or a simple 3D view and our AI renders it with the furniture, colors and finishes you describe, so you can check the layout before you size the cooling.
Try the AI room renderSign in with Google or email to render. New accounts get 1 free render (watermarked).
Frequently asked questions
How many BTU do I need per square foot?
For cooling, ENERGY STAR gives 5,000 BTU/h for 100 to 150 sq ft and 12,000 BTU/h for 450 to 550 sq ft, which works out to about 22 to 27 BTU per sq ft in mid-size rooms and more per sq ft in small ones. For heating, common planning figures run from about 30 BTU per sq ft in mild climates to about 60 in very cold ones.
What size air conditioner do I need for 300 square feet?
On the ENERGY STAR chart, 250 to 300 sq ft needs 7,000 BTU/h and 300 to 350 sq ft needs 8,000. A 300 sq ft room sits on the edge, so choose 8,000 BTU/h. Add 10% if it is very sunny and 600 BTU/h for each person over two.
How many BTU do I need for 1,000 square feet?
ENERGY STAR lists 18,000 BTU/h for 700 to 1,000 sq ft and 21,000 for 1,000 to 1,200 sq ft. For an open space of about 1,000 sq ft, plan on 18,000 to 21,000 BTU/h of cooling. One room air conditioner rarely cools that much evenly, so many people use two units or a central system.
Is a 5,000 BTU air conditioner enough for a bedroom?
Yes for a small room. A 5,000 BTU unit covers 100 to 150 sq ft, such as a 10 x 12 ft bedroom. A 12 x 15 ft bedroom (180 sq ft) needs 6,000 BTU/h.
How many square feet will a 12,000 BTU air conditioner cool?
ENERGY STAR sizes 12,000 BTU/h for 450 up to 550 sq ft, with an 8 foot ceiling. Higher ceilings, strong sun or a kitchen reduce that area.
How do I adjust BTU for ceiling height?
The chart assumes an 8 foot ceiling. A simple rule is to multiply the area by ceiling height divided by 8, so a 10 foot ceiling needs 25% more capacity. Round up to the next unit size.
More free tools for architects and designers
- AI interior visualization
- House extension design AI
- Tile calculator
- Roof pitch calculator
- Architectural scale converter
- Cost to build a house calculator
- King size bed dimensions
- Standard door sizes
- Standard window sizes
- Bathroom vanity height
- Two car garage dimensions
- 1200 sq ft house plans
- Free house plans
Sources: ENERGY STAR room air conditioner sizing chart and adjustments (shade, sun, occupants, kitchen). Heating BTU per square foot are rule-of-thumb ranges from published HVAC sizing guides and vary by source. Results are estimates; a Manual J load calculation is the accurate method.