Free tool
ADU Floor Plans
An accessory dwelling unit (ADU) is a small second home on a lot that already has a house. Below are three sample ADU floor plans with room sizes that add up, the size and setback limits that decide which plan you can build, and a checker that tests your backyard.
ADU size and backyard fit checker
Buildable area (ft)
32 x 21
Max footprint (sq ft)
672
Max floor area (sq ft)
672
Fits?
Yes
Yes. 600 sq ft fits inside the 672 sq ft the yard and size limit allow.
Suggested plan type: One bedroom (about 500 to 700 sq ft).
Do the sample plans on this page fit your yard (one floor)?
- FitsStudio, 20 x 20 ft (400 sq ft)
- FitsOne bedroom, 30 x 20 ft (600 sq ft)
- NoTwo bedroom, 32 x 25 ft (800 sq ft)
Buildable area = yard width - 2 x side setback, by yard depth - rear setback - gap to the house. California allows cities to ask for no more than 4 ft side and rear setbacks on a new ADU. Your city sets the gap to the house and the size limit, so check with your planning office. This is a planning check, not a permit review.
Studio ADU floor plan: 20 x 20 ft (400 sq ft)
A studio is the smallest ADU that still works as a home. It is also the exact size of a two-car garage, which makes this plan a common start for a garage conversion. The sleeping and living area share one room, and the wet rooms sit together on one wall to keep the plumbing short.
| Zone | What it holds | Size (ft) | Sq ft |
|---|---|---|---|
| A | Bathroom: shower, toilet, sink | 7 x 6 | 42 |
| B | Reach-in closet, 24 in deep | 7 x 2 | 14 |
| C | Kitchen and entry door | 13 x 8 | 104 |
| D | Living and sleeping area | 20 x 12 | 240 |
| Total | Floor area inside the walls | 20 x 20 | 400 |
One bedroom ADU floor plan: 30 x 20 ft (600 sq ft)
About 600 sq ft is where an ADU stops feeling like a studio. The bedroom gets a door, the kitchen is separate from the sofa, and a stacked washer and dryer fits beside the bath. Putting the bath and laundry back to back means one wet wall.
| Zone | What it holds | Size (ft) | Sq ft |
|---|---|---|---|
| A | Bedroom with closet wall | 12 x 10 | 120 |
| B | Bathroom with tub or shower | 8 x 6 | 48 |
| C | Laundry closet and linen storage | 8 x 4 | 32 |
| D | Kitchen, L-shaped counters | 10 x 10 | 100 |
| E | Living and dining room with entry | 30 x 10 | 300 |
| Total | Floor area inside the walls | 30 x 20 | 600 |
Two bedroom ADU floor plan: 32 x 25 ft (800 sq ft)
Two bedrooms suit a family member, a roommate or a home office plus a guest room. This plan keeps both bedrooms on the back of the unit and puts the open kitchen and living room at the front, so the shared bath and laundry sit between the sleeping rooms.
| Zone | What it holds | Size (ft) | Sq ft |
|---|---|---|---|
| A | Bedroom 1 | 12 x 12 | 144 |
| B | Bathroom | 8 x 8 | 64 |
| C | Laundry and hall closet | 8 x 4 | 32 |
| D | Bedroom 2 | 12 x 12 | 144 |
| E | Kitchen and dining | 12 x 13 | 156 |
| F | Living room and entry | 20 x 13 | 260 |
| Total | Floor area inside the walls | 32 x 25 | 800 |
Types of ADU and what each plan looks like
The type of ADU decides the shape of the plan. A new building lets you pick any layout. A conversion has to work inside walls that already exist.
| Type | What it is | Typical plan |
|---|---|---|
| Detached backyard unit | A new small house behind the main house | Any of the three plans above, one or two floors |
| Garage conversion | The garage turned into a home | Studio or one bedroom in 200 to 400 sq ft (one or two cars) |
| Attached ADU | An addition with its own entrance | One bedroom, often 400 to 700 sq ft |
| Over-garage ADU | A unit on a second floor above a garage | Studio or one bedroom, with stairs outside |
| Interior conversion | Part of the house, a basement or an attic | Studio or one bedroom, shaped by the existing walls |
| JADU (junior ADU) | A unit inside the main house, up to 500 sq ft | Bedroom with an efficiency kitchen, may share the main bath |
ADU size limits in California
California sets the rules for the whole state, and your city can add detail but not block the basics. The numbers below come from the state ADU law (Government Code sections 66310 to 66342) and the state housing department (HCD). Other states and some cities have different limits, so read your own planning code before you pay for a drawing.
| Item | Rule in California |
|---|---|
| Detached ADU, smallest maximum | A city cannot set the maximum below 850 sq ft, or 1,000 sq ft for a unit with more than one bedroom |
| Detached ADU, state ceiling | Up to 1,200 sq ft |
| Guaranteed unit | A new detached ADU of up to 800 sq ft that meets the height limit must be allowed |
| Attached ADU | A city may cap it at 50% of the main house floor area, but must still allow 850 sq ft (1,000 for 2+ bedrooms) |
| Setbacks | No more than 4 ft from the side and rear lot lines for a new unit |
| Garage conversion | No new setback if you convert an existing garage or rebuild it in the same footprint |
| JADU | No more than 500 sq ft, inside the single-family home, with a separate entrance and an efficiency kitchen |
| Parking | At most one space per unit or per bedroom, whichever is less, and none near transit in many cases |
Rules change often, so confirm every number with your city planning department or the current HCD ADU handbook before you pay for plans.
Setbacks and how much yard you need
A 4 ft setback takes 8 ft off the width of the lot and 4 ft off the depth, before the gap to the main house. A 40 x 30 ft yard with a 5 ft gap leaves a 32 x 21 ft buildable box, which is 672 sq ft of footprint. That holds the one bedroom plan above, but not the 800 sq ft plan on one floor.
Trees, utility easements, sewer lines and fire rules near a property line can shrink the box further. A two-floor unit doubles the floor area on the same footprint, if the height limit allows. Use the checker above with your own numbers.
How to choose your ADU floor plan
- Decide who will live there. One person suits a studio, a couple a one bedroom, and a family or roommates a two bedroom.
- Find your size limit and setbacks from your city, then run the checker above.
- Put the bath, kitchen and laundry along one wall to keep the plumbing short and the cost down.
- Give the unit its own entrance and path from the street. Many cities require it.
- Use big windows or glass doors on the long wall, since a small unit feels larger with daylight and a view.
- Draw the plan to scale, check door swings, and only then ask a designer for permit drawings.
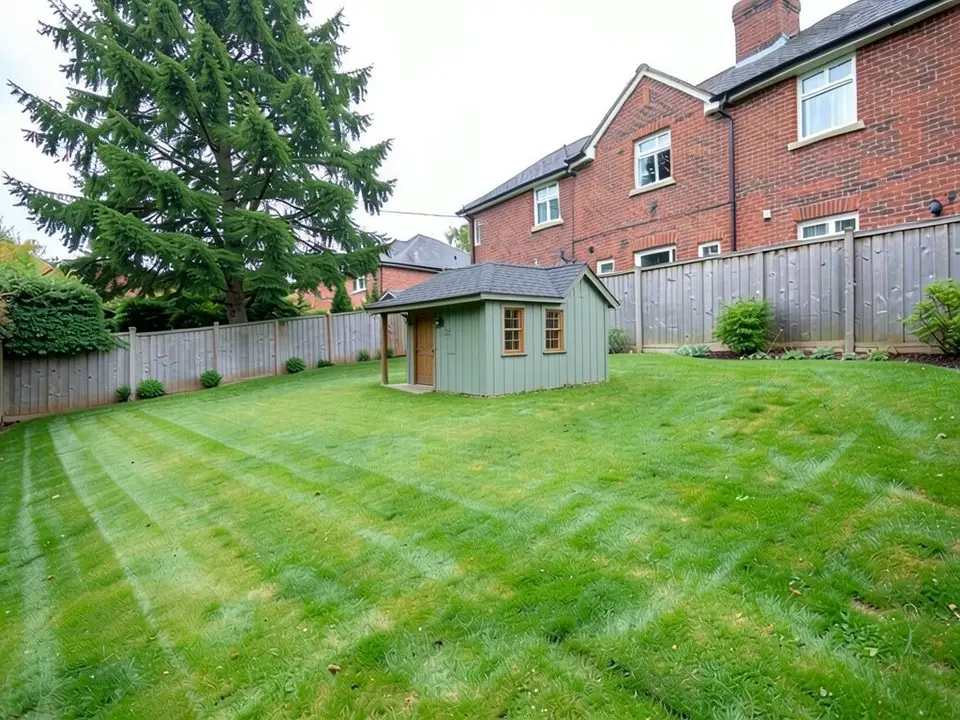
See your ADU in your yard before you build
Upload your floor plan or a sketch and our AI turns it into a 3D render of the finished unit. Test siding colors, roof shapes and window sizes first.
Turn a floor plan into a 3D renderSign in with Google or email to render. New accounts get 1 free render (watermarked).
Frequently asked questions
How big can an ADU be?
In California a detached ADU can be up to 1,200 sq ft under state law, and a city cannot set its maximum below 850 sq ft (1,000 sq ft for a unit with more than one bedroom). Attached units can be capped at half the size of the main house. Local rules vary, so check your city.
What is the best ADU floor plan?
It depends on who lives there. A one bedroom of about 500 to 700 sq ft is a common choice because it suits one or two people and fits most backyards. A studio of 400 sq ft is cheaper to build, and two bedrooms of about 800 sq ft suit a family.
How many square feet is a 2 bedroom ADU?
Most two bedroom ADUs are about 750 to 1,000 sq ft. The sample plan on this page is 800 sq ft. In California a city must allow a two bedroom detached unit of at least 1,000 sq ft.
What is the difference between an ADU and a JADU?
An ADU is a full second home with its own kitchen and bath, and it can be a new building, an addition or a conversion. A junior ADU (JADU) must be inside the main house, can be no more than 500 sq ft, needs an efficiency kitchen and a separate entrance, and may share a bathroom with the main house.
Can I convert my garage into an ADU?
Usually yes. California does not require a new setback for a garage conversion, so the plan works inside the garage walls. A two-car garage is about 20 x 20 ft, which fits the studio plan above. You still need a permit, insulation, a floor that meets code and a plan for the parking.
More free tools for architects and designers
- Prefab ADU ideas (AI renders)
- Floor plan to 3D render
- AI house design generator
- Tiny house floor plans
- 1 bedroom apartment floor plan
- Studio apartment layout
- Garage conversion ideas
- Tile calculator
- Roof pitch calculator
- Architectural scale converter
- Cost to build a house calculator
- King size bed dimensions
- Standard door sizes
- Standard window sizes
- Bathroom vanity height
- Two car garage dimensions
- 1200 sq ft house plans
- Free house plans
Sources: California Government Code sections 66310 to 66342 (ADU law); California Department of Housing and Community Development (HCD) ADU handbook and guidance. Size, setback and JADU figures are the state minimums and ceilings as summarised from HCD and city handouts in Nov 2026; local ordinances differ and laws change. Example layouts are drawn for this page.